

Sold
17 7360 Crabapple Court, Pemberton, BC
2
Beds
3
Baths
1092
sqft
2024
built

7471 Urdal Road, Pemberton, British Columbia V0N 2L0
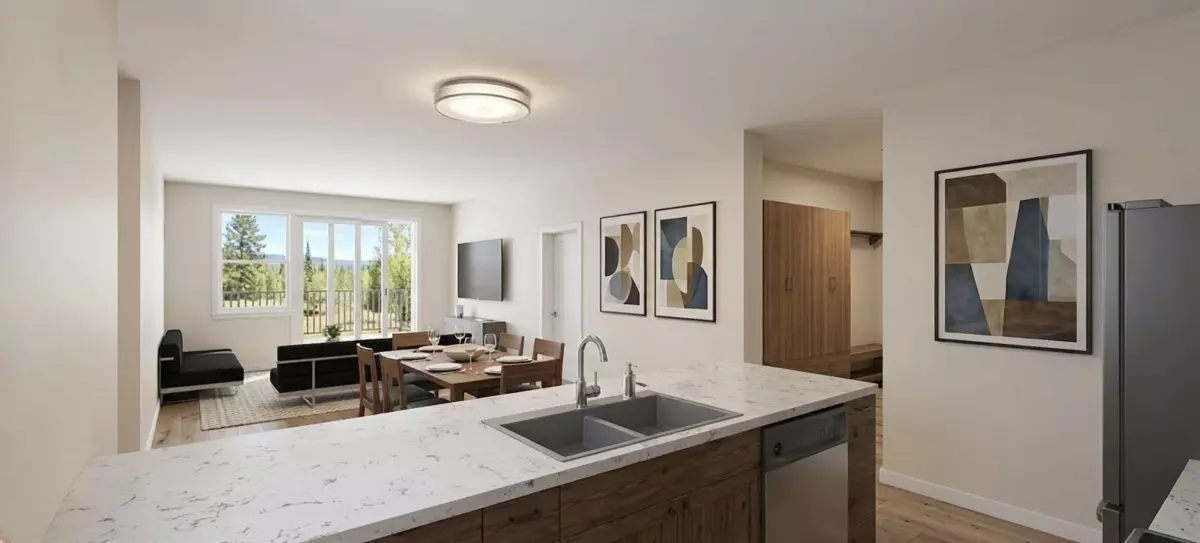
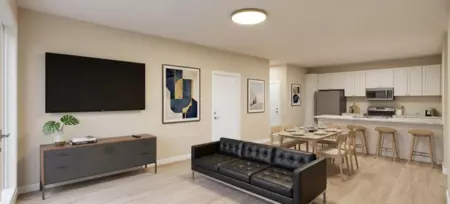
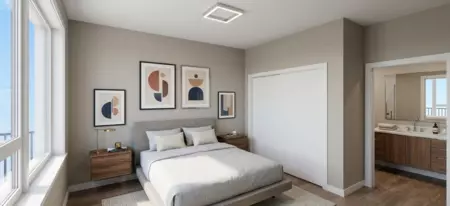
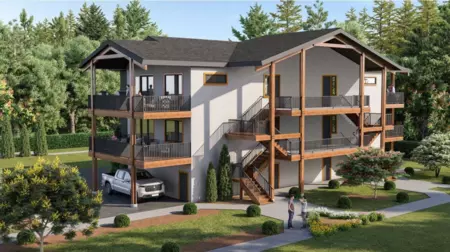
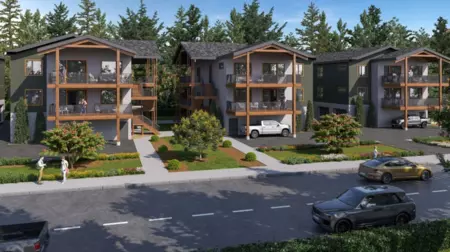
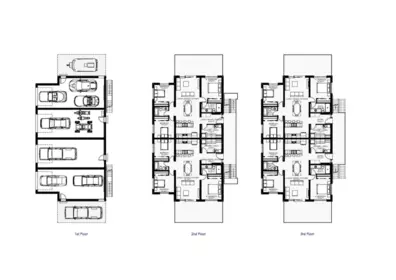
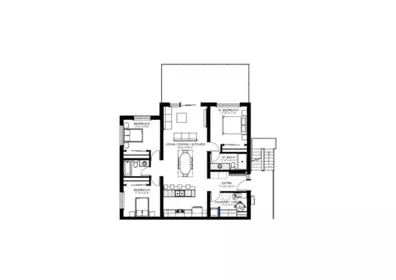
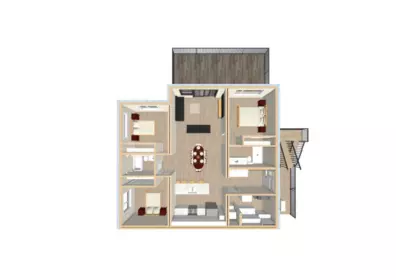
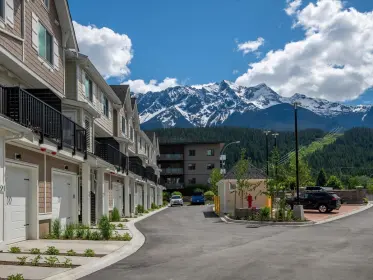
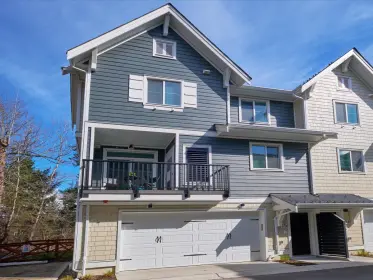
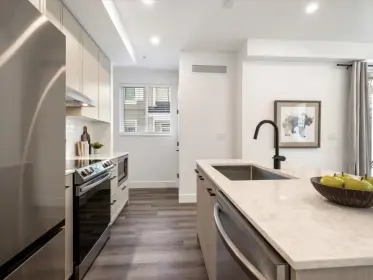
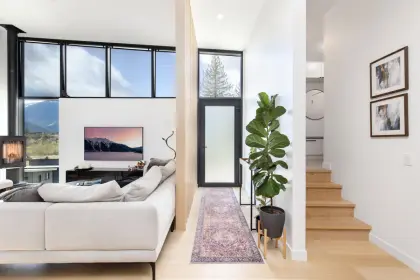
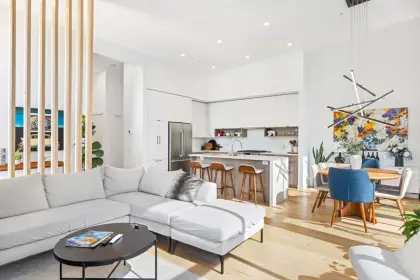
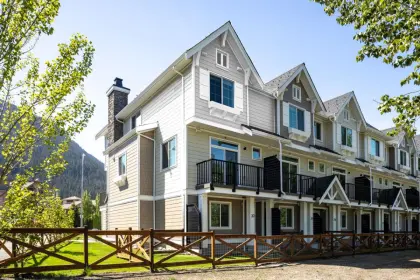
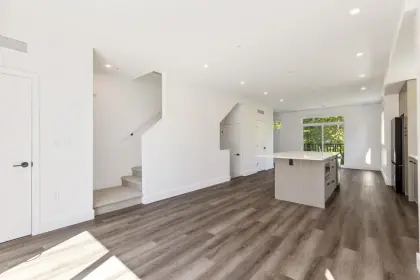
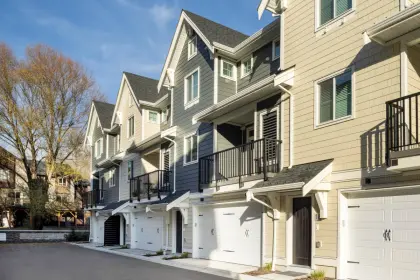
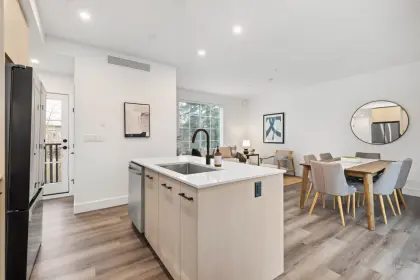
Click brochure link for more details* Welcome to The Alders in Pemberton — modern mountain living in the heart of the Sea to Sky. This thoughtfully designed 3-bedroom, 2-bath fourplex home features open-concept living, a large garage, generous storage, and triple-pane windows that bring in natural light and mountain views. The spacious covered deck is perfect for morning coffees and year-round BBQs. Built to Step Code 5 standards for exceptional energy efficiency, comfort, and durability. Conveniently located near schools, trails, parks, and Pemberton’s vibrant village core. Address provided reflects the parent parcel. Photos are digitally rendered and subject to change.
| Basement Finished Area (sqft) | 0 |
|---|---|
| Basement Features | None |
| Heating Type | Forced Air, Heat Pump |
| Cooling | Central Air, Air Conditioning |
| Laundry | In Unit |
| # of Kitchens | 1 |
| Flooring | Vinyl |
| Foundation | Other |
| Exterior Features | Playground, Balcony |
|---|---|
| View Description | Mountains |
| Roof | Asphalt |
| Structures | Residential Attached |
| Price | $799,000 |
|---|---|
| Total Bedrooms | 3 |
| Total Bathrooms | 2 |
| Full Bathrooms | 2 |
| Half Bathrooms | 0 |
| Floor Area Total (sqft) | 1245 |
| Year Built | 2027 |
| Age Of Building | 0 |
| Building Type | Townhouse |
| Property Type | Residential |
| Stories | 1 |
| Building Amenities | Management, Other |
| Building Name | The Alders |
| Ownership Type | Freehold Strata |
| Maintenance Fee | $400 |
| Community Features | Shopping Nearby |
| Amenities Nearby | Management, Other |
| Utility Type | Electricity Connected, Natural Gas Connected, Water Connected |
| Utility Sewer | Sanitary Sewer |
| Water (WaterSource) | Public |
| Parking Type | Garage Single |
| Total Parking Spaces | 2 |
| Strata Restrictions | Pets Allowed w/Rest.,Rentals Allwd w/Restrctns |
| Pet Restrictions | Yes With Restrictions |
| MLS® # | R3124390 |
|---|---|
| Area | Pemberton |
| Neighbourhood | Pemberton |
| City | Pemberton |
| Postal Code | V0N 2L0 |
| Gross Taxes | 0 |
| Zoning | R-1 |
| Floor | Type | Dimensions |
|---|---|---|
| Main Level | Living Room | 12'7 x 12'7 ft |
| Main Level | Dining Room | 9'6 x 9'6 ft |
| Main Level | Kitchen | 12'1 x 12'1 ft |
| Main Level | Primary Bedroom | 11' x 11' ft |
| Main Level | Bedroom | 11' x 11' ft |
| Main Level | Bedroom | 11' x 11' ft |
| Floor | Ensuite | Pieces |
|---|---|---|
| Main Level | No | #4 |
| Main Level | Yes | #3 |
Listed by: HonestDoor Inc.
NOTE: This representation is based in whole or in part on data generated by the Chilliwack & District Real Estate Board, Fraser Valley Real Estate Board or Greater Vancouver REALTORS® which assumes no responsibility for its accuracy.
Private Schools
Closest Transit
Crime Rate
Demographics
Noise/ Power Lines
Other
7471 Urdal Road has a sell-speed score of 50/100, placing it in the "Expected to sell at a moderate pace" band. The listing is has limited comparable pricing data available. With only 15 competing homes currently listed, this property has relatively low competition. Based on these signals, EstateBlock predicts this listing is may take several weeks to attract serious offers.


3 Schools are within 3km
| School | Type | Grades Served | Catchment Info | Rating | Distance |
|---|---|---|---|---|---|
Pemberton Secondary School |
Public |
Grades Served8-12
|
Catchment Info—
|
Distance259 m
|
|
La Vallee |
Public |
Grades Served—
|
Catchment Info—
|
Distance804 m
|
|
Signal Hill Elementary |
Public |
Grades Served—
|
Catchment Info—
|
Distance804 m
|



Buy Vs Rent Calculator
Rent vs own
—
No active comparable properties are currently available for this property type in Pemberton. The price evaluation chart will update as similar listings enter the market.

Potential Cashback for this listing if you buy with us
to track your cashback progress
Buy with us & save on this property
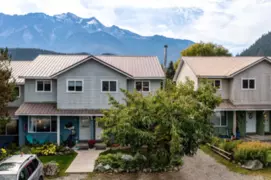
$715,000
17 7416 Flint Street, Pemberton, BC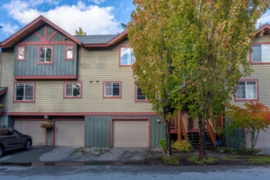
$809,000
14 1450 Vine Road Road, Pemberton, BC
$929,000
43 1400 Park Street, Pemberton, BC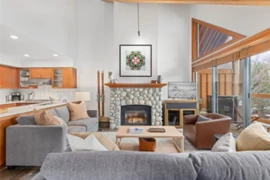
$729,000
A 4847 Casabella Crescent, Whistler, BC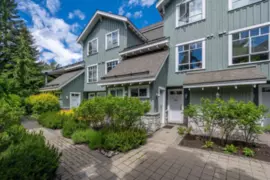
$799,000
308 4405 Blackcomb Way, Whistler, BC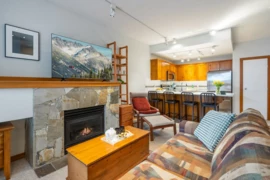
$890,000
28 4385 Northlands Boulevard, Whistler, BC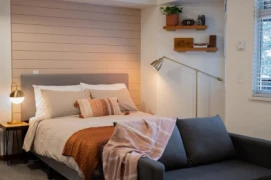
$874,999
51 4335 Northlands Boulevard, Whistler, BC
$849,000
25 4335 Northlands Boulevard, Whistler, BC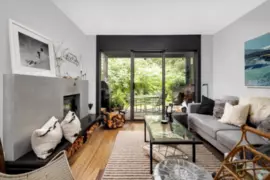
$764,000
103 6850 Crabapple Drive, Whistler, BC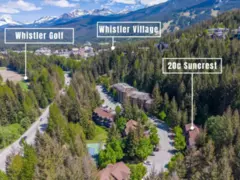
$979,000
20C 3102 Panorama Ridge, Whistler, BC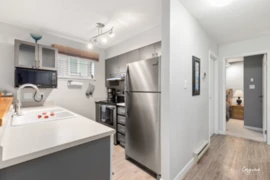
$849,000
801 3050 Hillcrest Drive, Whistler, BC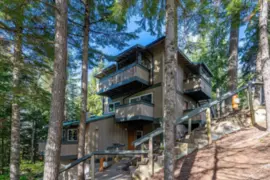
$995,000
202 2101 Castle Drive, Whistler, BC