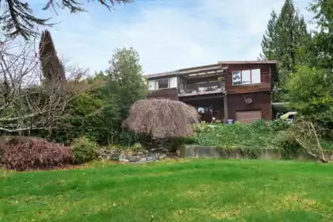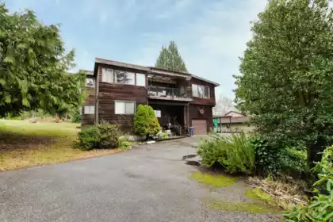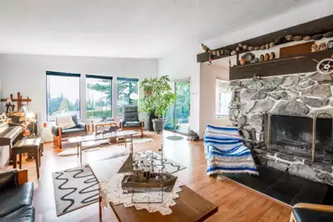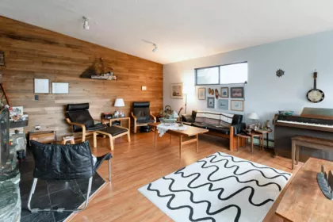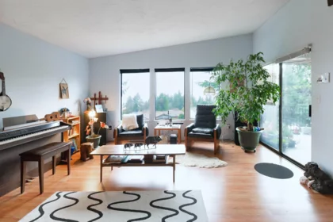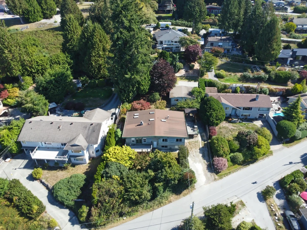
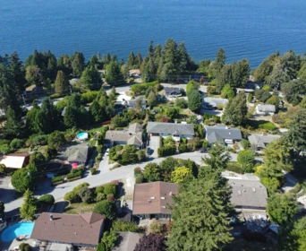
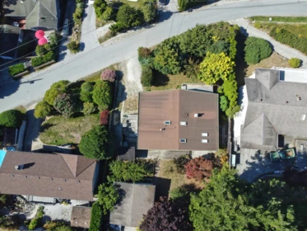
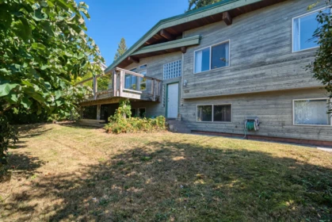
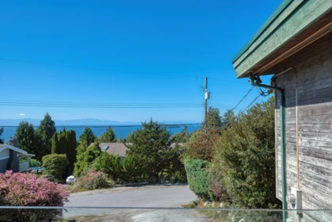
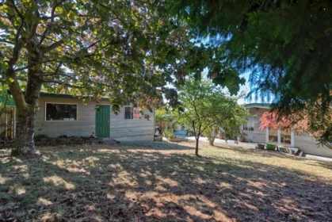
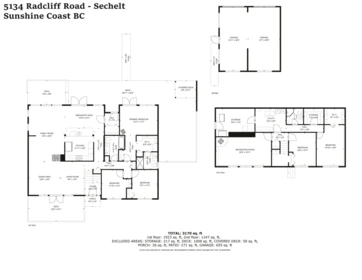
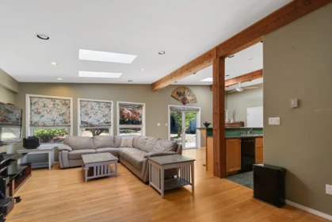
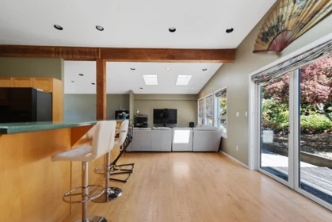
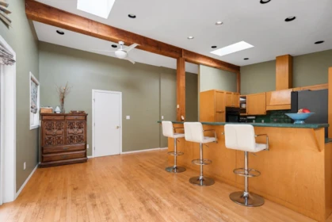
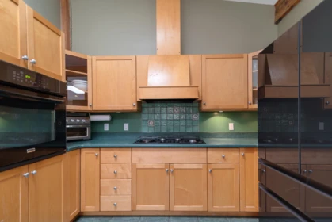
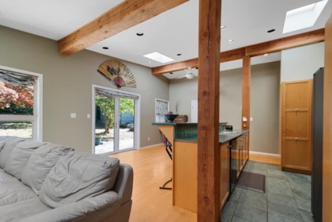
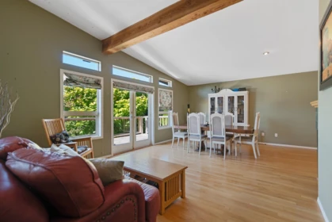
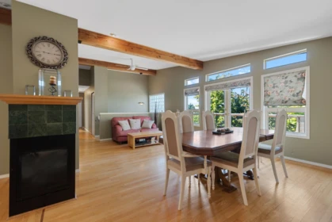
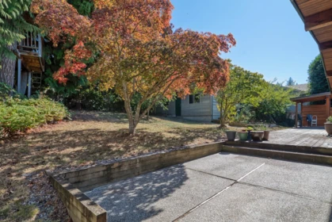
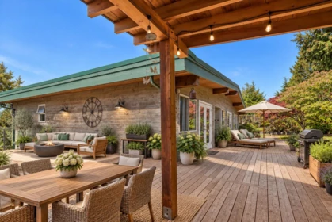
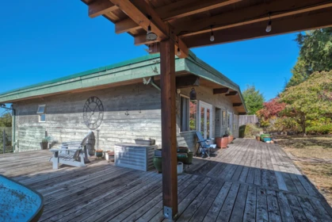
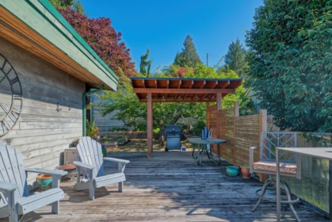
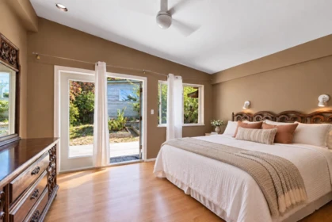
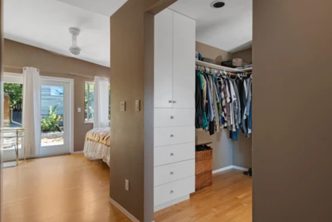
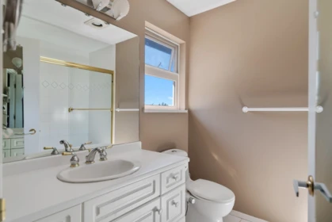
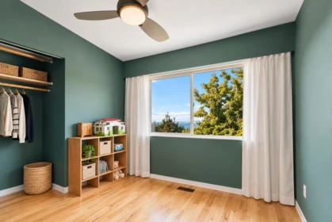
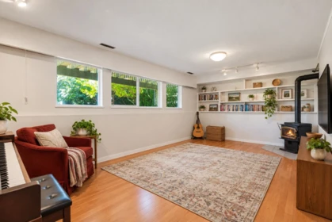
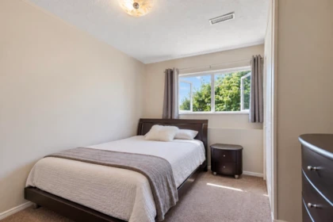
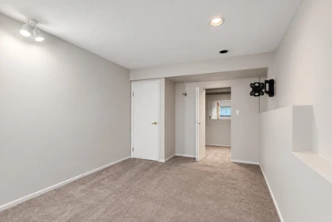
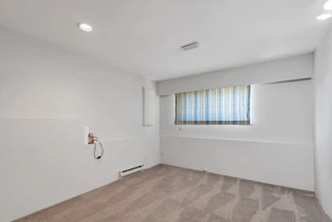
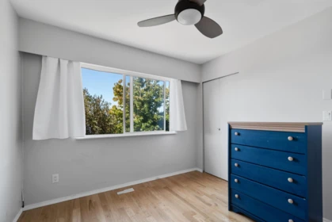
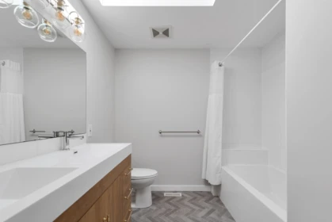
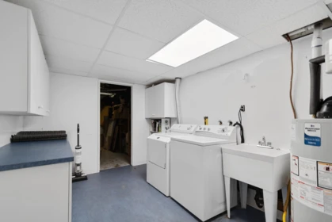
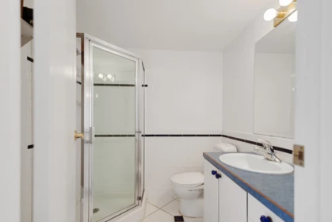
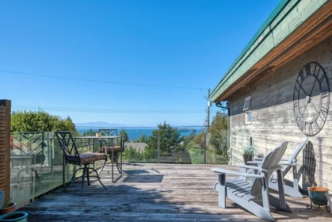
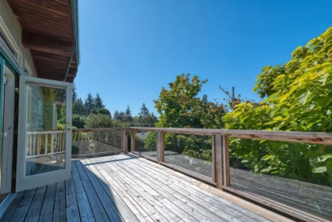
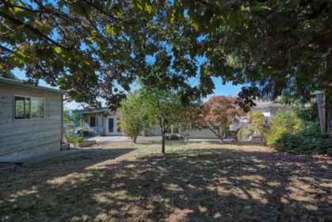
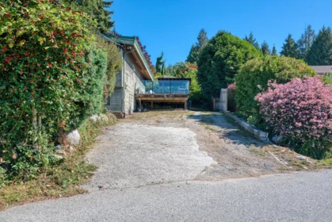
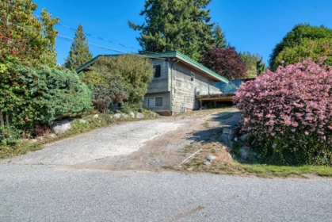
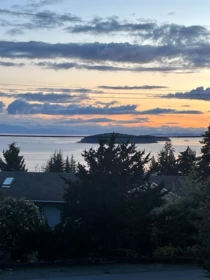
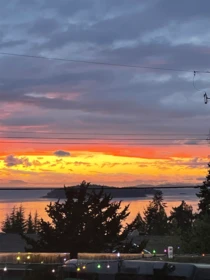

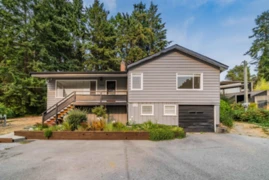
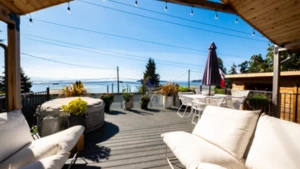
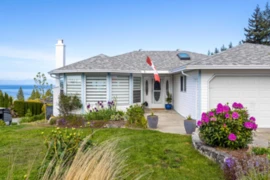
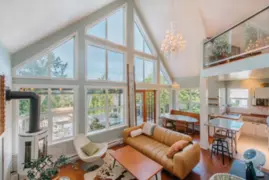
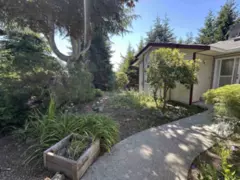
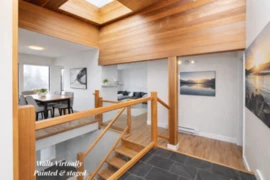
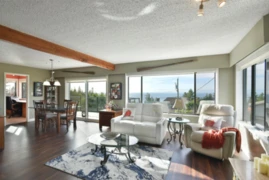
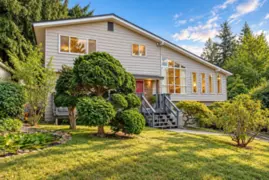
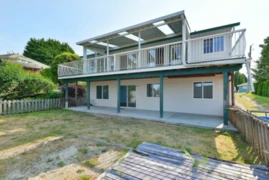
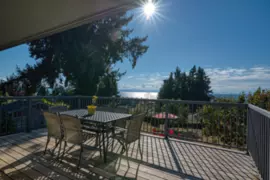
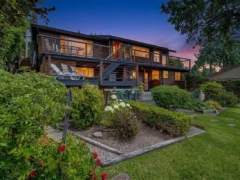
Enjoy beautiful Georgia Strait views from this spacious 5-bedroom Selma Park home, ideally located between Sechelt and Davis Bay. The bright, open-concept layout features vaulted ceilings, extensive solid hardwood flooring and three gas fireplaces. The kitchen offers warm maple cabinetry, an eating bar and plenty of space for gathering. Front and rear sundecks extend the living outdoors, while the huge rec room provides exceptional flexibility for family and guests. Mature landscaping surrounds the home, and a detached double garage/workshop with convenient lane access offers excellent space for vehicles, storage and projects. A wonderful combination of space, views and location close to beaches, recreation and all the amenities of Sechelt.
| Basement Finished Area (sqft) | 0 |
|---|---|
| Basement Features | Partial |
| Appliances Included | Washer/Dryer, Dishwasher, Refrigerator, Stove |
| Fireplace | 3 |
| Heating Type | Forced Air, Natural Gas |
| # of Kitchens | 1 |
| Flooring | Mixed |
| Foundation | Concrete Perimeter |
| View Description | OCEANVIEW OF TRAIL ISLANDS |
|---|---|
| Roof | Torch-On |
| Structures | Residential Detached |
| Price | $899,000 |
|---|---|
| Total Bedrooms | 5 |
| Total Bathrooms | 3 |
| Full Bathrooms | 3 |
| Half Bathrooms | 0 |
| Floor Area Total (sqft) | 3170 |
| Year Built | 1975 |
| Age Of Building | 51 |
| Building Type | Single Family Residence |
| Property Type | Residential |
| Architecture Style | Split Entry |
| Stories | 2 |
| Ownership Type | Freehold NonStrata |
| Utility Type | Electricity Connected, Natural Gas Connected, Water Connected |
| Utility Sewer | Septic Tank |
| Water (WaterSource) | Public |
| Parking Type | Detached, Front Access, Rear Access, Concrete |
| Total Parking Spaces | 4 |
| Lot Size | 13504 |
|---|---|
| Lot Size Depth | Feet |
| Lot Size Frontage | 104.05 |
| MLS® # | R3167511 |
| Area | Sunshine Coast |
| Neighbourhood | Sechelt District |
| City | Sechelt |
| Postal Code | V7Z 0G5 |
| Gross Taxes | $6,476.27 |
| Zoning | R1 |
| Status | Date | Price |
|---|---|---|
| R3167511 / Active | 09-19-2026 | $899,000 |
| Floor | Type | Dimensions |
|---|---|---|
| Main Level | Foyer | 6'5 x 6'5 ft |
| Main Level | Living Room | 9'4 x 9'4 ft |
| Main Level | Dining Room | 12'8 x 12'8 ft |
| Main Level | Kitchen | 11'11 x 11'11 ft |
| Main Level | Nook | 15'10 x 15'10 ft |
| Main Level | Family Room | 14'2 x 14'2 ft |
| Main Level | Primary Bedroom | 14'11 x 14'11 ft |
| Main Level | Walk-In Closet | 8'3 x 8'3 ft |
| Main Level | Foyer | 5'8 x 5'8 ft |
| Main Level | Bedroom | 11'10 x 11'10 ft |
| Main Level | Bedroom | 10'1 x 10'1 ft |
| Main Level | Patio | 15'3 x 15'3 ft |
| Below | Recreation Room | 22'0 x 22'0 ft |
| Below | Bedroom | 10'9 x 10'9 ft |
| Below | Bedroom | 10'10 x 10'10 ft |
| Below | Walk-In Closet | 8'1 x 8'1 ft |
| Below | Storage | 7'10 x 7'10 ft |
| Below | Utility | 12'2 x 12'2 ft |
| Below | Storage | 15'5 x 15'5 ft |
| Floor | Ensuite | Pieces |
|---|---|---|
| Main Level | No | #5 |
| Main Level | Yes | #3 |
| Below | No | #3 |
Listed by: Sotheby's International Realty Canada
NOTE: This representation is based in whole or in part on data generated by the Chilliwack & District Real Estate Board, Fraser Valley Real Estate Board or Greater Vancouver REALTORS® which assumes no responsibility for its accuracy.
Public Schools
Information includes BC Government Open License data; school details change often and are offered solely as general guidance.
Private Schools
Closest Transit
Crime Rate
Demographics
Noise/ Power Lines
Other
5134 Radcliffe Road has a sell-speed score of 50/100, placing it in the "Expected to sell at a moderate pace" band. The listing is priced 10.1% below comparable active properties in Sechelt District, which is a strong competitive signal. The local market is currently a Buyer's Market with a sales-to-active ratio of 10.6% and an area average of 54 days on market — buyers have more leverage. With only 502 competing homes currently listed, this property has significant competition. Based on these signals, EstateBlock predicts this listing is may take several weeks to attract serious offers.
4 Schools are within 3km
| School | Type | Grades Served | Catchment Info | Rating | Distance |
|---|---|---|---|---|---|
Davis Bay Elementary School |
Public |
Grades ServedK-7
|
Catchment Info—
|
5.8 / 10 |
Distance1.94 KM
|
Secondaire Chatelech |
Public |
Grades Served—
|
Catchment Info—
|
4.9 / 10 |
Distance2.65 KM
|
du Pacifique |
Public |
Grades Served—
|
Catchment Info—
|
0 |
Distance2.65 KM
|
Chatelech Secondary School |
Public |
Grades Served8-12
|
Catchment InfoIn Catchment
|
6.0 / 10 |
Distance2.94 KM
|
Buy Vs Rent Calculator
Rent vs own
—
Based on 2 comparable active Single Family Residences in Sechelt District, the average asking price is $999,450. This listing is priced 10.1% below the neighbourhood average.
Potential Cashback for this listing if you buy with us
to track your cashback progress
Buy with us & save on this property
$766,000
5258 Sunshine Coast Highway, Sechelt, BC
$799,000
5273 Little Lane, Sechelt, BC
$992,000
5007 Laurel Avenue, Sechelt, BC
$779,000
4981 Geer Road, Sechelt, BC
6.0% price reduction
$788,000
4987 Laurel Avenue, Sechelt, BC
$899,000
4934 Geer Road, Sechelt, BC
$999,900
4926 Laurel Avenue, Sechelt, BC
$849,000
4898 Sunshine Coast Highway, Sechelt, BC
5.4% price reduction
$899,000
4871 Blueberry Place, Sechelt, BC
$959,000
4735 Laurel Avenue, Sechelt, BC
$829,900
4717 Laurel Avenue, Sechelt, BC
9.9% price reduction
$945,000
4404 Sunshine Coast Highway, Sechelt, BC