
613 4809 Spearhead Dr, Whistler BC - Apartment/Condo for Sale - MLS# R3142068

67 days on the market
$955,000
Est. Mortgage $4,225/mo
Listing updated:
EstateBlock checked:
Marquise
1 Beds
1 Baths
568 sqft
1681 $ /sqft
453.4 $ Maint. fee
1990 built
67 days on the market
$955,000
Est. $4,225/mo with 20% down
Listing updated:
EstateBlock checked:

Property Details for 613 4809 Spearhead Drive

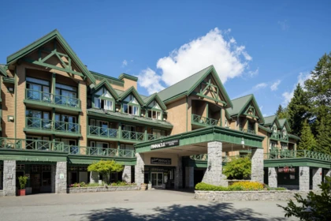
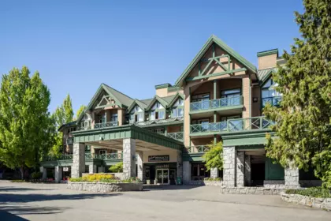
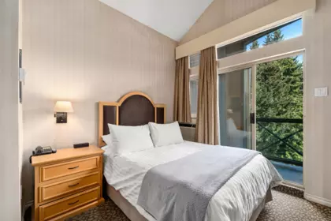
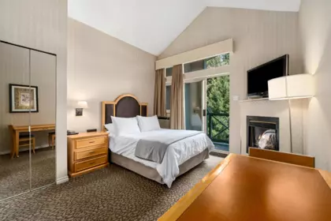
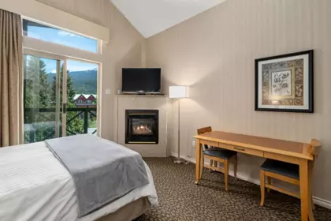
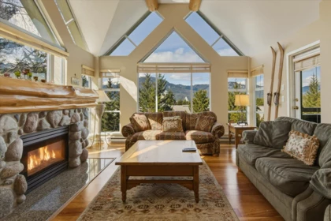
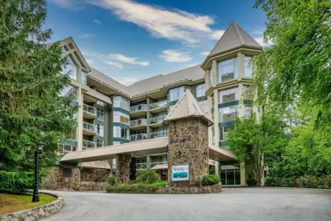
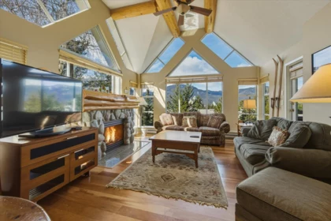
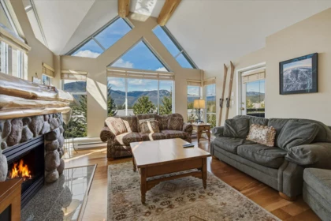
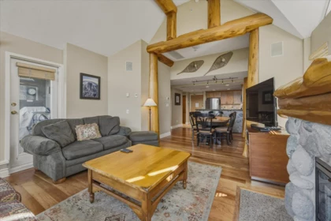
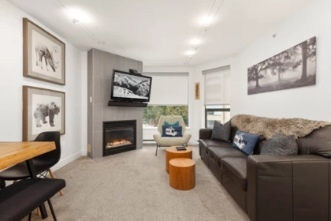
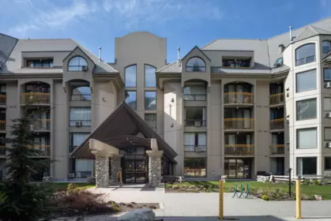
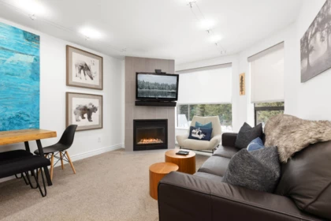
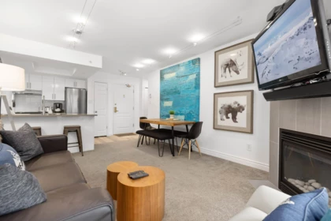
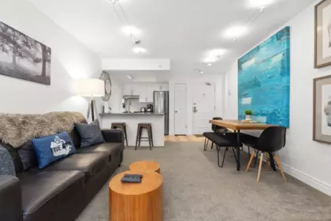
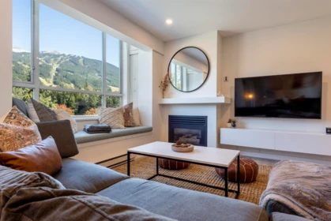
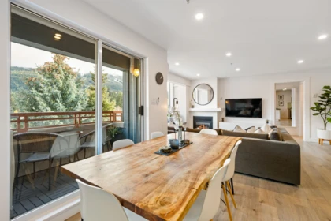
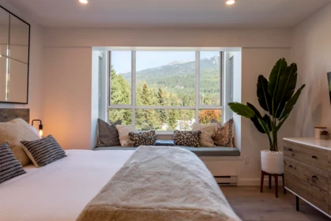
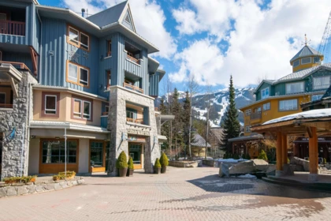
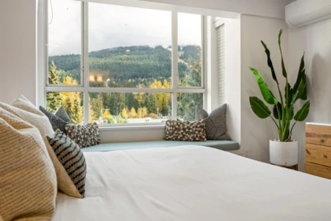
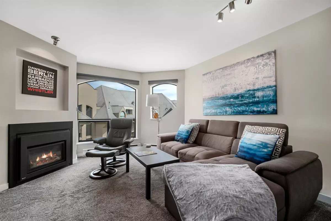
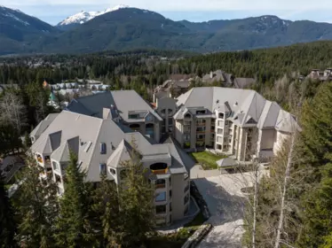
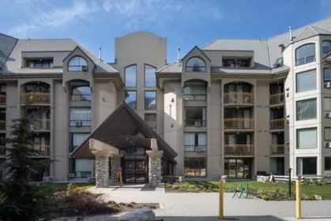
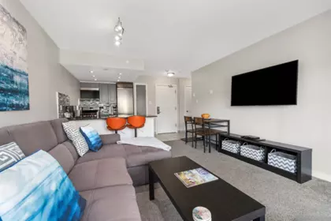
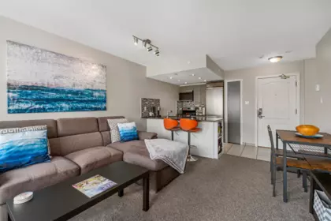
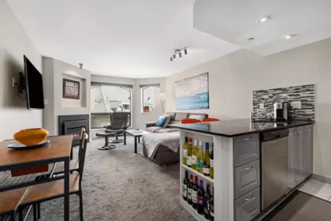
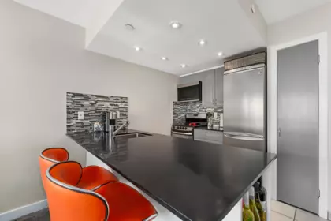
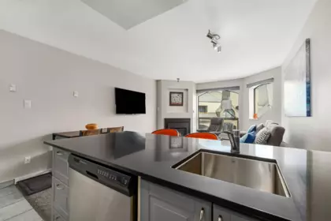
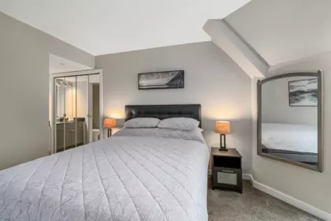
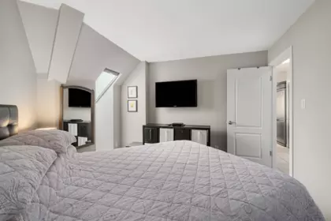
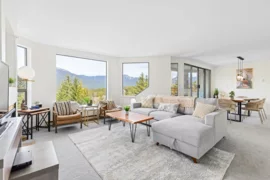
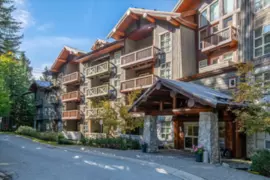
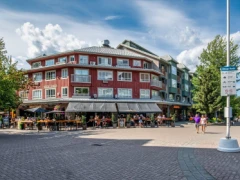
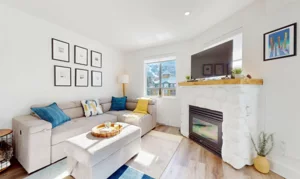
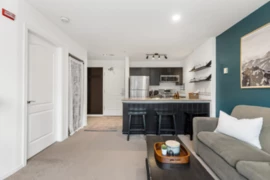
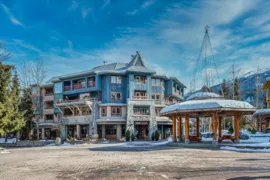
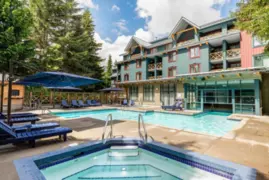
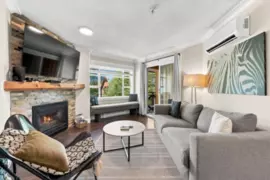
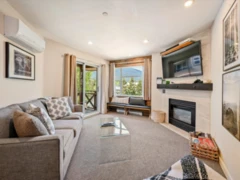
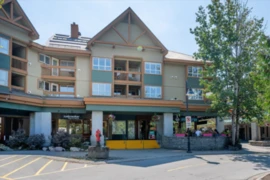
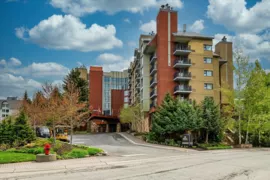
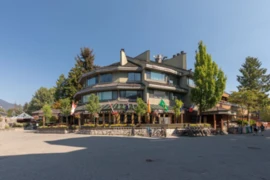
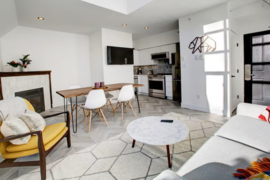
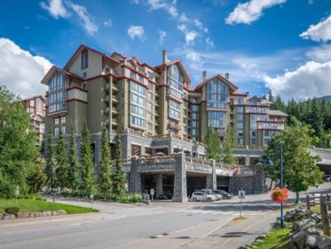
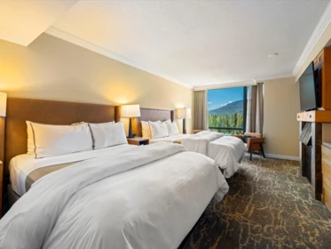
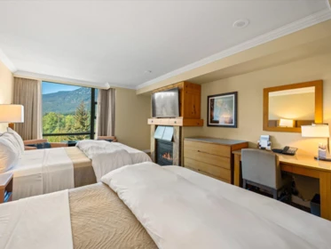
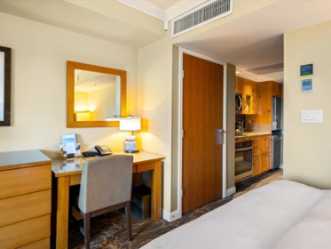
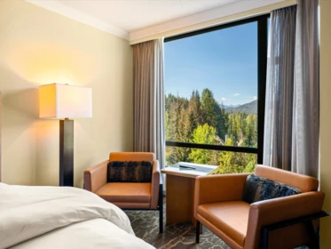
This beautifully & thoughtfully renovated penthouse condo is more than just a retreat - it offers exceptional flexibility with zoning that allows for full-time living, nightly rentals, or the perfect balance of personal use & income potential. Situated just steps from the ski-in ski-out trails of Blackcomb Mountain & you can explore scenic biking/hiking trails, unwind by the tranquil shores of Lost Lake or wander into the Village. Marquise’s amenities are a heated outdoor pool, hot tub, sauna, gym, & rec room. Inside, the condo features large windows for lots of natural light, a cozy gas fireplace, fully equipped kitchen, and a Serta Motion Perfect bed to ensure the best night’s sleep. GST NOT APPLICABLE.

Interior Features

Basement Finished Area (sqft) 0
Basement Features None
Appliances Included Dishwasher, Refrigerator, Stove, Microwave
Interior Features Elevator
Fireplace 1
Heating Type Electric
Laundry Common Area
# of Kitchens 1
Flooring Mixed
Foundation Block

Exterior Features

Exterior Features Balcony
View Description Mountain
Roof Metal
Structures Multi Family, Residential Attached

Building Details

Price $955,000
Total Bedrooms 1
Total Bathrooms 1
Full Bathrooms 1
Half Bathrooms 0
Floor Area Total (sqft) 568
Year Built 1990
Age Of Building 36
Building Type Apartment/Condo
Property Type Residential
Stories 1
Building Amenities Bike Room, Exercise Centre, Recreation Facilities, Sauna/Steam Room, Cable/Satellite, Caretaker, Trash, Management, Snow Removal
Building Name Marquise
Ownership Type Freehold Strata
Maintenance Fee $453.4
Community Features Shopping Nearby
Amenities Nearby Bike Room, Exercise Centre, Recreation Facilities, Sauna/Steam Room, Cable/Satellite, Caretaker, Trash, Management, Snow Removal
Utility Type Electricity Connected, Natural Gas Connected, Water Connected
Utility Sewer Public Sewer, Sanitary Sewer
Water (WaterSource) Public
Parking Type Underground
Total Parking Spaces 2
Strata Restrictions Rentals Allowed
Rental Restrictions 100
Rental Suites None
Units In Development 108

Lot & Land

MLS® # R3142068
Area Whistler
Neighbourhood Benchlands
City Whistler
Postal Code V8E 1E7
Gross Taxes $3,690.76
Zoning RTA35

Property Timeline

Status Date Price
R3142068 / Active 07-01-2026 $955,000
Rooms
Floor Type Dimensions
Main Level Living Room 12'11 x 12'11 ft
Main Level Kitchen 8'4 x 8'4 ft
Main Level Bedroom 16'0 x 16'0 ft
Bathrooms
Floor Ensuite Pieces
Main Level Yes #4

Listed by: RE/MAX Sea to Sky Real Estate

NOTE: This representation is based in whole or in part on data generated by the Chilliwack & District Real Estate Board, Fraser Valley Real Estate Board or Greater Vancouver REALTORS® which assumes no responsibility for its accuracy.

Map & Neighbourhood

Private Schools

Elementary, Secondary
Whistler Waldorf School
Above Average 1.78 km 8.8/10
Elementary, Secondary
Whistler Waldorf School
Above Average 1.78 km 8.8/10

Closest Transit

Bus Stop
Spearhead at Painted Cliff (WB)
0.07 km

Crime Rate

Total Crime Rate
Average
Violent Crime Rate
Below Average
Property Crime Rate
Average

Demographics

Post-Secondary Education
Above Average 36.8%
No Certificate/Degree
Below Average 4.3%
Owner Occupied
Average 66.8%
Employment Rate
Below Average 47.1%

Noise/ Power Lines

Road/Hwy Noise
Unlikely
Railway/Sky train Noise
Unlikely
Airport/Port Noise
Unlikely
Close to major Power Lines
Unlikely

Other

Agricultural Land Reserve (ALR)
Unlikely
Flood Area
Unlikely
Close to Cemeteries
Unlikely

Sell Speed & Competition

48 / 100
Overall sell-speed score
Moderate pace expected
B+
Price competition grade
Avg comparable: $1,049,545
Buyer's
Market conditions
Buyer's market — more supply than demand
Flood Risk (FEMA/BC)
Unlikely — not in floodplain
Railway / Skytrain noise
Unlikely
Road / Highway noise
Unlikely
Airport noise (YVR)
Unlikely
Power lines proximity
Unlikely
ALR (Agricultural Land Reserve)
No — not in ALR
How BENCHLANDS compares
This property
67 DOM
Average
Benchlands avg
71 DOM
Average
Whistler avg
71 DOM
Slower market

613 4809 Spearhead Drive has a sell-speed score of 48/100, placing it in the "Expected to sell at a moderate pace" band. The listing is priced 9.9% below comparable active properties in Benchlands, which is a strong competitive signal. The local market is currently a Buyer's Market with a sales-to-active ratio of 11.8% and an area average of 71 days on market — buyers have more leverage. With only 144 competing homes currently listed, this property has significant competition. Based on these signals, EstateBlock predicts this listing is may take several weeks to attract serious offers.

Nearby Restaurants, Cafes & Shops

Shopping (71 nearby)

  • Snowflake · 304 m · Clothes
  • Can-ski · 305 m · Sports Shop
  • Oakley · 328 m · Clothes

Transit (42 nearby)

  • Bus stop spearhead at painted cliff (wb) · 65 m · Transit
  • Bus stop spearhead 4750 block (nb) · 111 m · Transit
  • Bus stop painted cliff at spearhead (sb) · 162 m · Transit

Restaurants (38 nearby)

  • Wildflower · 154 m · Restaurant
  • Portobello · 265 m · Restaurant
  • Purple panda · 275 m · Restaurant

Cafes (9 nearby)

  • Thunderbird cafe · 370 m · Cafe
  • % arabica · 817 m · Cafe
  • Naked sprout · 839 m · Cafe

Groceries (6 nearby)

  • Upper village market · 213 m · Supermarket
  • Blackcomb liquor store · 271 m · Beverages
  • Hot buns bakery · 931 m · Bakery

Healthcare (3 nearby)

  • Shoppers drug mart · 814 m · Healthcare
  • Rexall · 947 m · Healthcare
  • Rexall · 965 m · Healthcare

Gyms (1 nearby)

  • Whistler blackcomb · 859 m · Gym

Schools NearBy

2 Schools are within 3km

School Type Grades Served Catchment Info Rating Distance

Whistler Waldorf School

Independent

Grades Served

K-12

Catchment Info

8.6 / 10

Distance

1.78 KM

Myrtle Philip Community School

Public

Grades Served

K-7

Catchment Info

7.3 / 10

Distance

1.91 KM

Walkability & Transit Near 613 4809 Spearhead Drive

Walk Score Badge
Car-Dependent 59

Walk Score - Somewhat Walkable

Some errands can be accomplished on foot
Transit Score Badge
Some Transit 0

Transit Score - Minimal Transit

It is possible to get on a bus
Bike Score Badge
Somewhat
Bikeable
66

Bike Score - Bikeable

Some bike infrastructure

Mortgage Calculator for 613 4809 Spearhead Drive

/month
Principal & Interest
Property Taxes $308
Maintenance fee 453.4
With a 20% down payment, buyers can expect an estimated $4,408/month in total housing costs on this $955,000 property — $3,647 mortgage payment, $308 property tax, $453 maintenance fee.
or Call 778-918-5990
All figures are informational estimates by EstateBlock.com; actual mortgage payments and insurance rates vary by many factors.
Listing data last synced:

Investment Cashflow Calculator

/month
Mortgage Payment
Monthly Payment
Break Even Down Payment 0%
Cap Rate
Cash on Cash
Based on $3,364/month estimated rent and $4,468/month in total housing costs, this property has a -$1,104/month cashflow. Break-even down payment: approximately 45%.
All figures are informational estimates by EstateBlock.com; actual mortgage payments and insurance rates vary by many factors.

Estateblock Rent Estimate for 613 4809 Spearhead Drive, Whistler

Buy Vs Rent Calculator

/ month
Rent
Own
Principal: Interest, tax, insurance, fees:

Rent vs own

Principal paid off by year 5
Principal paid off by year 10

Approximate estimates for informational purposes only, not financial advice. Assumes a new 30-year fixed mortgage at the rate shown; actual rent, payments, and equity will vary by loan terms and market conditions. Consult a licensed professional before deciding.

Price vs Neighbourhood Average — Benchlands, Whistler

Beds Home Types Square Feet Lot Size Year Built
This Home $955,000
Whistler Loading...
Benchlands Loading...

Based on 26 comparable active apartments/condos in Benchlands, the average asking price is $1,059,383. This listing is priced 9.9% below the neighbourhood average.

Data is based on list prices of similar active listings. This representation is based in whole or in part on data generated by the Chilliwack & District Real Estate Board, Fraser Valley Real Estate Board or Real Estate Board of Greater Vancouver which assumes no responsibility for its accuracy

Call or Text Now!

Dan Marusin
Dan Marusin
Renanza Realty
778-918-5990
Award-Winning REALTOR® with 13+ Years of Experience Serving Greater Vancouver

Earn Cashback on Your Purchase

Potential Cashback for this listing if you buy with us

$0
out of $6,516
0 of 21 missions

Sign up on Estateblock.com

$326 / 5.00%

Buy with us & save on this property

Walkability & Transit Near 613 4809 Spearhead Drive

Walk Score Badge
Car-Dependent 59

Walk Score - Somewhat Walkable

Some errands can be accomplished on foot
Transit Score Badge
Some Transit 0

Transit Score - Minimal Transit

It is possible to get on a bus
Bike Score Badge
Somewhat
Bikeable
66

Bike Score - Bikeable

Some bike infrastructure

Similar Condos for Sale in Benchlands

212 4660 Blackcomb Way, Whistler, BC

$995,000

212 4660 Blackcomb Way, Whistler, BC
1 Beds
1 Baths
569 sqft
1998 built
MLS® R3143666, RE/MAX Sea to Sky Real Estate
444 4314 Main Street, Whistler, BC

$868,000

444 4314 Main Street, Whistler, BC
1 Beds
1 Baths
420 sqft
1996 built
MLS® R3121423, Oracle Realty Ltd.
449 4314 Main Street, Whistler, BC

$1,049,000

449 4314 Main Street, Whistler, BC
1 Beds
1 Baths
519 sqft
1996 built
MLS® R3091284, Prompton Real Estate Services Inc. & Angell Hasman & Associates Realty Ltd.
407 4314 Main Street, Whistler, BC

$949,000

407 4314 Main Street, Whistler, BC
1 Beds
1 Baths
442 sqft
1995 built
MLS® R3111599, Whistler Real Estate Company Limited
425 4314 Main Street, Whistler, BC 11.1% price reduction

$799,000

425 4314 Main Street, Whistler, BC
0 Beds
1 Baths
400 sqft
1995 built
MLS® R3092598, Macdonald Realty
2318/20 4308 Main Street, Whistler, BC

$765,000

2318/20 4308 Main Street, Whistler, BC
2 Beds
2 Baths
840 sqft
1997 built
MLS® R3136395, Rennie & Associates Realty & Rennie & Associates Realty
324 4360 Lorimer Road, Whistler, BC

$899,000

324 4360 Lorimer Road, Whistler, BC
1 Beds
1 Baths
547 sqft
1993 built
MLS® R3159747, Angell Hasman & Associates Realty Ltd.
326 4360 Lorimer Road, Whistler, BC

$949,000

326 4360 Lorimer Road, Whistler, BC
1 Beds
1 Baths
545 sqft
1993 built
MLS® R3096519, RE/MAX Sea to Sky Real Estate
252 4340 Lorimer Road, Whistler, BC

$905,000

252 4340 Lorimer Road, Whistler, BC
1 Beds
1 Baths
547 sqft
1993 built
MLS® R3157647, Whistler Real Estate Company Limited
709/711 4050 Whistler Way, Whistler, BC

$899,000

709/711 4050 Whistler Way, Whistler, BC
1 Beds
2 Baths
1162 sqft
1982 built
MLS® R3090065, Whistler Real Estate Company Limited
302 4111 Golfers Approach, Whistler, BC

$998,000

302 4111 Golfers Approach, Whistler, BC
2 Beds
1 Baths
845 sqft
1981 built
MLS® R3158214, RE/MAX Crest Realty
501 4369 Main Street, Whistler, BC

$859,000

501 4369 Main Street, Whistler, BC
1 Beds
1 Baths
523 sqft
1996 built
MLS® R3112320, Whistler Real Estate Company Limited

Recently Sold Homes Near 613 4809 Spearhead Drive