
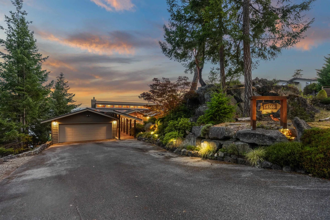
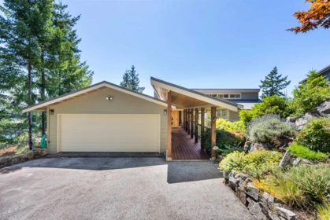
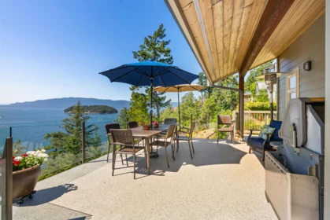
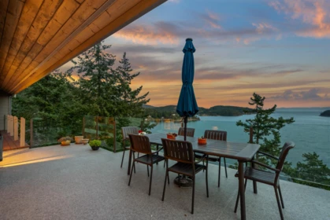
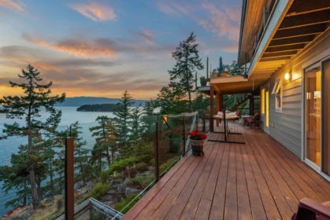
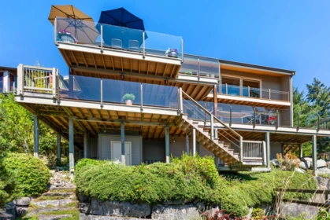
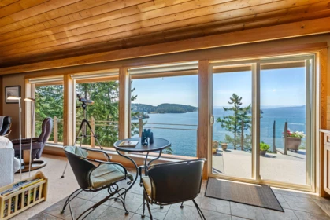
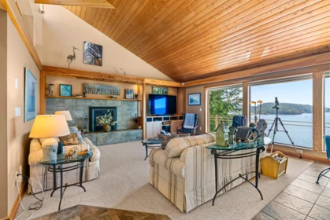
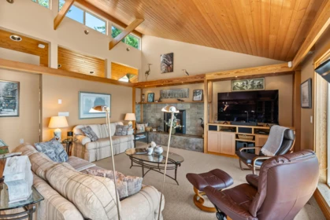
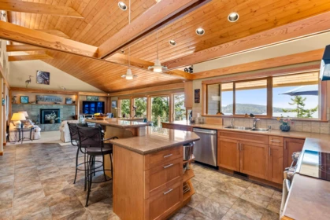
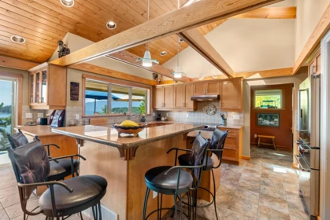
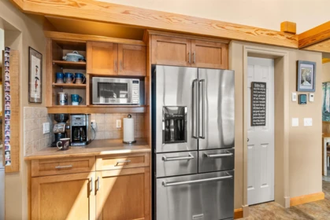
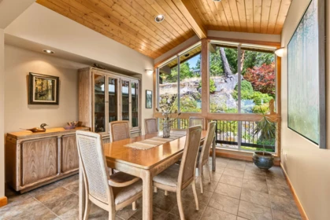
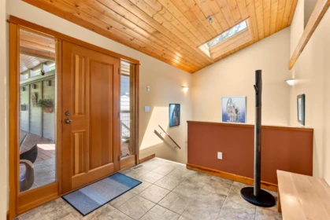
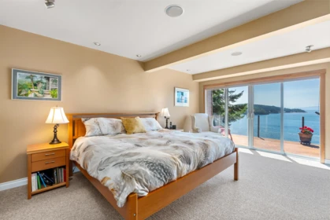
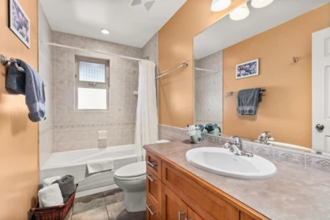
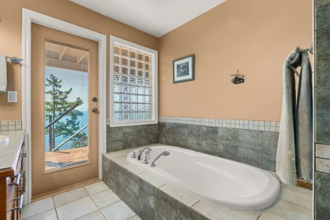
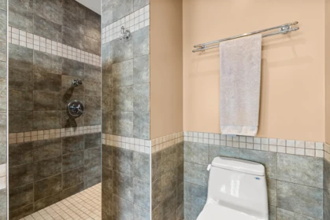
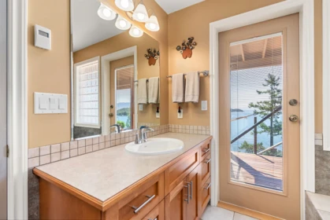
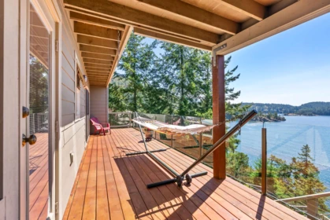
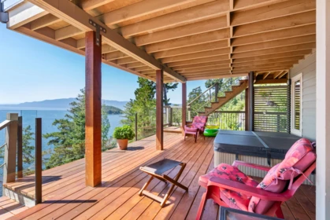
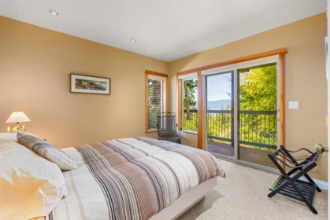
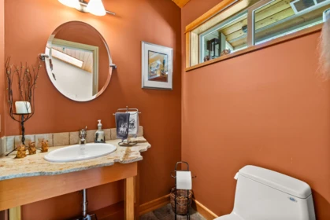
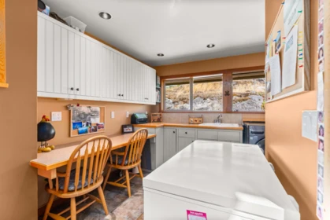
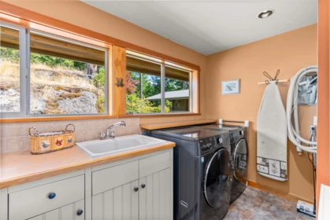
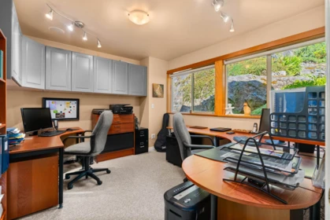
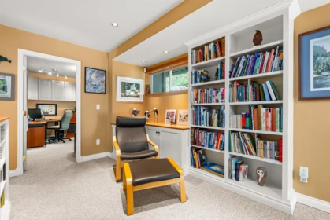
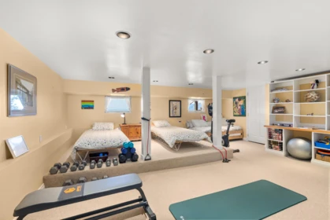
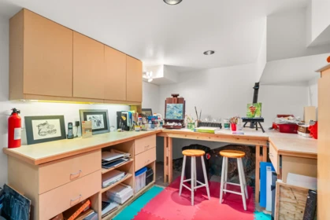
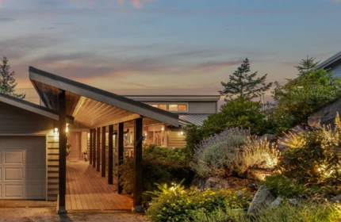
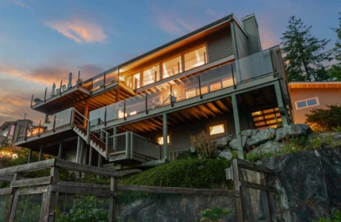
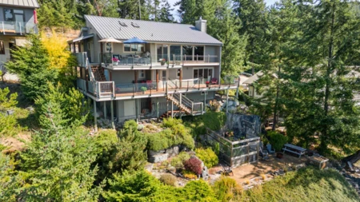
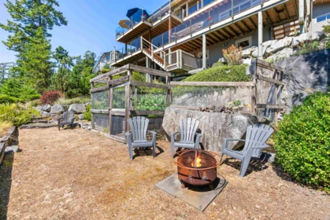
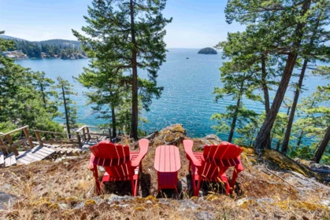
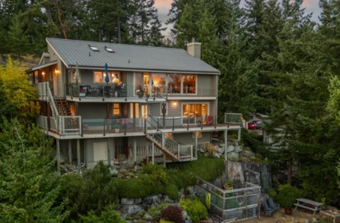
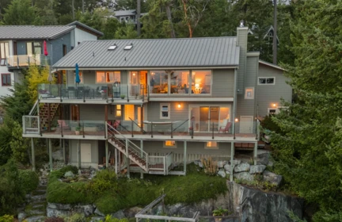
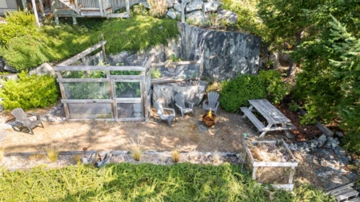
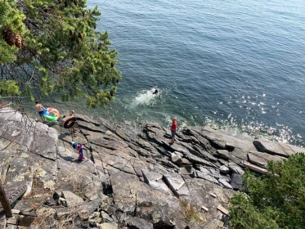
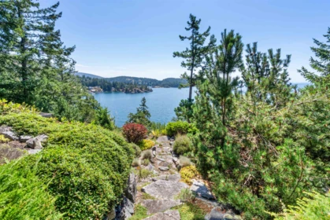
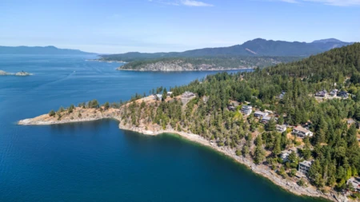

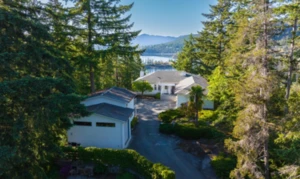
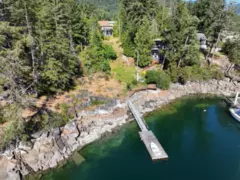
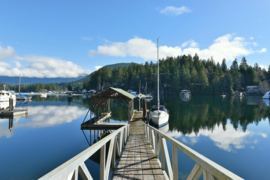
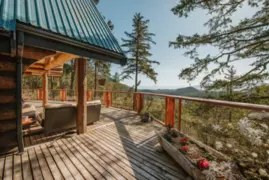
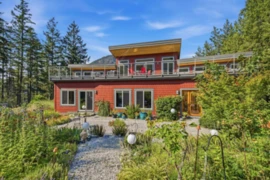
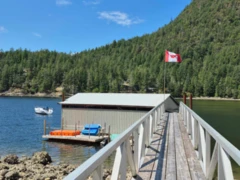
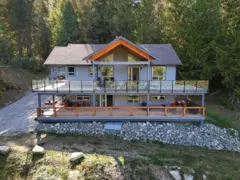
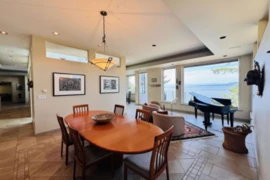
Architecturally designed waterfront residence in prestigious Daniel Point, offering elevated coastal living with sweeping south-facing ocean views. Vaulted ceilings and rich wood interiors frame a light-filled main living space designed for refined comfort. The primary suite is a private sanctuary with spa-inspired ensuite and ocean view balcony hot tub. Flexible spaces—including an office or fourth bedroom, guest/flex retreat, and dedicated studio—create room for visiting family or creative pursuits. Set on a beautifully landscaped, low-maintenance 0.52-acre property with a fenced garden and a large room below the garage used as a workshop. Private shoreline access invites kayaking and quiet seaside moments. An exclusive, secure enclave ideal for lock-and-leave luxury living.
| Basement Finished Area (sqft) | 571 |
|---|---|
| Basement Features | Unfinished |
| Appliances Included | Washer/Dryer, Dishwasher, Refrigerator, Stove, Freezer |
| Interior Features | Storage, Pantry, Vaulted Ceiling(s) |
| Fireplace | 1 |
| Heating Type | Electric, Heat Pump, Wood |
| Laundry | In Unit |
| # of Kitchens | 1 |
| Flooring | Wall/Wall/Mixed |
| Foundation | Concrete Perimeter |
| Exterior Features | Garden, Balcony |
|---|---|
| View Description | Southern Ocean View |
| Roof | Metal |
| Structures | Residential Detached |
| Price | $1,899,000 |
|---|---|
| Total Bedrooms | 3 |
| Total Bathrooms | 3 |
| Full Bathrooms | 2 |
| Half Bathrooms | 1 |
| Floor Area Total (sqft) | 2941 |
| Year Built | 2003 |
| Age Of Building | 23 |
| Building Type | Single Family Residence |
| Property Type | Residential |
| Stories | 2 |
| Ownership Type | Freehold NonStrata |
| Utility Type | Community |
| Utility Sewer | Community, Sanitary Sewer |
| Water (WaterSource) | Public |
| Parking Type | Garage Double |
| Total Parking Spaces | 4 |
| Lot Size | 22651.2 |
|---|---|
| Lot Size Depth | Feet |
| Lot Size Frontage | 70 |
| MLS® # | R3132183 |
| Area | Sunshine Coast |
| Neighbourhood | Pender Harbour Egmont |
| City | Garden Bay |
| Postal Code | V0N 1S1 |
| Gross Taxes | $5,007.56 |
| Zoning | R-1A |
| Status | Date | Price |
|---|---|---|
| R3132183 / Active | 06-02-2026 | $1,899,000 |
| to view full Property History (2 earlier records) | ||
| Floor | Type | Dimensions |
|---|---|---|
| Main Level | Great Room | 24'15 x 24'15 ft |
| Main Level | Dining Room | 11'7 x 11'7 ft |
| Main Level | Kitchen | 16'6 x 16'6 ft |
| Main Level | Pantry | 8'9 x 8'9 ft |
| Main Level | Laundry | 12'2 x 12'2 ft |
| Main Level | Mud Room | 8'2 x 8'2 ft |
| Main Level | Walk-In Closet | 6'11 x 6'11 ft |
| Main Level | Foyer | 13' x 13' ft |
| Below | Storage | 21'5 x 21'5 ft |
| Below | Primary Bedroom | 20' x 20' ft |
| Below | Walk-In Closet | 7'7 x 7'7 ft |
| Below | Walk-In Closet | 7'7 x 7'7 ft |
| Below | Nook | 17'1 x 17'1 ft |
| Below | Office | 12'1 x 12'1 ft |
| Below | Bedroom | 14' x 14' ft |
| Below | Walk-In Closet | 5'2 x 5'2 ft |
| Below | Bedroom | 13'4 x 13'4 ft |
| Basement Level | Recreation Room | 20'3 x 20'3 ft |
| Basement Level | Other | 27'10 x 27'10 ft |
| Basement Level | Flex Room | 25' x 25' ft |
| Floor | Ensuite | Pieces |
|---|---|---|
| Main Level | No | #2 |
| Below | Yes | #4 |
| Below | No | #4 |
Listed by: Sotheby's International Realty Canada & Sotheby's International Realty Canada
NOTE: This representation is based in whole or in part on data generated by the Chilliwack & District Real Estate Board, Fraser Valley Real Estate Board or Greater Vancouver REALTORS® which assumes no responsibility for its accuracy.
Public Schools
Information includes BC Government Open License data; school details change often and are offered solely as general guidance.
Private Schools
Closest Transit
Crime Rate
Demographics
Noise/ Power Lines
Other
4266 Orca Road has a sell-speed score of 44/100, placing it in the "May take longer than the area average to sell" band. The listing is has limited comparable pricing data available. The local market is currently a Buyer's Market with a sales-to-active ratio of 10.6% and an area average of 54 days on market — buyers have more leverage. With only 502 competing homes currently listed, this property has significant competition. Based on these signals, EstateBlock predicts this listing is could take longer than the area average to sell.
Buy Vs Rent Calculator
Rent vs own
—
No active comparable properties are currently available for this property type in Garden Bay. The price evaluation chart will update as similar listings enter the market.
Potential Cashback for this listing if you buy with us
to track your cashback progress
Buy with us & save on this property
$1,698,000
18 4622 Sinclair Bay Road, Garden Bay, BC
$1,899,000
4065 Francis Peninsula Road, Madeira Park, BC
$2,150,000
13223 Pool Road, Garden Bay, BC
$1,900,000
4650 Gerrans Bay Road, Madeira Park, BC
5.5% price reduction
$1,795,000
4981 Panorama Drive, Garden Bay, BC
$1,900,000
12848 Gilden Road, Madeira Park, BC
$1,599,000
14140 Mixal Heights Road, Pender Harbour, BC
$1,799,000
12899 Sunshine Coast Highway, Madeira Park, BC
$1,880,000
13175 Porters Road, Pender Harbour, BC
$1,574,900
5900 5918 Spriggs Road, Madeira Park, BC
18.2% price reduction
$2,198,000
11677 Sunshine Coast Highway, Madeira Park, BC
