
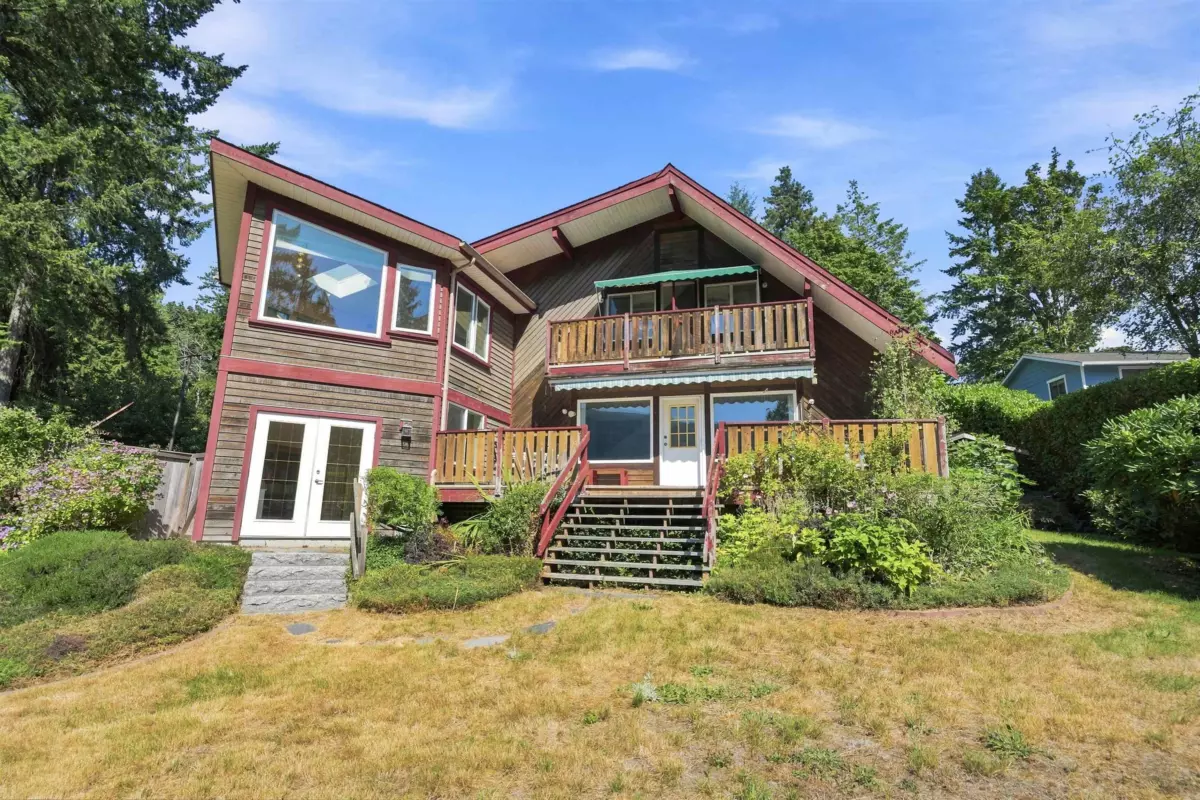
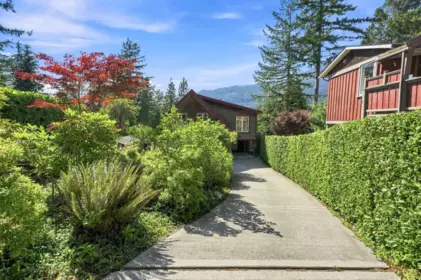
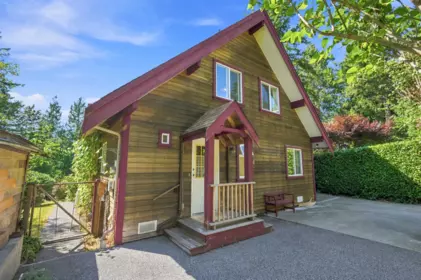
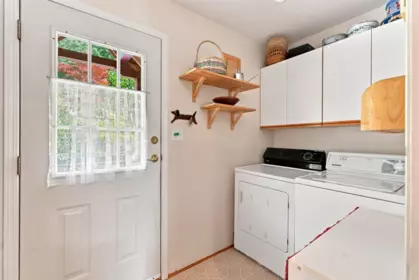
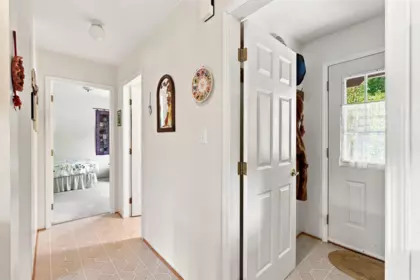
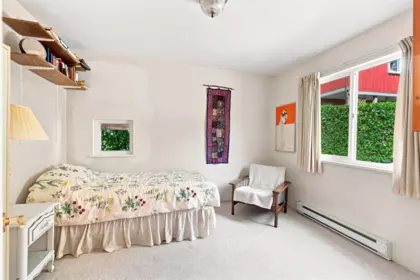
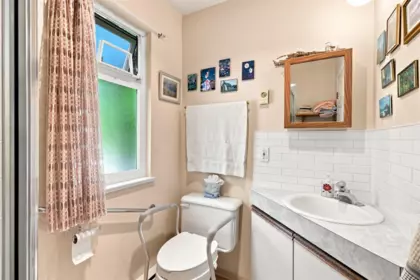
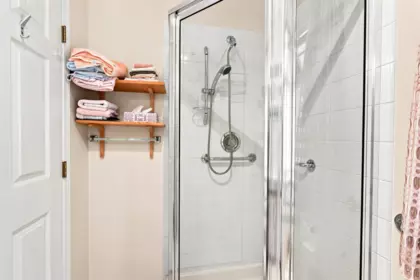
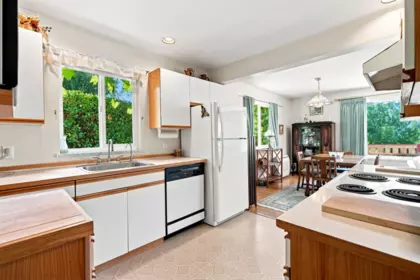
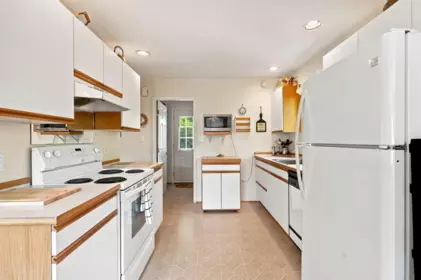
First time on the market! This custom-built 3-bed, 2-bath home offers 2,160 sq ft of cozy, one-of-a-kind charm. Tucked away on a quiet cul-de-sac just minutes from the ferry terminal, it sits on a beautifully landscaped 13,294 sq ft lot with mountain views. Inside: a bright living/dining area, kitchen with pantry, main-floor bedroom and laundry. Upstairs, the primary bedroom offers ample closet space and its own sweet little balcony, sharing a full bath with the second bedroom. A rare bonus: a separate 200 sq ft flex space with heat and power opening to the backyard, plus a 500 sq ft family/flex room directly above, accessed from inside the home. Perfect for games, lounging or enjoying the view. Heat pump included and ready for your makeover!
| Basement Finished Area (sqft) | 0 |
|---|---|
| Basement Features | Crawl Space |
| Fireplace | 1 |
| Heating Type | Baseboard, Electric, Heat Pump, Wood |
| # of Kitchens | 1 |
| Foundation | Concrete Perimeter |
| Exterior Features | Balcony, Private Yard |
|---|---|
| View Description | mountains |
| Roof | Asphalt |
| Structures | Residential Detached |
| Price | $799,000 |
|---|---|
| Total Bedrooms | 3 |
| Total Bathrooms | 2 |
| Full Bathrooms | 2 |
| Half Bathrooms | 0 |
| Floor Area Total (sqft) | 2160 |
| Year Built | 1992 |
| Age Of Building | 34 |
| Building Type | Single Family Residence |
| Property Type | Residential |
| Architecture Style | 3 Level Split |
| Stories | 3 |
| Ownership Type | Freehold NonStrata |
| Utility Type | Electricity Connected, Water Connected |
| Utility Sewer | Septic Tank |
| Water (WaterSource) | Public |
| Parking Type | Additional Parking, Carport Single |
| Total Parking Spaces | 2 |
| Lot Size | 13293 |
|---|---|
| Lot Size Depth | Feet |
| Lot Size Frontage | 49.85 |
| MLS® # | R3154680 |
| Area | Sunshine Coast |
| Neighbourhood | Gibsons & Area |
| City | Gibsons |
| Postal Code | V0N 1V6 |
| Gross Taxes | $4,596 |
| Zoning | R1 |
| Floor | Type | Dimensions |
|---|---|---|
| Main Level | Foyer | 9'11 x 9'11 ft |
| Main Level | Kitchen | 17'5 x 17'5 ft |
| Main Level | Dining Room | 9'11 x 9'11 ft |
| Main Level | Living Room | 18'1 x 18'1 ft |
| Main Level | Pantry | 11'5 x 11'5 ft |
| Main Level | Bedroom | 10'2 x 10'2 ft |
| Below | Flex Room | 13'4 x 13'4 ft |
| Above Level | Family Room | 13'4 x 13'4 ft |
| Above Level | Primary Bedroom | 15'5 x 15'5 ft |
| Above Level | Bedroom | 17'11 x 17'11 ft |
| Floor | Ensuite | Pieces |
|---|---|---|
| Main Level | No | #3 |
| Above Main 2 | No | #4 |
Listed by: RE/MAX City Realty
NOTE: This representation is based in whole or in part on data generated by the Chilliwack & District Real Estate Board, Fraser Valley Real Estate Board or Greater Vancouver REALTORS® which assumes no responsibility for its accuracy.
Public Schools
Information includes BC Government Open License data; school details change often and are offered solely as general guidance.
Private Schools
Closest Transit
Crime Rate
Demographics
Noise/ Power Lines
Other
1635 Grady Road has a sell-speed score of 64/100, placing it in the "Expected to sell at a moderate pace" band. The listing is priced 23.4% below comparable active properties in Gibsons & Area, which is a strong competitive signal. The local market is currently a Buyer's Market with a sales-to-active ratio of 10.6% and an area average of 54 days on market — buyers have more leverage. With only 502 competing homes currently listed, this property has significant competition. Based on these signals, EstateBlock predicts this listing is may take several weeks to attract serious offers.

1 School is within 3km
| School | Type | Grades Served | Catchment Info | Rating | Distance |
|---|---|---|---|---|---|
Langdale Elementary School |
Public |
Grades ServedK-7
|
Catchment Info—
|
Distance475 m
|



Buy Vs Rent Calculator
Rent vs own
—
Based on 2 comparable active Single Family Residences in Gibsons & Area, the average asking price is $1,043,333. This listing is priced 23.4% below the neighbourhood average. This property is flagged as a Hot Deal (23.4% cheaper than comparables) based on its competitive pricing and market demand.

Potential Cashback for this listing if you buy with us
to track your cashback progress
Buy with us & save on this property
 6.3% price reduction
$749,000
1175 Marine Drive, Gibsons, BC
$770,000
915 Marine Drive, Gibsons, BC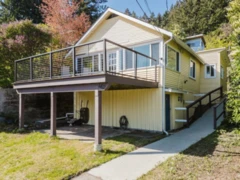 11.3% price reduction
$849,000
462 Central Avenue, Gibsons, BC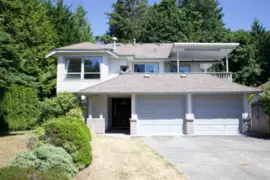
$928,000
852 Tralee Place, Gibsons, BC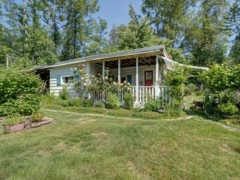
$950,000
947 North Road, Gibsons, BC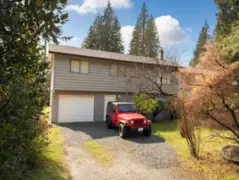
$749,000
811 Reed Road, Gibsons, BC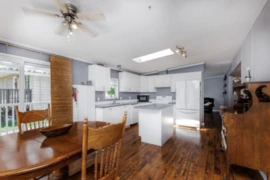
$739,900
760 Hillcrest Road, Gibsons, BC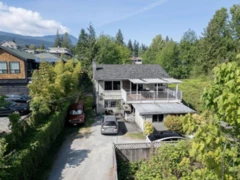
$775,000
710 Gibsons Way, Gibsons, BC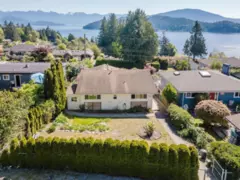
$899,900
606 Martin Road, Gibsons, BC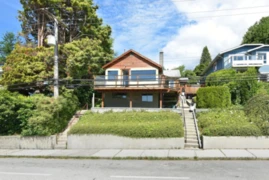
$799,000
511 S Fletcher Road, Gibsons, BC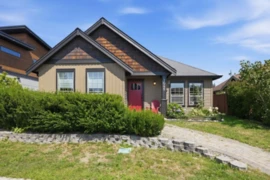
$895,000
1048 Woodsworth Road, Gibsons, BC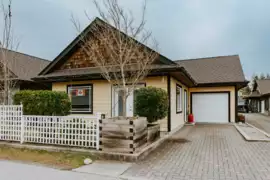 7.9% price reduction
$698,800
766 Gerussi Lane, Gibsons, BC