
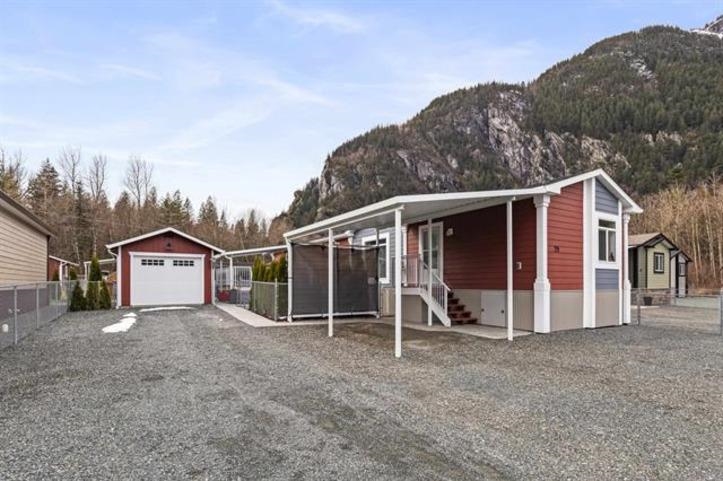
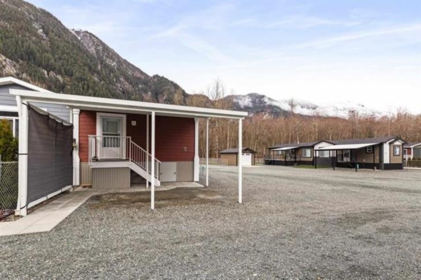
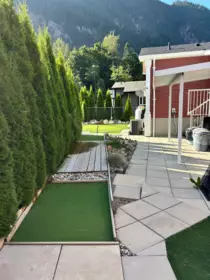
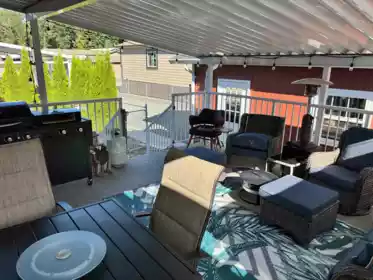
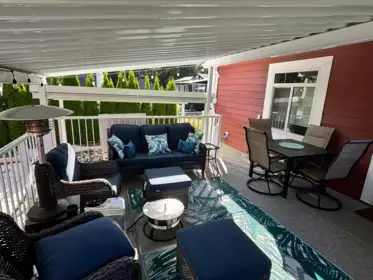
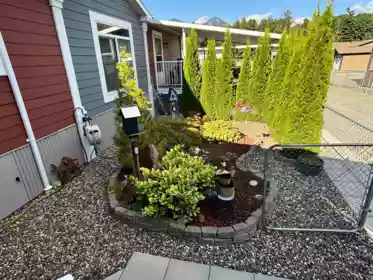
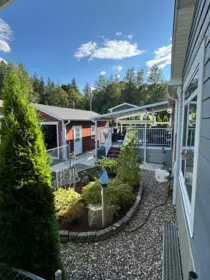
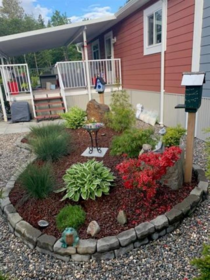
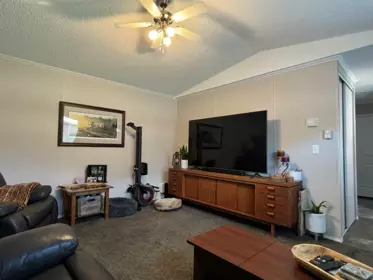
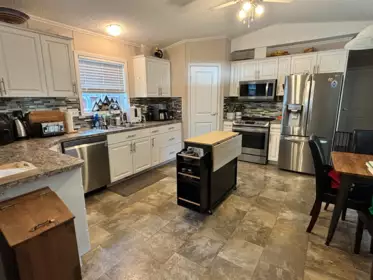
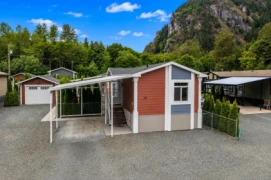
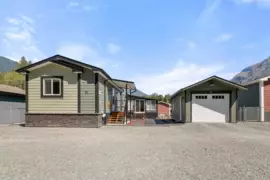
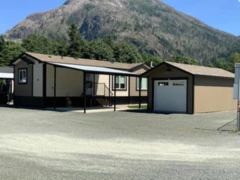
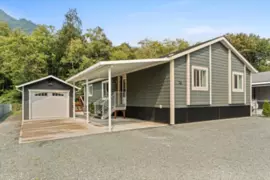
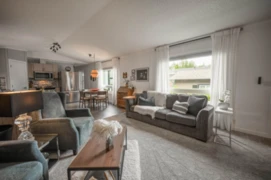
Tucked away in a quiet spot near the river. Enjoy this pristine 2-bed (+den), 2-bath residence in a quiet 45+ community. Open-concept living space with vaulted ceilings. The kitchen showcases top-tier stainless steel appliances, complemented by custom window coverings throughout. Central A/C ensures year-round comfort, while the expansive deck and landscaped yard offer ideal spaces for outdoor gatherings. Features include an Insulated drywalled detached garage, an integrated generator, and a private putting green. Perfectly situated with hiking trails nearby and a nature/bike park just across the street, this home epitomizes tranquil living. Onsite paid RV parking. Don't miss out, schedule your exclusive viewing today.
| Basement Finished Area (sqft) | 0 |
|---|---|
| Basement Features | None |
| Appliances Included | Washer/Dryer, Dishwasher, Refrigerator, Stove |
| Interior Features | Vaulted Ceiling(s) |
| Heating Type | Forced Air, Propane |
| Cooling | Central Air, Air Conditioning |
| Laundry | In Unit |
| # of Kitchens | 1 |
| Flooring | Laminate |
| Foundation | Slab |
| Exterior Features | Balcony |
|---|---|
| View Description | Mountain |
| Roof | Asphalt |
| Structures | Residential Detached, Manufactured House |
| Price | $398,800 |
|---|---|
| Total Bedrooms | 2 |
| Total Bathrooms | 2 |
| Full Bathrooms | 2 |
| Half Bathrooms | 0 |
| Floor Area Total (sqft) | 1130 |
| Year Built | 2021 |
| Age Of Building | 5 |
| Building Type | Manufactured Home |
| Property Type | Residential |
| Stories | 1 |
| Building Name | Grace Estates |
| Ownership Type | First Nations Lease |
| Community Features | Independent living, Adult Oriented |
| Utility Type | Electricity Connected, Natural Gas Connected, Water Connected |
| Utility Sewer | Septic Tank |
| Water (WaterSource) | Community |
| Parking Type | Carport Single, Garage Single, Side Access, Gravel, Garage Door Opener |
| Total Parking Spaces | 3 |
| Strata Restrictions | Age Restricted 45+ |
| Lot Size Depth | Feet |
|---|---|
| MLS® # | R3083701 |
| Area | Agassiz |
| Neighbourhood | Agassiz |
| City | Hope |
| Postal Code | V0X 1L3 |
| Gross Taxes | $1,258.17 |
| Zoning | MHP |
| Floor | Type | Dimensions |
|---|---|---|
| Main Level | Dining Room | 13'7 x 13'7 ft |
| Main Level | Kitchen | 13'7 x 13'7 ft |
| Main Level | Pantry | 4'2 x 4'2 ft |
| Main Level | Living Room | 12'9 x 12'9 ft |
| Main Level | Primary Bedroom | 10'7 x 10'7 ft |
| Main Level | Walk-In Closet | 5'2 x 5'2 ft |
| Main Level | Bedroom | 9'2 x 9'2 ft |
| Main Level | Den | 7'8 x 7'8 ft |
| Main Level | Laundry | 8'10 x 8'10 ft |
| Floor | Ensuite | Pieces |
|---|---|---|
| Main Level | Yes | #4 |
| Main Level | No | #4 |
Listed by: Homelife Advantage Realty Ltd
NOTE: This representation is based in whole or in part on data generated by the Chilliwack & District Real Estate Board, Fraser Valley Real Estate Board or Greater Vancouver REALTORS® which assumes no responsibility for its accuracy.
Private Schools
Closest Transit
Crime Rate
Demographics
Noise/ Power Lines
Other
29 59060 Lougheed Highway has a sell-speed score of 56/100, placing it in the "Expected to sell at a moderate pace" band. The listing is has limited comparable pricing data available. The local market is currently a Balanced Market with a sales-to-active ratio of 15.2% and an area average of 20 days on market — conditions are balanced. With only 730 competing homes currently listed, this property has significant competition. Based on these signals, EstateBlock predicts this listing is may take several weeks to attract serious offers.



Buy Vs Rent Calculator
Rent vs own
—
No active comparable properties are currently available for this property type in Hope. The price evaluation chart will update as similar listings enter the market.

Potential Cashback for this listing if you buy with us
to track your cashback progress
Buy with us & save on this property
$399,900
$515,000
$475,000
$499,900
$504,000
$310,000
