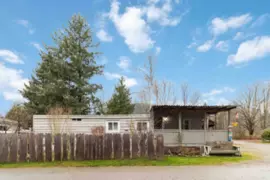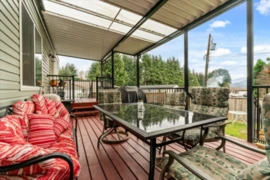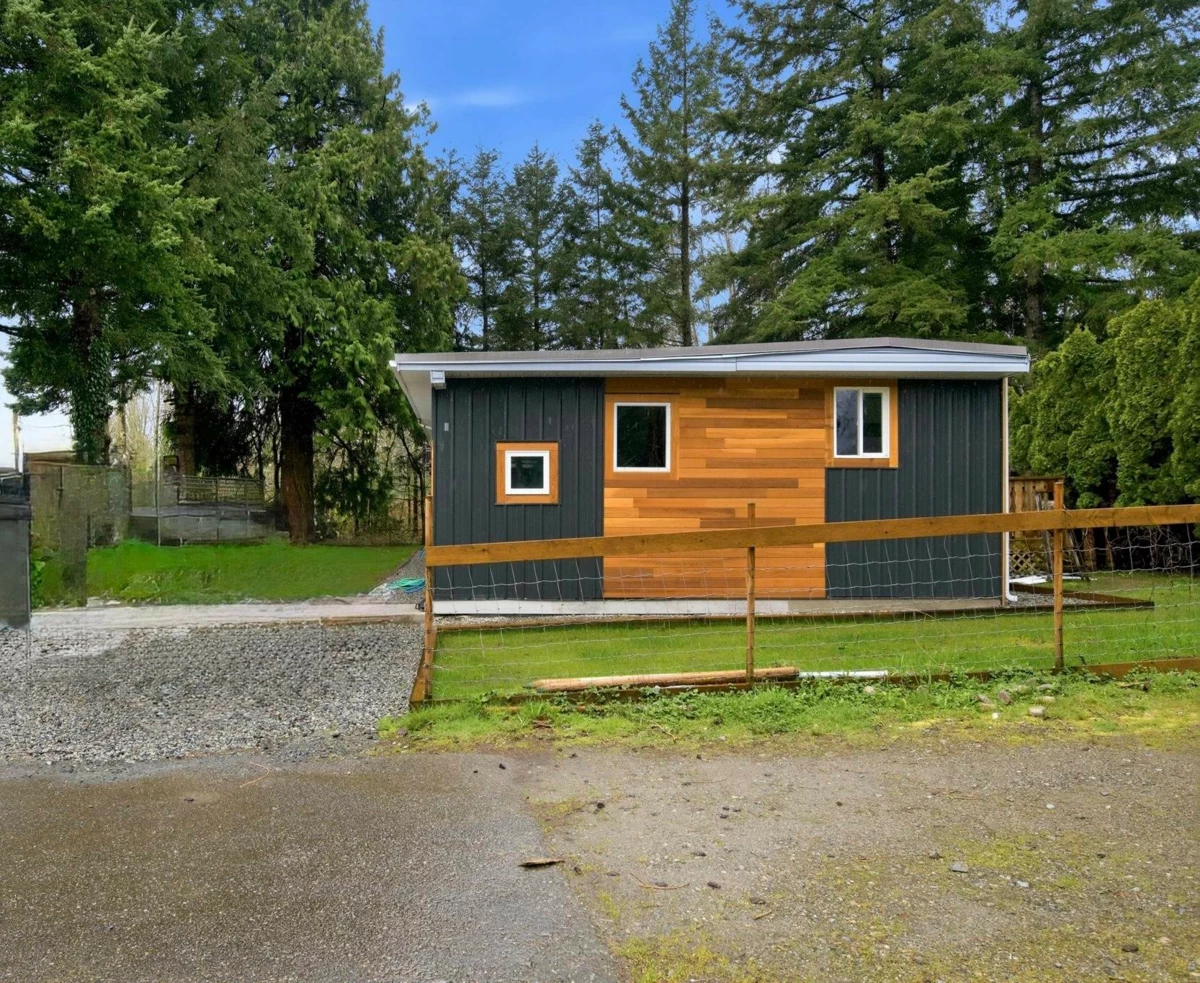
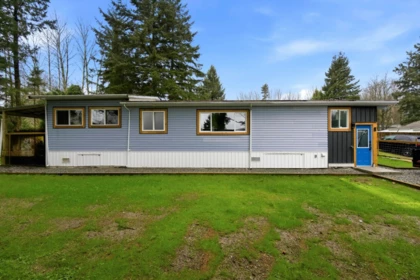
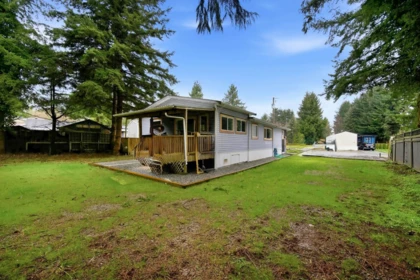
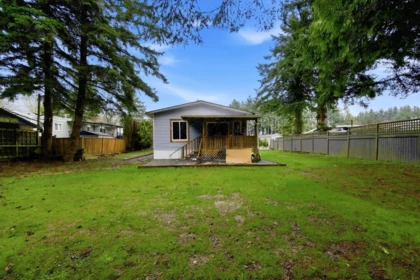
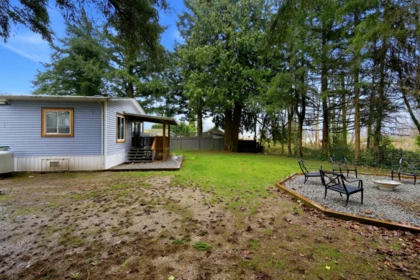
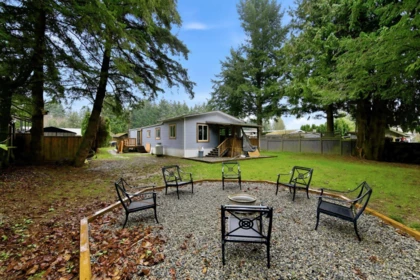
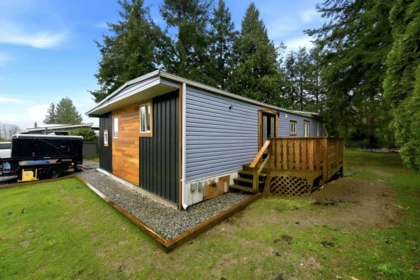
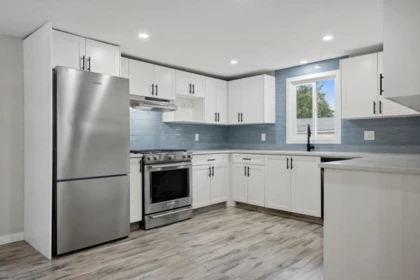
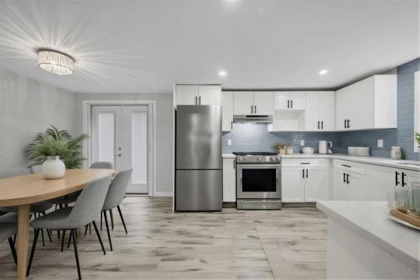
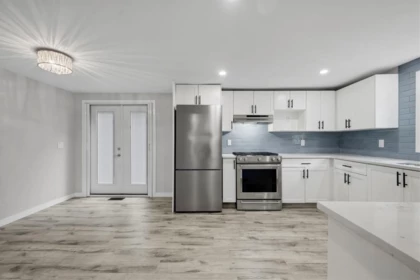
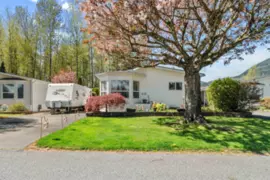
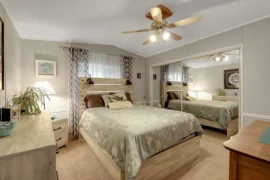
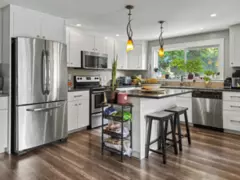
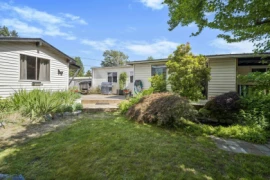
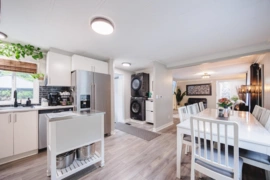
Located in Kelly Estates, this beautifully updated home sits on a 8900 sq ft lot & offers 1,410 sq ft of comfortable living space. The home features 3 bdrm & 2 bath, along with a lg, open living area that provides room for relaxing or entertaining. A separate laundry area & added storage closet add to the practical layout. The interior has been completely renovated, including new drywall, flooring, cupboards, bathrooms, lighting, doors, plumbing, electrical & finishing work, all for a modern feel. The home also comes with appliances, making it move-in ready. Outside, the partially renovated exterior includes two decks, offering great outdoor space to enjoy the surrounding property. The partially treed and fenced yard provides privacy and character, with a firepit area at the back.
| Basement Finished Area (sqft) | 0 |
|---|---|
| Basement Features | None |
| Heating Type | Electric, Forced Air, Propane |
| # of Kitchens | 1 |
| Foundation | Block |
| Exterior Features | Balcony |
|---|---|
| Roof | Asphalt |
| Structures | Residential Detached, Manufactured House |
| Price | $449,900 |
|---|---|
| Total Bedrooms | 3 |
| Total Bathrooms | 2 |
| Full Bathrooms | 2 |
| Half Bathrooms | 0 |
| Floor Area Total (sqft) | 1410 |
| Year Built | 1968 |
| Age Of Building | 58 |
| Building Type | Manufactured Home |
| Property Type | Residential |
| Stories | 1 |
| Building Name | Kelly Estates |
| Ownership Type | First Nations Lease |
| Utility Type | Electricity Connected, Water Connected |
| Utility Sewer | Septic Tank |
| Water (WaterSource) | Community |
| Parking Type | Open, RV Access/Parking, Guest, Gravel |
| Total Parking Spaces | 3 |
| Rental Suites | None |
| Lot Size Depth | Feet |
|---|---|
| MLS® # | R3099030 |
| Area | Mission |
| Neighbourhood | Dewdney Deroche |
| City | Mission |
| Postal Code | V0M 1G0 |
| Gross Taxes | $954.71 |
| Zoning | MHP |
| Floor | Type | Dimensions |
|---|---|---|
| Main Level | Living Room | 32'1 x 32'1 ft |
| Main Level | Kitchen | 11'5 x 11'5 ft |
| Main Level | Eating Area | 11'5 x 11'5 ft |
| Main Level | Primary Bedroom | 13'11 x 13'11 ft |
| Main Level | Bedroom | 13'8 x 13'8 ft |
| Main Level | Bedroom | 11'5 x 11'5 ft |
| Main Level | Laundry | 9'1 x 9'1 ft |
| Main Level | Storage | 7'4 x 7'4 ft |
| Floor | Ensuite | Pieces |
|---|---|---|
| Main Level | No | #4 |
| Main Level | No | #4 |
Listed by: Royal LePage Little Oak Realty
NOTE: This representation is based in whole or in part on data generated by the Chilliwack & District Real Estate Board, Fraser Valley Real Estate Board or Greater Vancouver REALTORS® which assumes no responsibility for its accuracy.
Private Schools
Closest Transit
Crime Rate
Demographics
Noise/ Power Lines
Other
8 41711 Taylor Road has a sell-speed score of 54/100, placing it in the "Expected to sell at a moderate pace" band. The listing is has limited comparable pricing data available. The local market is currently a Balanced Market with a sales-to-active ratio of 12.5% — conditions are balanced. With only 263 competing homes currently listed, this property has significant competition. Based on these signals, EstateBlock predicts this listing is may take several weeks to attract serious offers.


1 School is within 3km
| School | Type | Grades Served | Catchment Info | Rating | Distance |
|---|---|---|---|---|---|
Deroche Elementary |
Public |
Grades Served—
|
Catchment Info—
|
Distance990 m
|



Buy Vs Rent Calculator
Rent vs own
—
No active comparable properties are currently available for this property type in Mission. The price evaluation chart will update as similar listings enter the market.

Potential Cashback for this listing if you buy with us
to track your cashback progress
Buy with us & save on this property
$434,900
$449,999
$375,000
$399,900
$425,000