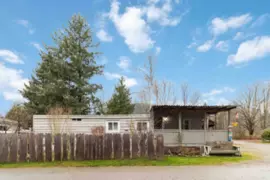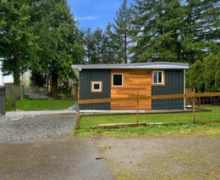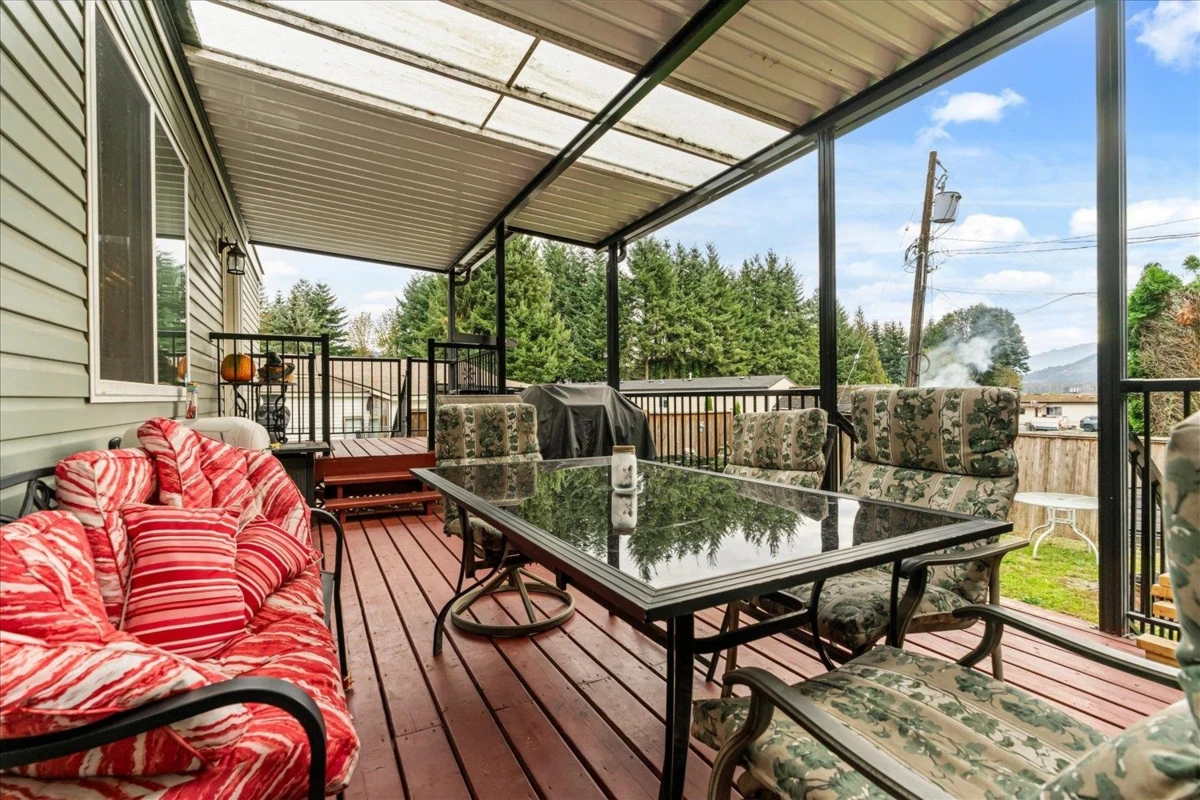
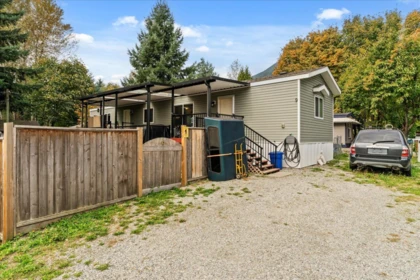
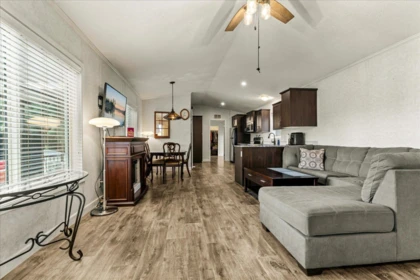
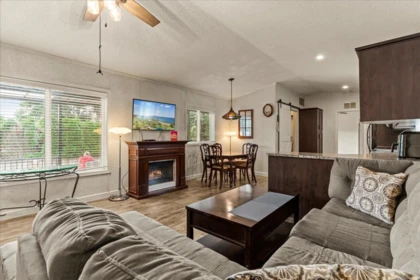
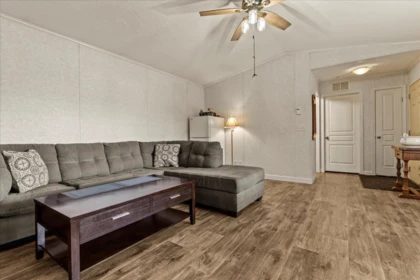
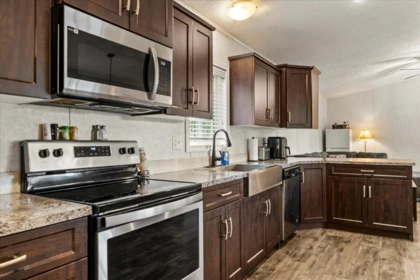
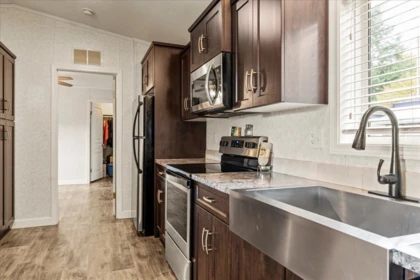
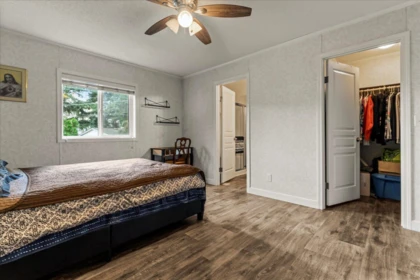
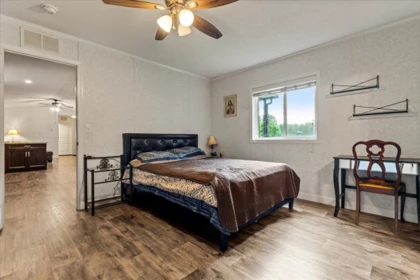
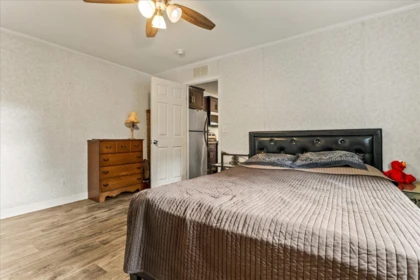
Experience the perfect mix of space, privacy, and value in this 2019 modular home set on a generous fully fenced lot. Inside, a bright and open layout offers 2 bedrooms and 2 full bathrooms, including a primary suite with walk-in closet. The kitchen flows easily into the main living area, making it ideal for everyday life or hosting friends. Step outside to a massive 400+ sq ft covered deck built for year-round enjoyment—barbecue, relax, or simply take in the peace and quiet. Pad rent is just $440.00 per month in this well-maintained park, only 25 minutes east of Mission. Surrounded by nature, this is affordable living with room to breathe—perfect for first-time buyers or those looking to downsize without compromise.
| Basement Finished Area (sqft) | 0 |
|---|---|
| Basement Features | None |
| Fireplace | 0 |
| Heating Type | Baseboard, Electric |
| Laundry | In Unit |
| # of Kitchens | 1 |
| Flooring | Laminate, Mixed |
| Foundation | Slab |
| Exterior Features | Balcony |
|---|---|
| View Description | River and Mountains |
| Roof | Asphalt |
| Structures | Residential Detached, Manufactured House |
| Price | $349,000 |
|---|---|
| Total Bedrooms | 2 |
| Total Bathrooms | 2 |
| Full Bathrooms | 2 |
| Half Bathrooms | 0 |
| Floor Area Total (sqft) | 1056 |
| Year Built | 2019 |
| Age Of Building | 7 |
| Building Type | Manufactured Home |
| Property Type | Residential |
| Architecture Style | Rancher/Bungalow |
| Stories | 1 |
| Building Name | Kelly Estates |
| Ownership Type | Leasehold not prepaid-NonStrata |
| Utility Type | Electricity Connected, Water Connected |
| Utility Sewer | Septic Tank, Sanitary Sewer |
| Water (WaterSource) | Community |
| Parking Type | Open, RV Access/Parking, Front Access, Side Access, Gravel |
| Total Parking Spaces | 8 |
| Rental Suites | None |
| MLS® # | R3143062 |
|---|---|
| Area | Mission |
| Neighbourhood | Dewdney Deroche |
| City | Mission |
| Postal Code | V0M 1G0 |
| Gross Taxes | 0 |
| Zoning | MHP |
| Floor | Type | Dimensions |
|---|---|---|
| Main Level | Living Room | 14'7 x 14'7 ft |
| Main Level | Dining Room | 8'6 x 8'6 ft |
| Main Level | Kitchen | 18'3 x 18'3 ft |
| Main Level | Primary Bedroom | 14'11 x 14'11 ft |
| Main Level | Bedroom | 12'2 x 12'2 ft |
| Floor | Ensuite | Pieces |
|---|---|---|
| Main Level | No | #4 |
| Main Level | Yes | #3 |
Listed by: Century 21 Creekside Realty Ltd.
NOTE: This representation is based in whole or in part on data generated by the Chilliwack & District Real Estate Board, Fraser Valley Real Estate Board or Greater Vancouver REALTORS® which assumes no responsibility for its accuracy.
Private Schools
Closest Transit
Crime Rate
Demographics
Noise/ Power Lines
Other
9 41711 Taylor Road has a sell-speed score of 54/100, placing it in the "Expected to sell at a moderate pace" band. The listing is has limited comparable pricing data available. The local market is currently a Balanced Market with a sales-to-active ratio of 12.5% — conditions are balanced. With only 263 competing homes currently listed, this property has significant competition. Based on these signals, EstateBlock predicts this listing is may take several weeks to attract serious offers.


1 School is within 3km
| School | Type | Grades Served | Catchment Info | Rating | Distance |
|---|---|---|---|---|---|
Deroche Elementary |
Public |
Grades Served—
|
Catchment Info—
|
Distance1.01 KM
|



Buy Vs Rent Calculator
Rent vs own
—
No active comparable properties are currently available for this property type in Mission. The price evaluation chart will update as similar listings enter the market.

Potential Cashback for this listing if you buy with us
to track your cashback progress
Buy with us & save on this property
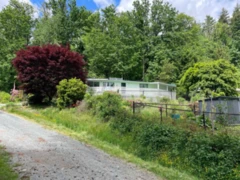
$319,500
89 43201 Lougheed Highway, Mission, BC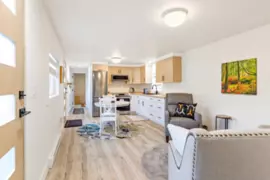
$289,000
7 8953 Shook Road, Mission, BC
$289,000
7 8953 Shook Road, Mission, BC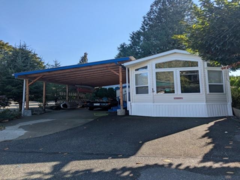
$339,000
19 14600 Morris Valley Road, Mission, BC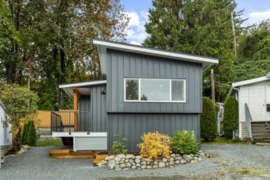
$285,000
10 34519 Lougheed Highway, Mission, BC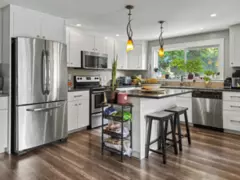
$375,000
10 32151 Lougheed Highway, Mission, BC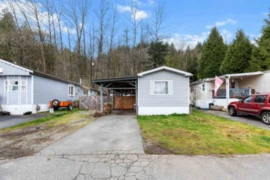
$319,000
15 10221 Wilson Street, Mission, BC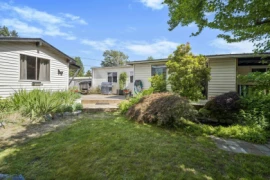
$399,900
112 10221 Wilson Street, Mission, BC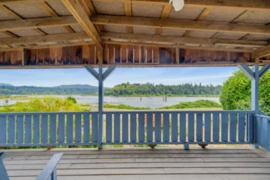
$298,000
49 9960 Wilson Road, Mission, BC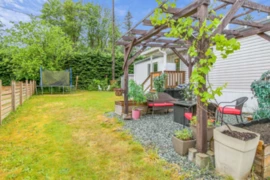
$299,000
19 9960 Wilson Street, Mission, BC