
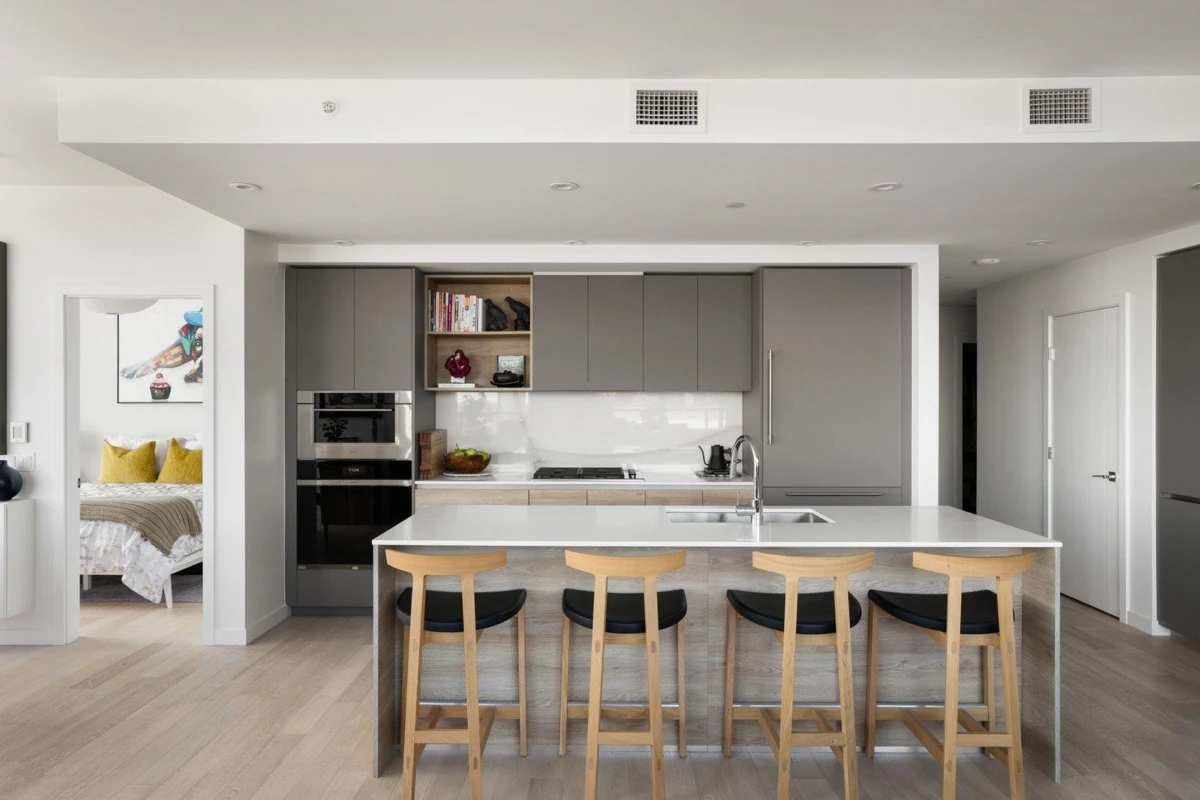
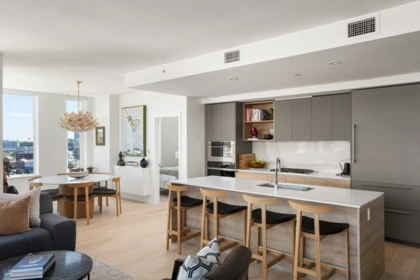
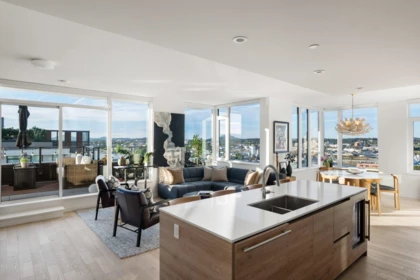
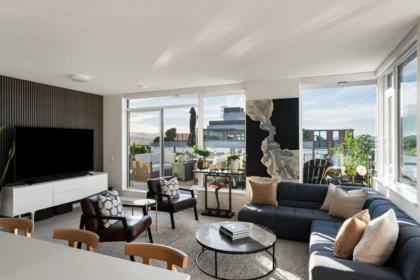
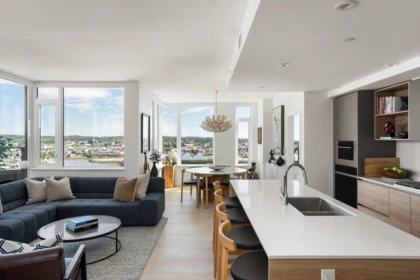
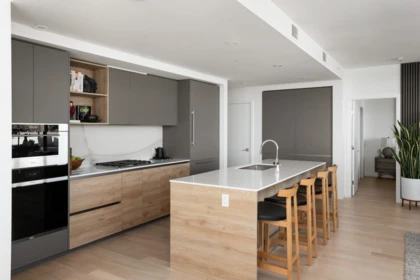
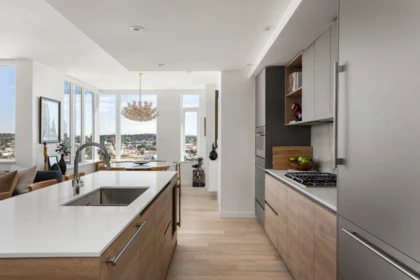
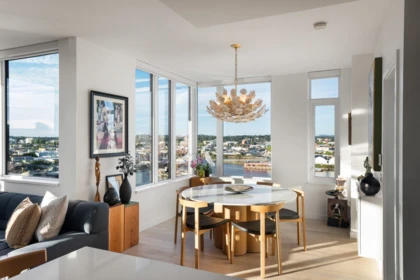
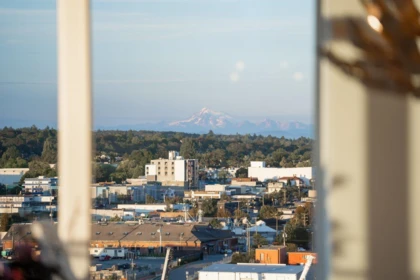
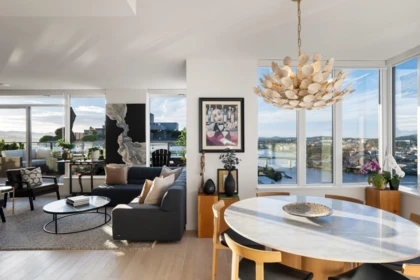
A rare opportunity to own one of Dockside Green's premier penthouse residences w/ breathtaking Upper Gorge Waterway views. Offering 1,224 sq. ft. a beautifully designed home features 2 bdrms + den, 3 bthrms, & 285 sq. ft. terrace. The chef's kitchen showcases Stosa Italian cabinetry, quartz counters w/ full-height marble slab backsplash, & premium Sub-Zero refrigerator, wine fridge, oven, Wolf gas cooktop, & Asko dishwasher. Expansive windows fill the home w/ natural light, AC provides year-round comfort. Both bedrooms feature ensuites, 2 side-by-side parking, & oversized storage locker. Enjoy rooftop terrace w/ BBQs, dining areas, fire pit, fitness area, lounge, pet wash, & bike station. Steps to downtown, Galloping Goose Trail, cafés, restaurants. Luxury waterfront living at its finest.
| Basement Finished Area (sqft) | 0 |
|---|---|
| Basement Features | None |
| Appliances Included | Washer/Dryer, Dishwasher, Refrigerator, Stove, Wine Cooler |
| Interior Features | Elevator |
| Heating Type | Hot Water |
| Laundry | In Unit |
| # of Kitchens | 1 |
| Flooring | Hardwood, Tile |
| Foundation | Concrete Perimeter |
| Exterior Features | Garden, Balcony |
|---|---|
| View Description | Water, City, Mountains |
| Roof | Other |
| Structures | Multi Family, Residential Attached |
| Price | $1,400,000 |
|---|---|
| Total Bedrooms | 2 |
| Total Bathrooms | 3 |
| Full Bathrooms | 2 |
| Half Bathrooms | 1 |
| Floor Area Total (sqft) | 1224 |
| Year Built | 2023 |
| Age Of Building | 3 |
| Building Type | Apartment/Condo |
| Property Type | Residential |
| Architecture Style | Penthouse |
| Stories | 1 |
| Building Amenities | Bike Room, Clubhouse, Recreation Facilities, Trash, Gas, Management, Sewer, Snow Removal |
| Building Name | Dockside Green |
| Ownership Type | Freehold Strata |
| Maintenance Fee | $853 |
| Amenities Nearby | Bike Room, Clubhouse, Recreation Facilities, Trash, Gas, Management, Sewer, Snow Removal |
| Utility Type | Electricity Connected, Water Connected |
| Utility Sewer | Public Sewer, Sanitary Sewer |
| Water (WaterSource) | Public |
| Parking Type | Garage Under Building |
| Total Parking Spaces | 2 |
| Strata Restrictions | Pets Allowed,Rentals Allwd w/Restrctns |
| Pet Restrictions | Cats OK, Dogs OK, Number Limit (Two), Yes |
| Units In Development | 114 |
| MLS® # | R3153895 |
|---|---|
| Area | Out of Town |
| Neighbourhood | Out of Town |
| City | No City Value |
| Postal Code | V9A 0B5 |
| Gross Taxes | $6,708 |
| Zoning | CONDO |
| Floor | Type | Dimensions |
|---|---|---|
| Main Level | Foyer | 10'0 x 10'0 ft |
| Main Level | Den | 4'8 x 4'8 ft |
| Main Level | Kitchen | 13'6 x 13'6 ft |
| Main Level | Living Room | 19'8 x 19'8 ft |
| Main Level | Dining Room | 10'5 x 10'5 ft |
| Main Level | Primary Bedroom | 10'10 x 10'10 ft |
| Main Level | Walk-In Closet | 5'0 x 5'0 ft |
| Main Level | Bedroom | 10'9 x 10'9 ft |
| Main Level | Walk-In Closet | 4'8 x 4'8 ft |
| Main Level | Storage | 4'0 x 4'0 ft |
| Floor | Ensuite | Pieces |
|---|---|---|
| Main Level | Yes | #4 |
| Main Level | Yes | #4 |
| Main Level | No | #2 |
Listed by: FaithWilson Christies International Real Estate & FaithWilson Christies International Real Estate
NOTE: This representation is based in whole or in part on data generated by the Chilliwack & District Real Estate Board, Fraser Valley Real Estate Board or Greater Vancouver REALTORS® which assumes no responsibility for its accuracy.
Private Schools
Closest Transit
Crime Rate
Demographics
Noise/ Power Lines
Other
1304 363 Tyee Road has a sell-speed score of 50/100, placing it in the "Expected to sell at a moderate pace" band. The listing is has limited comparable pricing data available. Based on these signals, EstateBlock predicts this listing is may take several weeks to attract serious offers.



Buy Vs Rent Calculator
Rent vs own
—
No active comparable properties are currently available for this property type in No City Value. The price evaluation chart will update as similar listings enter the market.

Potential Cashback for this listing if you buy with us
to track your cashback progress
Buy with us & save on this property
$999,000
109S 1100 56 Street, Delta, BC
$999,900
203 1330 Hunter Road, Delta, BC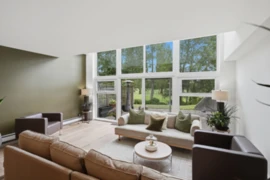
$999,000
101 1350 View Crescent, Delta, BC
$1,099,000
408 4977 Springs Boulevard, Delta, BC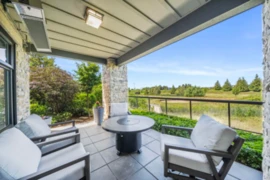 6.5% price reduction
$1,299,000
105 4977 Springs Boulevard, Tsawwassen, BC
$1,075,000
409 4977 Springs Boulevard, Delta, BC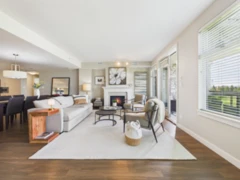
$1,699,000
210 5055 Springs Boulevard, Tsawwassen, BC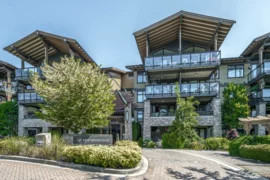 8.2% price reduction
$1,125,000
210 5099 Springs Boulevard, Tsawwassen, BC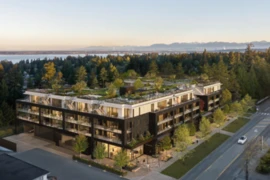
$1,399,900
202 1655 128 Street, Surrey, BC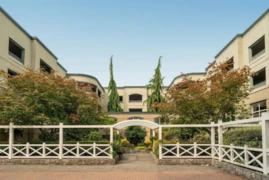
$1,069,000
203 1725 128 Street, Surrey, BC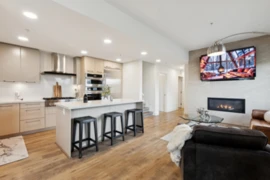
$999,000
501 14022 North Bluff Road, White Rock, BC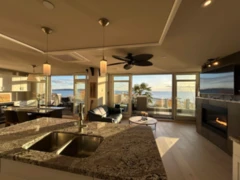
$1,400,000
101 15097 Marine Drive, White Rock, BC