
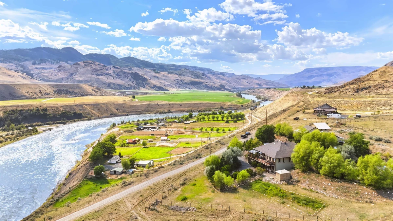
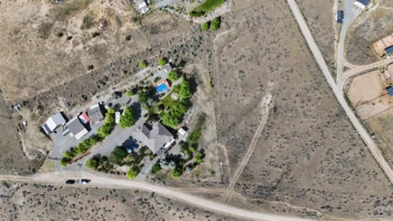
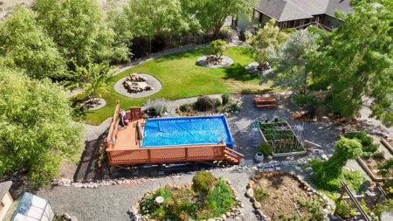
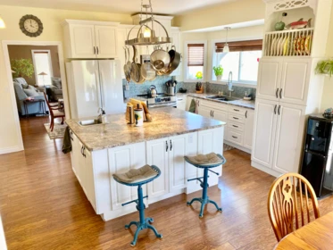
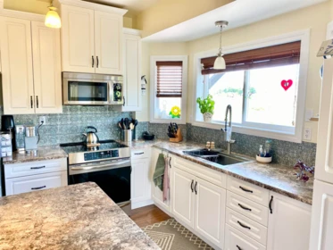
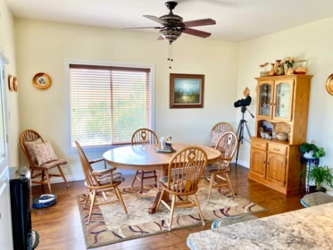
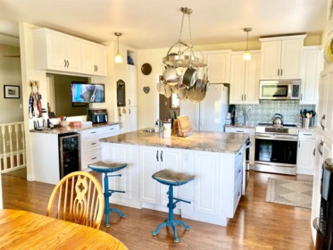
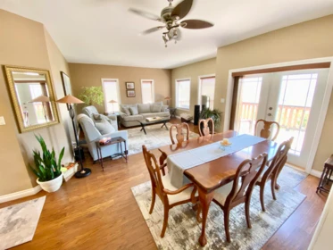
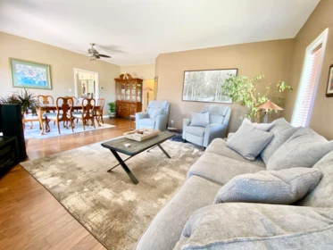
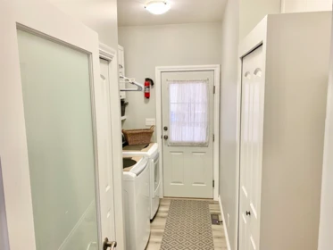
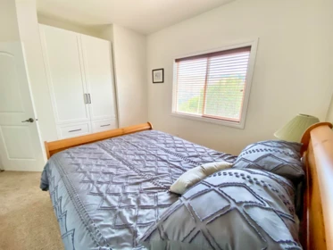
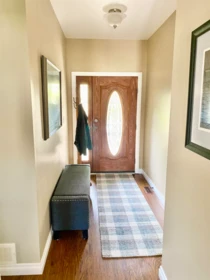
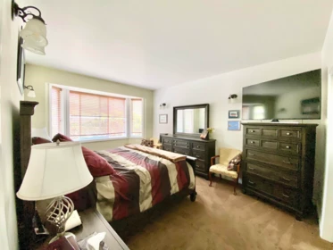
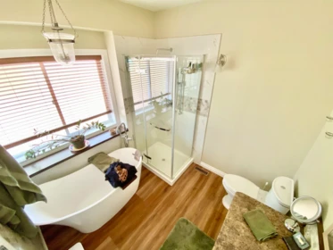
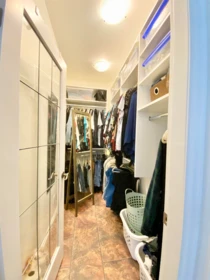
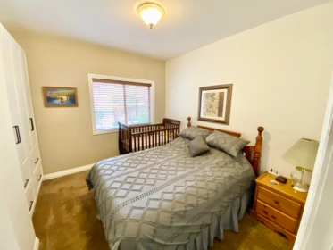
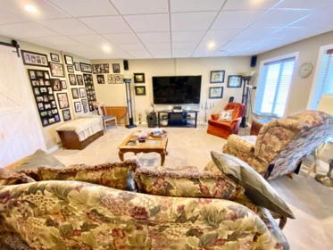
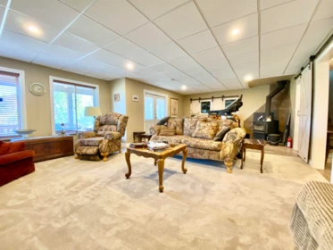
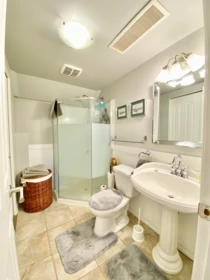
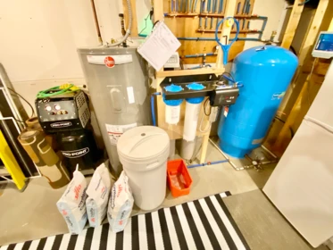
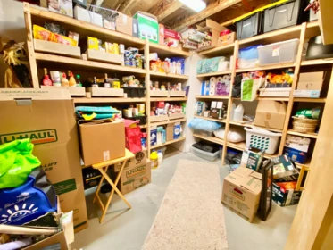
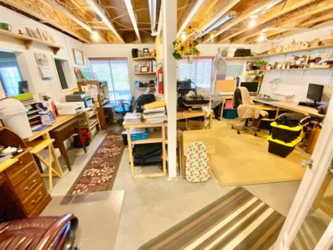
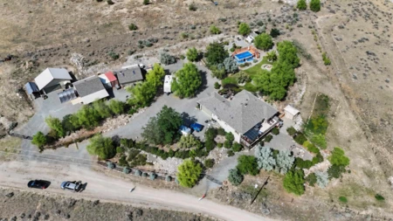
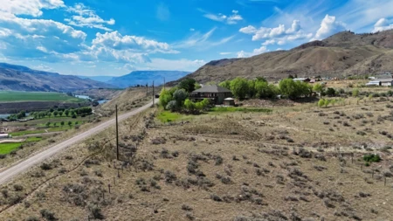
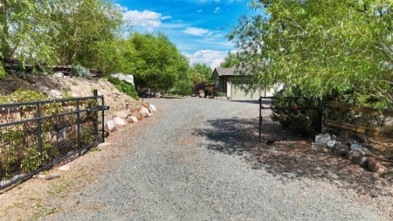
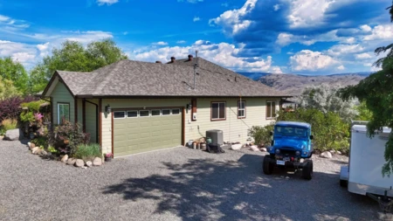
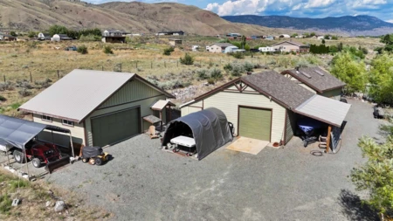
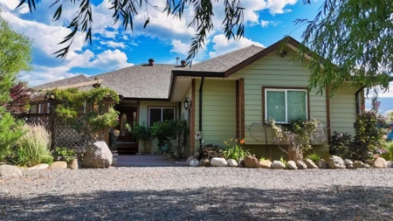
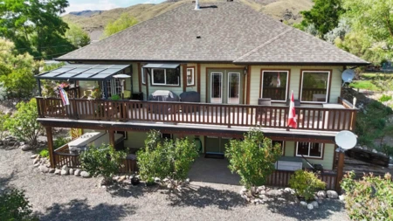
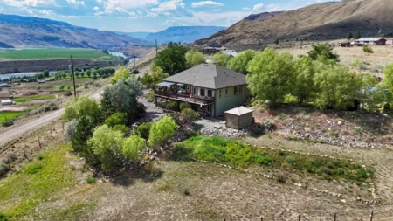
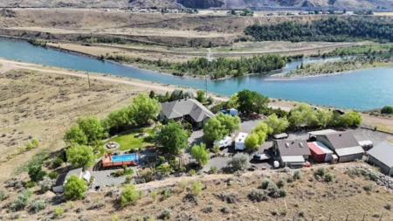
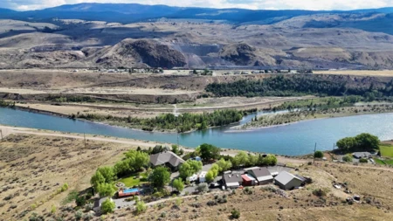
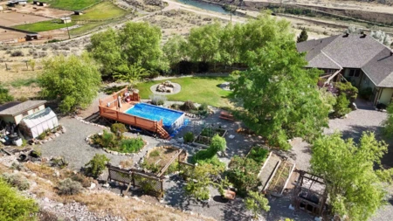
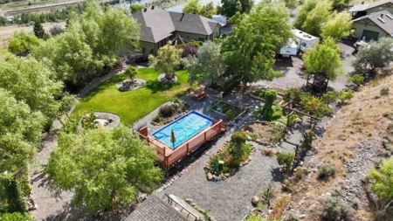
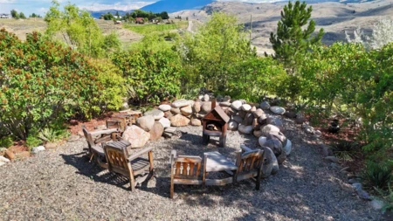
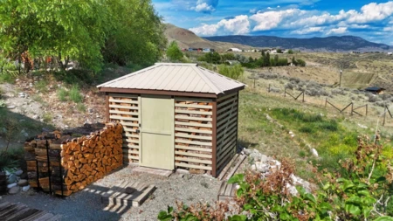
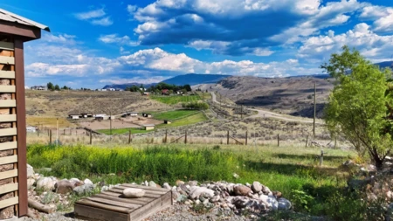
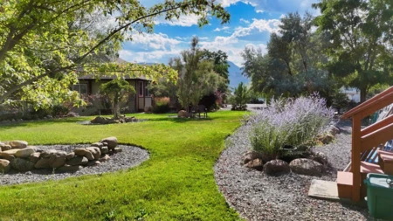
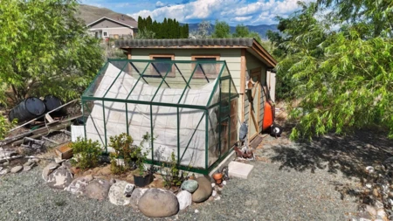
Casa De La Vista (Home with a View)! This exceptional 5-acre property features a beautifully built 3,408 sqft rancher with a full basement, 9' ceilings, 200-amp service and numerous updates throughout. An impressive 80 GPM registered well provides abundant domestic and irrigation water, keeping the lawns, gardens and mature fruit trees thriving. Fully fenced and cross-fenced, the property is ideal for animals and offers peaceful mountain and river views just 30 minutes from Kamloops. Includes two detached 24'x24' shops (mechanical with hoist and woodshop), a detached 20'x30' garage, an attached 20'x22' garage, greenhouse, garden and potting sheds, two RV sites with sani-dumps, two 20' sea cans, hot tub, above-ground pool, electric gate and an expansive 8'x46' deck. AoIR MLS: 10394853
| Basement Finished Area (sqft) | 1304 |
|---|---|
| Basement Features | Full |
| Appliances Included | Washer/Dryer, Dishwasher, Refrigerator, Stove, Humidifier |
| Interior Features | Storage, Central Vacuum |
| Fireplace | 0 |
| Heating Type | Electric, Forced Air, Heat Pump |
| # of Kitchens | 1 |
| Flooring | Mixed |
| Foundation | Concrete Perimeter |
| Exterior Features | Garden, Balcony, Private Yard |
|---|---|
| View Description | RIVER & MOUNTAIN |
| Roof | Asphalt |
| Structures | Residential Detached |
| Price | $1,299,000 |
|---|---|
| Total Bedrooms | 3 |
| Total Bathrooms | 3 |
| Full Bathrooms | 3 |
| Half Bathrooms | 0 |
| Floor Area Total (sqft) | 3008 |
| Year Built | 2011 |
| Age Of Building | 15 |
| Building Type | Single Family Residence |
| Property Type | Residential |
| Architecture Style | Rancher/Bungalow w/Bsmt. |
| Stories | 2 |
| Building Name | Thompson River Estates |
| Ownership Type | Freehold NonStrata |
| Utility Type | Electricity Connected, Water Connected |
| Utility Sewer | Septic Tank |
| Water (WaterSource) | Well Drilled |
| Parking Type | Detached, Garage Double, RV Access/Parking, Gravel, Garage Door Opener |
| Total Parking Spaces | 10 |
| Rental Suites | None |
| Lot Size | 4.9 |
|---|---|
| Lot Size Depth | Feet |
| MLS® # | R3149068 |
| Area | Out of Town |
| Neighbourhood | Out of Town |
| City | No City Value |
| Postal Code | V0K 2P0 |
| Gross Taxes | $4,076.7 |
| Zoning | RL-1 |
| Floor | Type | Dimensions |
|---|---|---|
| Main Level | Bedroom | 9'6 x 9'6 ft |
| Main Level | Bedroom | 9'6 x 9'6 ft |
| Main Level | Primary Bedroom | 12' x 12' ft |
| Main Level | Living Room | 14' x 14' ft |
| Main Level | Dining Room | 8'9 x 8'9 ft |
| Main Level | Kitchen | 17'6 x 17'6 ft |
| Basement Level | Recreation Room | 15' x 15' ft |
| Basement Level | Hobby Room | 10'6 x 10'6 ft |
| Basement Level | Storage | 10'6 x 10'6 ft |
| Basement Level | Hobby Room | 15'2 x 15'2 ft |
| Basement Level | Cold Room | 12' x 12' ft |
| Floor | Ensuite | Pieces |
|---|---|---|
| Main Level | Yes | #4 |
| Main Level | No | #3 |
| Basement | No | #3 |
Listed by: Century 21 In Town Realty
NOTE: This representation is based in whole or in part on data generated by the Chilliwack & District Real Estate Board, Fraser Valley Real Estate Board or Greater Vancouver REALTORS® which assumes no responsibility for its accuracy.
Private Schools
Closest Transit
Crime Rate
Demographics
Noise/ Power Lines
Other
6341 W Thompson River Drive has a sell-speed score of 50/100, placing it in the "Expected to sell at a moderate pace" band. The listing is has limited comparable pricing data available. Based on these signals, EstateBlock predicts this listing is may take several weeks to attract serious offers.



Buy Vs Rent Calculator
Rent vs own
—
No active comparable properties are currently available for this property type in No City Value. The price evaluation chart will update as similar listings enter the market.

Potential Cashback for this listing if you buy with us
to track your cashback progress
Buy with us & save on this property
 7.2% price reduction
$1,298,000
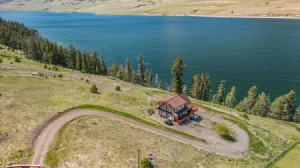
8605 Old Kamloops Road, No City Value, BC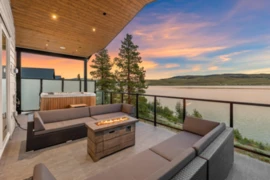
$1,188,800
21 6528 Waterside Trail, No City Value, BC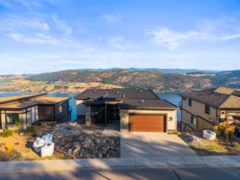
$1,074,900
8940 Tavistock Road, No City Value, BC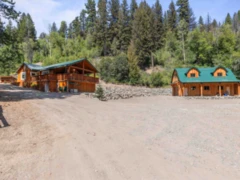
$1,399,000
468 Tulameen River Road, No City Value, BC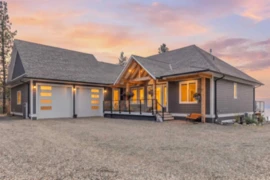 7.2% price reduction
$1,298,000
125 Falcon Place, No City Value, BC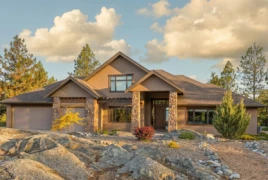
$1,249,000
136 Falcon Place, No City Value, BC 7.2% price reduction
$1,295,000
6725 Sidley Mountain Road, No City Value, BC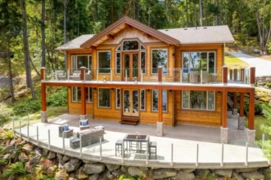
$1,489,000
144 Sunrise Point Road, No City Value, BC