7569 Oberson Rd, Pemberton BC - Single Family Residence for Sale - MLS# R3113125

144 days on the market
$2,199,000
Est. Mortgage $9,728/mo
Listing updated:
EstateBlock checked:
5 Beds
4 Baths
2833 sqft
776 $ /sqft
1995 built
144 days on the market
$2,199,000
Est. $9,728/mo with 20% down
Listing updated:
EstateBlock checked:

Property Details for 7569 Oberson Road

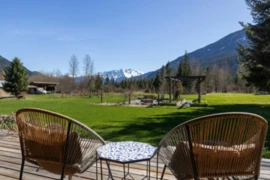
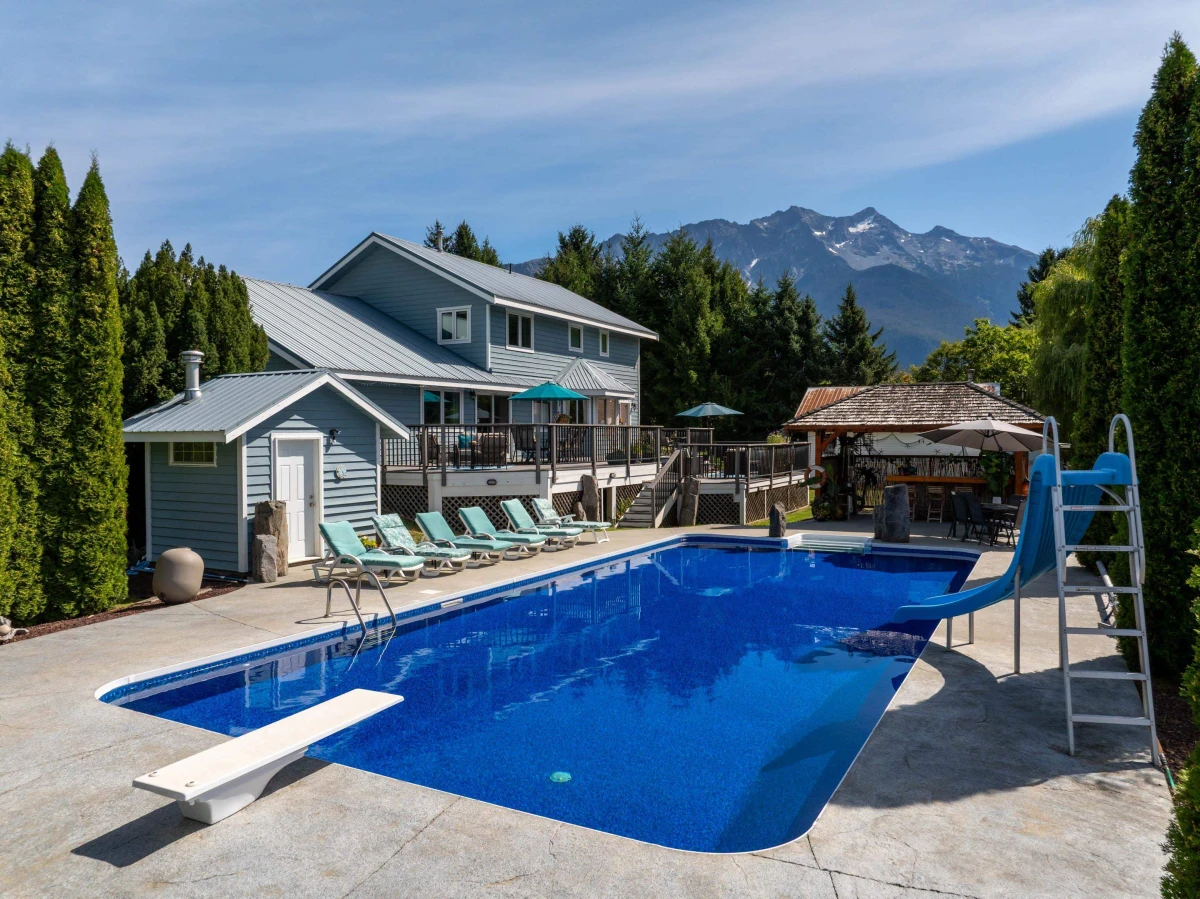
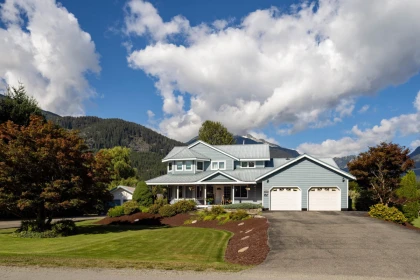
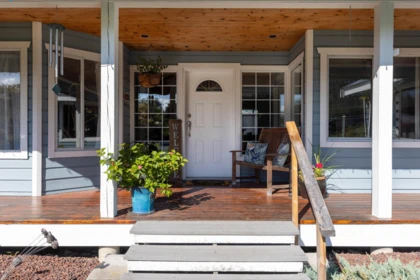
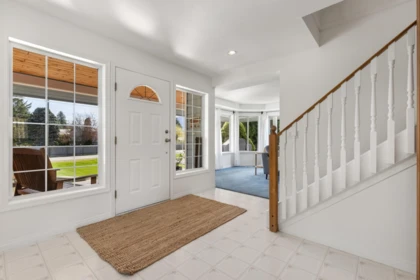
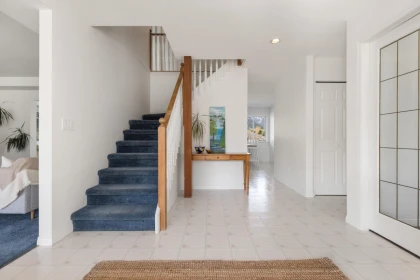
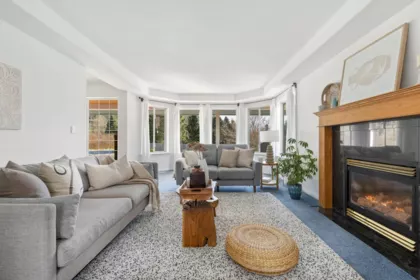
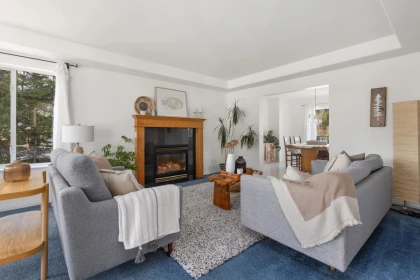
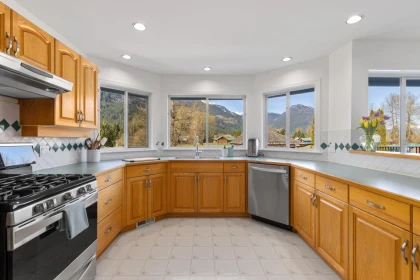
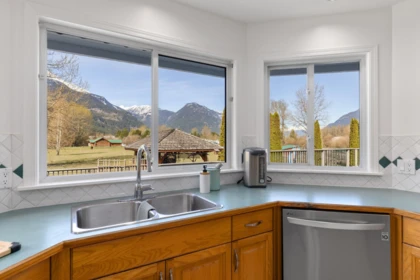
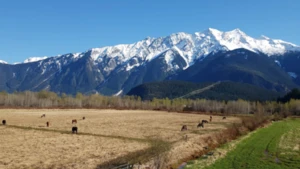
Welcome to your Pemberton oasis, where space, sun, and stunning mountain views come together. This versatile home with a 1-bed suite offers flexibility for families, guests, or rental income, all just minutes from town. Step outside and you’ll find a true backyard retreat. The large in-ground pool is the centerpiece of the beautifully landscaped and irrigated yard, with a charming tiki bar and two generous sun decks. Mature cherry and plum trees and big garden shed and ample parking and storage add to the property’s appeal. Inside, the home is designed for comfort year-round with a heat pump providing efficient heating and AC, plus a backup furnace. Enjoy excellent sun exposure throughout the day and take in breathtaking mountain views and the peaceful sight of horses grazing next door.

Interior Features

Basement Finished Area (sqft) 0
Basement Features None
Appliances Included Washer/Dryer, Dishwasher, Refrigerator, Stove
Fireplace 1
Heating Type Heat Pump
# of Kitchens 2
Flooring Mixed
Foundation Concrete Perimeter

Exterior Features

Exterior Features Balcony, Private Yard
View Description Mountain View
Roof Metal
Structures Residential Detached

Building Details

Price $2,199,000
Total Bedrooms 5
Total Bathrooms 4
Full Bathrooms 3
Half Bathrooms 1
Floor Area Total (sqft) 2833
Year Built 1995
Age Of Building 31
Building Type Single Family Residence
Property Type Residential
Stories 2
Ownership Type Freehold NonStrata
Community Features Shopping Nearby
Utility Type Electricity Connected, Water Connected
Utility Sewer Septic Tank
Water (WaterSource) Public
Parking Type Garage Double, Garage Door Opener
Total Parking Spaces 8
Rental Suites Unauthorized Suite

Lot & Land

Lot Size 31363
Lot Size Depth Feet
Lot Size Frontage 157
MLS® # R3113125
Area Pemberton
Neighbourhood Pemberton
City Pemberton
Postal Code V0N 2L0
Gross Taxes $7,148
Zoning AGR1

Property Timeline

Status Date Price
R3113125 / Active 04-15-2026 $2,199,000
Rooms
Floor Type Dimensions
Main Level Foyer 15'10 x 15'10 ft
Main Level Office 10'5 x 10'5 ft
Main Level Laundry 10' x 10' ft
Main Level Living Room 12'11 x 12'11 ft
Main Level Dining Room 11'11 x 11'11 ft
Main Level Kitchen 15'11 x 15'11 ft
Main Level Bedroom 14' x 14' ft
Main Level Kitchen 8' x 8' ft
Main Level Family Room 16'1 x 16'1 ft
Above Level Primary Bedroom 12'11 x 12'11 ft
Above Level Walk-In Closet 8'7 x 8'7 ft
Above Level Bedroom 10'4 x 10'4 ft
Above Level Bedroom 10'5 x 10'5 ft
Bathrooms
Floor Ensuite Pieces
Main Level No #2
Main Level No #3
Above Level Yes #3
Above Level No #4

Listed by: Whistler Real Estate Company Limited

NOTE: This representation is based in whole or in part on data generated by the Chilliwack & District Real Estate Board, Fraser Valley Real Estate Board or Greater Vancouver REALTORS® which assumes no responsibility for its accuracy.

Map & Neighbourhood

Private Schools

Elementary, Secondary
Whistler Waldorf School
Above Average 24.72 km 8.8/10
Elementary, Secondary
Whistler Waldorf School
Above Average 24.72 km 8.8/10

Closest Transit

Bus Stop
Portage at Aspen (NB)
1.46 km

Crime Rate

Total Crime Rate
Average
Violent Crime Rate
Above Average
Property Crime Rate
Low

Demographics

Post-Secondary Education
Below Average 20.1%
No Certificate/Degree
Average 12.7%
Owner Occupied
Average 63%
Employment Rate
Below Average 52.2%

Noise/ Power Lines

Road/Hwy Noise
Unlikely
Railway/Sky train Noise
Unlikely
Airport/Port Noise
Unlikely
Close to major Power Lines
Unlikely

Other

Agricultural Land Reserve (ALR)
Unlikely
Flood Area
Possible
Close to Cemeteries
Unlikely

Sell Speed & Competition

No data
Overall sell-speed score
Moderate pace expected
Price competition grade
No comparable data
Market conditions
Market conditions unavailable
Flood Risk (FEMA/BC)
Possible — flood zone
Railway / Skytrain noise
Unlikely
Road / Highway noise
Unlikely
Airport noise (YVR)
Unlikely
Power lines proximity
Unlikely
ALR (Agricultural Land Reserve)
No — not in ALR
How PEMBERTON compares
This property
144 DOM
Listed
Pemberton avg
Pemberton avg

7569 Oberson Road has a sell-speed score of 50/100, placing it in the "Expected to sell at a moderate pace" band. The listing is has limited comparable pricing data available. Based on these signals, EstateBlock predicts this listing is may take several weeks to attract serious offers.

Nearby Restaurants, Cafes & Shops

Schools NearBy

3 Schools are within 3km

School Type Grades Served Catchment Info Rating Distance

Pemberton Secondary School

Public

Grades Served

8-12

Catchment Info

5.2 / 10

Distance

1.30 KM

La Vallee

Public

Grades Served

Catchment Info

4.6 / 10

Distance

1.71 KM

Signal Hill Elementary

Public

Grades Served

Catchment Info

4.7 / 10

Distance

1.71 KM

Walkability & Transit Near 7569 Oberson Road

Walk Score Badge
Car-Dependent 5

Walk Score - Car-Dependent

Almost all errands require a car
Transit Score Badge
Some Transit 0

Transit Score - Minimal Transit

It is possible to get on a bus
Bike Score Badge
Somewhat
Bikeable
49

Bike Score - Somewhat Bikeable

Minimal bike infrastructure

Mortgage Calculator for 7569 Oberson Road

/month
Principal & Interest
Property Taxes $596
Maintenance fee 0
With a 20% down payment, buyers can expect an estimated $8,995/month in total housing costs on this $2,199,000 property — $8,399 mortgage payment, $596 property tax.
or Call 778-918-5990
All figures are informational estimates by EstateBlock.com; actual mortgage payments and insurance rates vary by many factors.
Listing data last synced:

Investment Cashflow Calculator

/month
Mortgage Payment
Monthly Payment
Break Even Down Payment 0%
Cap Rate
Cash on Cash
Based on $6,623/month estimated rent and $9,192/month in total housing costs, this property has a -$2,569/month cashflow. Break-even down payment: approximately 45%.
All figures are informational estimates by EstateBlock.com; actual mortgage payments and insurance rates vary by many factors.

Estateblock Rent Estimate for 7569 Oberson Road, Pemberton

Buy Vs Rent Calculator

/ month
Rent
Own
Principal: Interest, tax, insurance, fees:

Rent vs own

Principal paid off by year 5
Principal paid off by year 10

Approximate estimates for informational purposes only, not financial advice. Assumes a new 30-year fixed mortgage at the rate shown; actual rent, payments, and equity will vary by loan terms and market conditions. Consult a licensed professional before deciding.

Price vs Neighbourhood Average — Pemberton, Pemberton

Beds Home Types Square Feet Lot Size Year Built
This Home $2,199,000
Pemberton Loading...

No active comparable properties are currently available for this property type in Pemberton. The price evaluation chart will update as similar listings enter the market.

Data is based on list prices of similar active listings. This representation is based in whole or in part on data generated by the Chilliwack & District Real Estate Board, Fraser Valley Real Estate Board or Real Estate Board of Greater Vancouver which assumes no responsibility for its accuracy

Call or Text Now!

Dan Marusin
Dan Marusin
Renanza Realty
778-918-5990
Award-Winning REALTOR® with 13+ Years of Experience Serving Greater Vancouver

Earn Cashback on Your Purchase

Potential Cashback for this listing if you buy with us

$0
out of $13,669
0 of 21 missions

Sign up on Estateblock.com

$683 / 5.00%

Buy with us & save on this property

Walkability & Transit Near 7569 Oberson Road

Walk Score Badge
Car-Dependent 5

Walk Score - Car-Dependent

Almost all errands require a car
Transit Score Badge
Some Transit 0

Transit Score - Minimal Transit

It is possible to get on a bus
Bike Score Badge
Somewhat
Bikeable
49

Bike Score - Somewhat Bikeable

Minimal bike infrastructure

Similar Single Family Residences for Sale in Pemberton

780 Green Road, Pemberton, BC

$2,199,000

780 Green Road, Pemberton, BC
3 Beds
3 Baths
2290 sqft
1988 built
MLS® R3112514, Rennie & Associates Realty
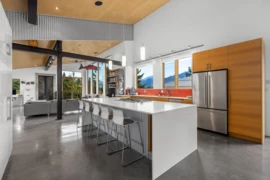
8950 Pemberton Meadows Road, Pemberton, BC 5.3% price reduction
$1,799,000

8950 Pemberton Meadows Road, Pemberton, BC
3 Beds
3 Baths
2260 sqft
2003 built
MLS® R3125082, Rennie & Associates Realty
1380 Collins Road, Pemberton, BC

$2,590,000

1380 Collins Road, Pemberton, BC
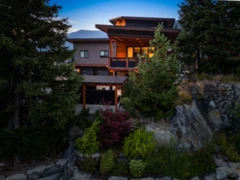
6 Beds
5 Baths
3588 sqft
2016 built
MLS® R3160670, Landquest Realty Corporation
7465 Dogwood Street, Pemberton, BC

$1,925,000

7465 Dogwood Street, Pemberton, BC
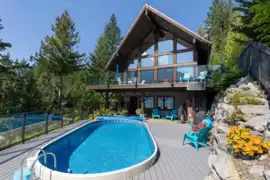
3 Beds
3 Baths
2633 sqft
2013 built
MLS® R3088658, Rennie & Associates Realty
7456 Dogwood Street, Pemberton, BC

$2,199,000

7456 Dogwood Street, Pemberton, BC
5 Beds
4 Baths
3708 sqft
2016 built
MLS® R3124243, Rennie & Associates Realty
Lot 6 6500 In Shuck Ch Forest Road, Pemberton, BC 10.2% price reduction
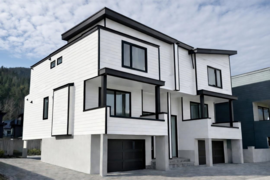
$2,199,000

Lot 6 6500 In Shuck Ch Forest Road, Pemberton, BC
6 Beds
4 Baths
3429 sqft
2010 built
MLS® R3087527, Whistler Real Estate Company Limited
1006 Phare Crescent, Pemberton, BC

$1,799,000

1006 Phare Crescent, Pemberton, BC
3 Beds
3 Baths
2939 sqft
2026 built
MLS® R3101697, Rennie & Associates Realty
1005 Phare Crescent, Pemberton, BC

$1,798,000

1005 Phare Crescent, Pemberton, BC
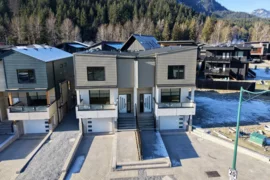
6 Beds
6 Baths
2939 sqft
2025 built
MLS® R3114883, Engel & Volkers Whistler & Engel & Volkers Whistler & TRG The Residential Group Realty
1002 Phare Crescent, Pemberton, BC

$1,869,999

1002 Phare Crescent, Pemberton, BC
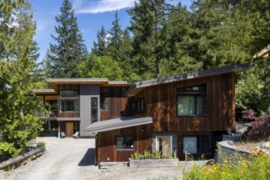
6 Beds
5 Baths
2938 sqft
2025 built
MLS® R3093731, Macdonald Realty
1715 Wishbone Court, Pemberton, BC

$2,095,000

1715 Wishbone Court, Pemberton, BC

5 Beds
4 Baths
2603 sqft
2022 built
MLS® R3140562, Whistler Real Estate Company Limited
7683 Cerulean Drive, Pemberton, BC

$1,899,999

7683 Cerulean Drive, Pemberton, BC
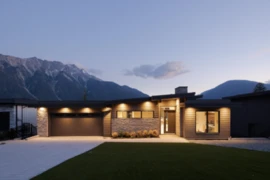
6 Beds
5 Baths
3860 sqft
2025 built
MLS® R3149596, Angell Hasman & Associates Realty Ltd.
7681 Cerulean Drive, Pemberton, BC

$1,799,999

7681 Cerulean Drive, Pemberton, BC

5 Beds
4 Baths
3876 sqft
2025 built
MLS® R3149599, Angell Hasman & Associates Realty Ltd.