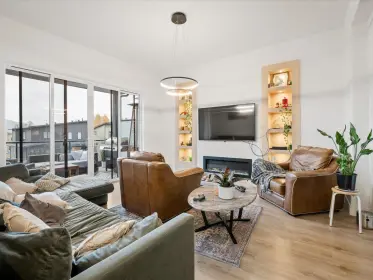
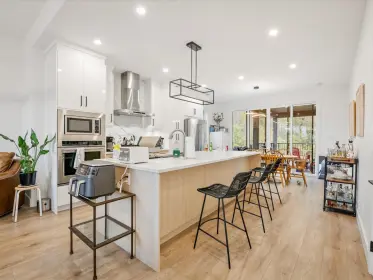

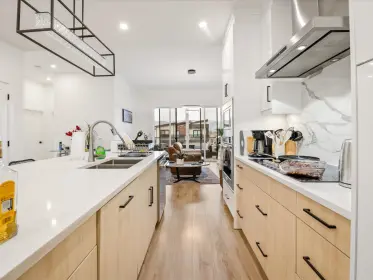
Sold
2048 Tiyata Boulevard, Pemberton, BC
5
Beds
4
Baths
2470
sqft
2023
built

1002 Phare Crescent, Pemberton, British Columbia V0N 0A7
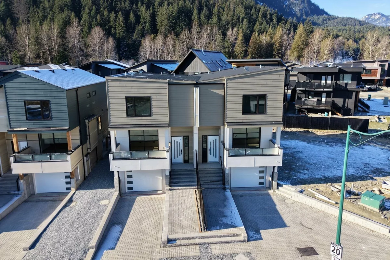
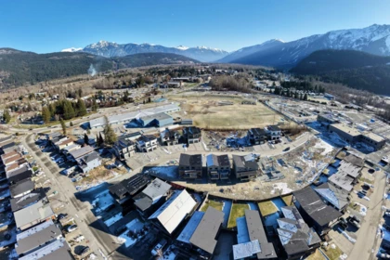
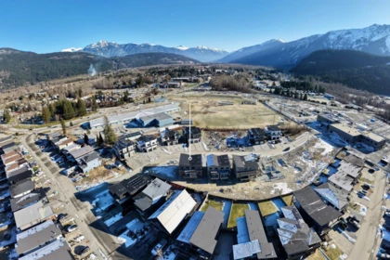
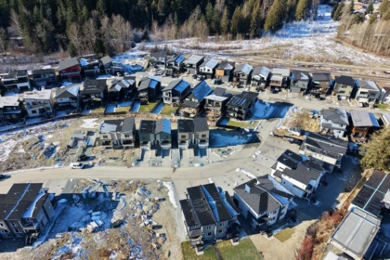
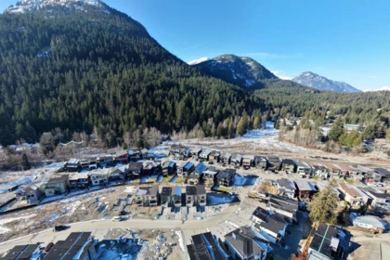
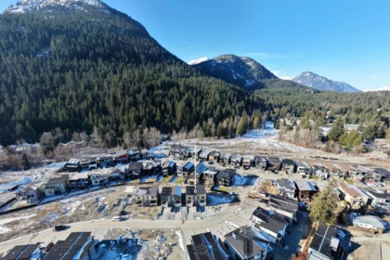
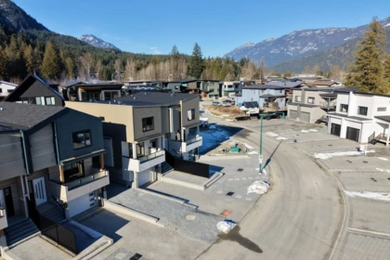
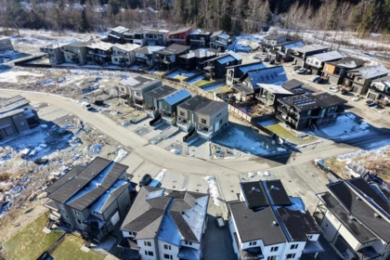
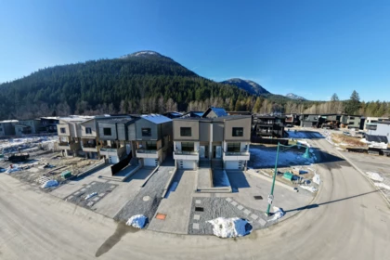
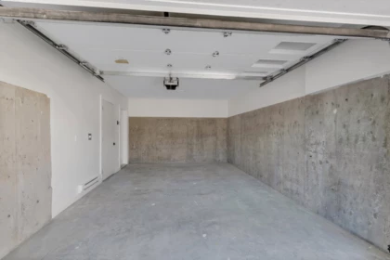
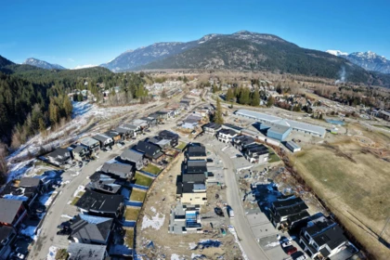
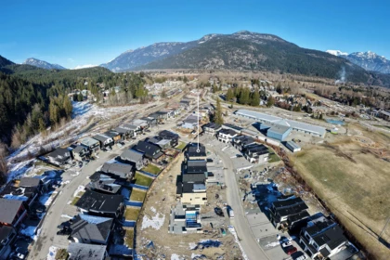
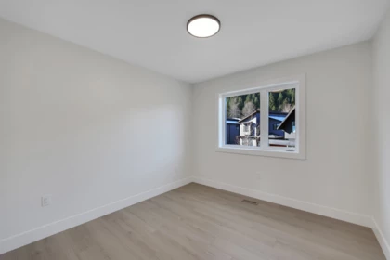
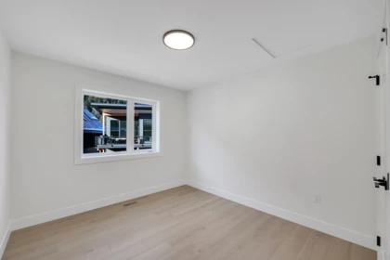
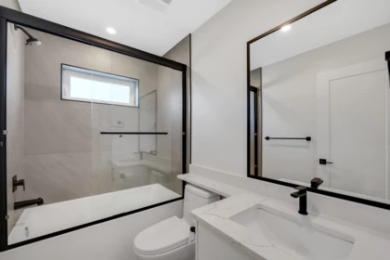
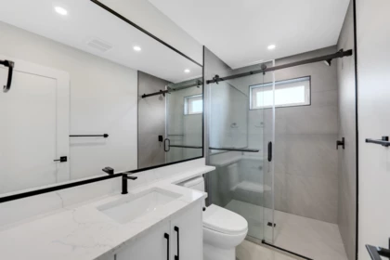
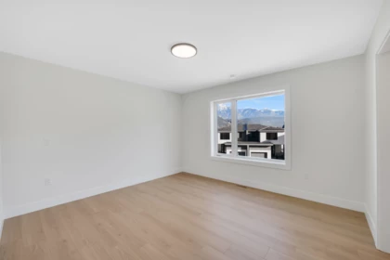
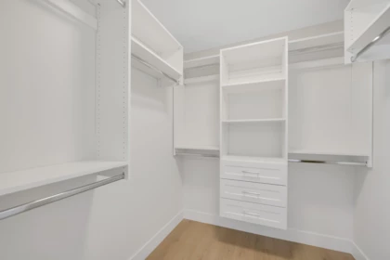
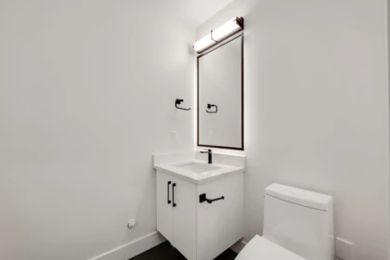
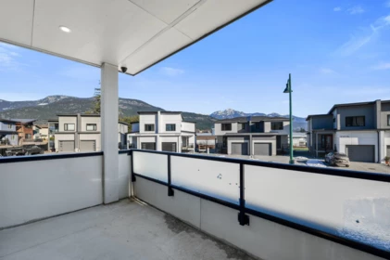
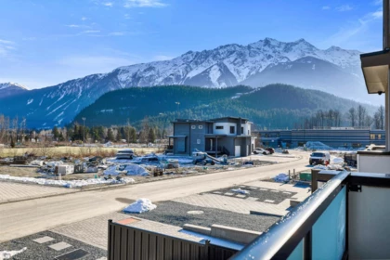
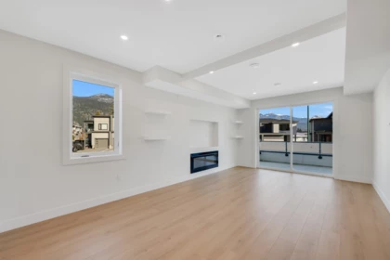
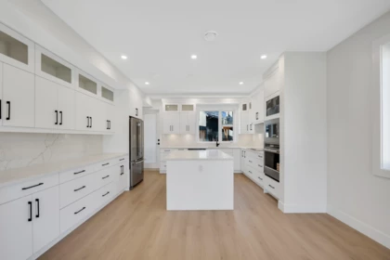
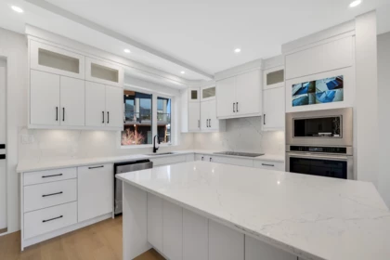
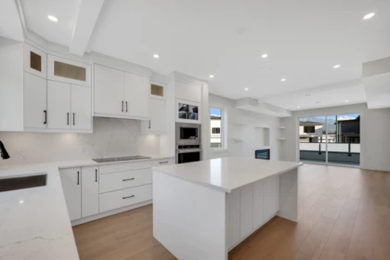
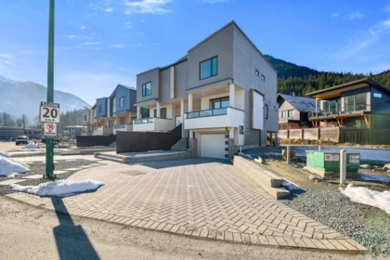
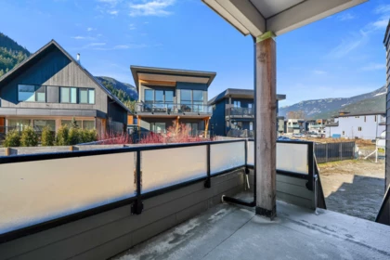
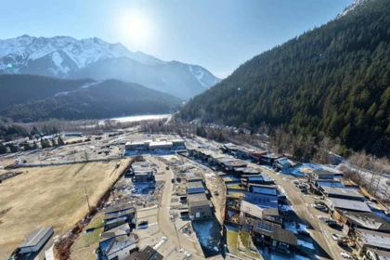
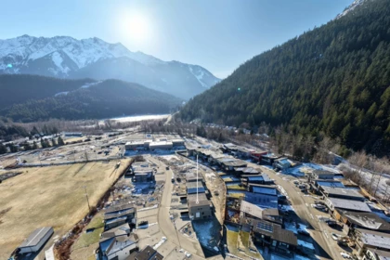
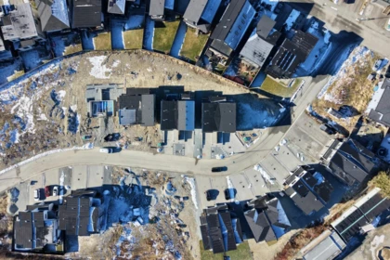
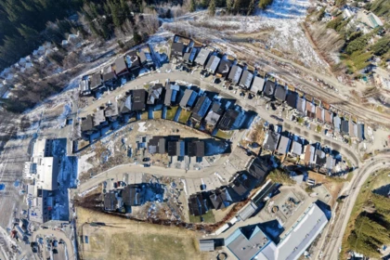
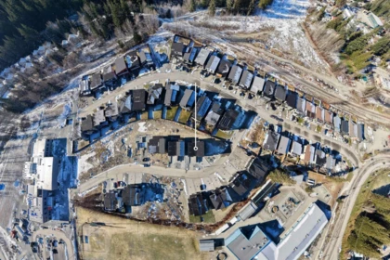
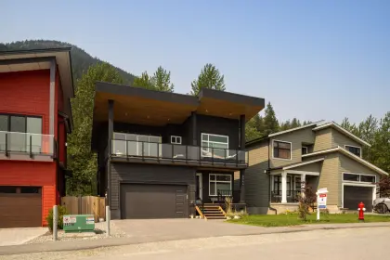
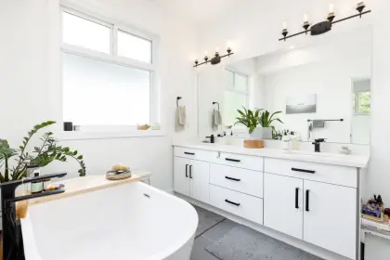
Welcome to Tiyata Village, nestled in the heart of Pemberton. This brand-new full duplex showcases modern design, functional layouts, and stunning views of the surrounding Mountain Range. Each side features 3 bedrooms and 2.5 bathrooms-ideal for families, investors, or anyone looking for a serene mountain retreat. Built to Step 4 energy efficiency standards, this home includes custom kitchen cabinetry, two sets of washer/dryers, heat pump, HRV system, energy-efficient windows, two gas fireplaces, and two single-car garages. It also comes with a 2-5-10 New Home Warranty for added peace of mind. Located in a lively community known for year-round outdoor recreation, you're just minutes from hiking and biking trails, lakes and world-class Ski Resort.
| Basement Finished Area (sqft) | 0 |
|---|---|
| Basement Features | None |
| Appliances Included | Washer/Dryer, Dishwasher, Refrigerator, Stove, Oven |
| Fireplace | 2 |
| Heating Type | Electric, Heat Pump |
| Cooling | Air Conditioning |
| # of Kitchens | 2 |
| Flooring | Mixed |
| Foundation | Concrete Perimeter |
| View Description | Mountains |
|---|---|
| Roof | Asphalt |
| Structures | Residential Detached |
| Price | $1,869,999 |
|---|---|
| Total Bedrooms | 6 |
| Total Bathrooms | 5 |
| Full Bathrooms | 3 |
| Half Bathrooms | 2 |
| Floor Area Total (sqft) | 2938 |
| Year Built | 2025 |
| Age Of Building | 1 |
| Building Type | Single Family Residence |
| Property Type | Residential |
| Stories | 2 |
| Ownership Type | Freehold Strata |
| Maintenance Fee | 0 |
| Utility Type | Electricity Connected, Water Connected |
| Utility Sewer | Public Sewer, Sanitary Sewer |
| Water (WaterSource) | Public |
| Parking Type | Garage Double |
| Total Parking Spaces | 5 |
| Strata Restrictions | No Restrictions |
| Rental Suites | None |
| Lot Size | 7521 |
|---|---|
| Lot Size Depth | Feet |
| Lot Size Frontage | 51 |
| MLS® # | R3093731 |
| Area | Pemberton |
| Neighbourhood | Pemberton |
| City | Pemberton |
| Postal Code | V0N 0A7 |
| Gross Taxes | 0 |
| Zoning | CD5 |
| Floor | Type | Dimensions |
|---|---|---|
| Main Level | Living Room | 13'5 x 13'5 ft |
| Main Level | Kitchen | 9'5 x 9'5 ft |
| Main Level | Dining Room | 11'3 x 11'3 ft |
| Main Level | Foyer | 5'9 x 5'9 ft |
| Above Level | Primary Bedroom | 13'3 x 13'3 ft |
| Above Level | Walk-In Closet | 5'9 x 5'9 ft |
| Above Level | Bedroom | 11'2 x 11'2 ft |
| Above Level | Bedroom | 11'3 x 11'3 ft |
| Above Level | Utility | 7'8 x 7'8 ft |
| Main Level | Living Room | 13'5 x 13'5 ft |
| Main Level | Kitchen | 9'5 x 9'5 ft |
| Main Level | Dining Room | 11'3 x 11'3 ft |
| Main Level | Foyer | 5'9 x 5'9 ft |
| Above Level | Primary Bedroom | 13'3 x 13'3 ft |
| Above Level | Walk-In Closet | 5'9 x 5'9 ft |
| Above Level | Bedroom | 11'2 x 11'2 ft |
| Above Level | Bedroom | 11'3 x 11'3 ft |
| Above Level | Utility | 7'8 x 7'8 ft |
| Floor | Ensuite | Pieces |
|---|---|---|
| Main Level | No | #2 |
| Above Level | No | #4 |
| Above Level | No | #3 |
| Main Level | No | #2 |
| Above Level | No | #4 |
Listed by: Macdonald Realty
NOTE: This representation is based in whole or in part on data generated by the Chilliwack & District Real Estate Board, Fraser Valley Real Estate Board or Greater Vancouver REALTORS® which assumes no responsibility for its accuracy.
Private Schools
Closest Transit
Crime Rate
Demographics
Noise/ Power Lines
Other
1002 Phare Crescent has a sell-speed score of 66/100, placing it in the "Expected to sell within weeks" band. The listing is has limited comparable pricing data available. The local market is currently a Seller's Market with a sales-to-active ratio of 100% — buyers are active. With only 2 competing homes currently listed, this property has relatively low competition. Based on these signals, EstateBlock predicts this listing is likely to sell within a few weeks.


3 Schools are within 3km
| School | Type | Grades Served | Catchment Info | Rating | Distance |
|---|---|---|---|---|---|
La Vallee |
Public |
Grades Served—
|
Catchment Info—
|
Distance140 m
|
|
Signal Hill Elementary |
Public |
Grades Served—
|
Catchment Info—
|
Distance140 m
|
|
Pemberton Secondary School |
Public |
Grades Served8-12
|
Catchment Info—
|
Distance680 m
|



Buy Vs Rent Calculator
Rent vs own
—
No active comparable properties are currently available for this property type in Pemberton. The price evaluation chart will update as similar listings enter the market.

Potential Cashback for this listing if you buy with us
to track your cashback progress
Buy with us & save on this property
 10.2% price reduction
$2,199,000
Lot 6 6500 In Shuck Ch Forest Road, Pemberton, BC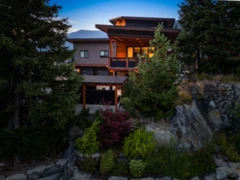
$2,099,000
7456 Dogwood Street, Pemberton, BC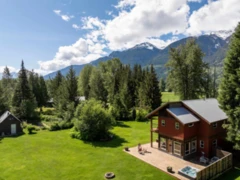 5.3% price reduction
$1,799,000
8950 Pemberton Meadows Road, Pemberton, BC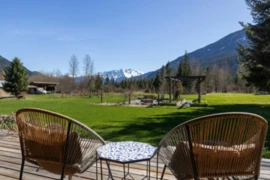
$1,995,000
780 Green Road, Pemberton, BC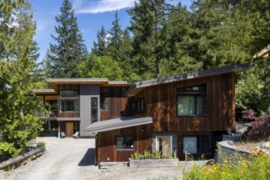
$2,095,000
1715 Wishbone Court, Pemberton, BC
$1,899,999
7683 Cerulean Drive, Pemberton, BC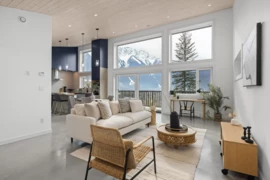
$1,699,000
7666 Cerulean Drive, Pemberton, BC