
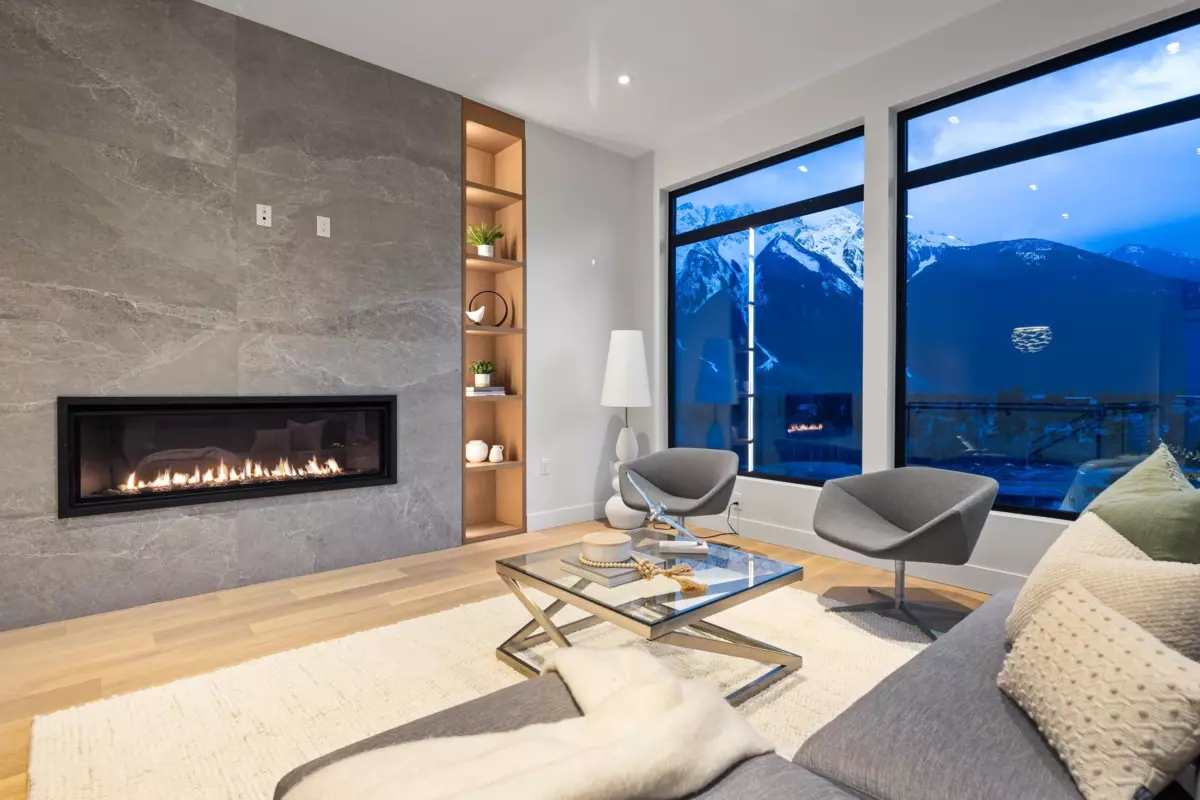
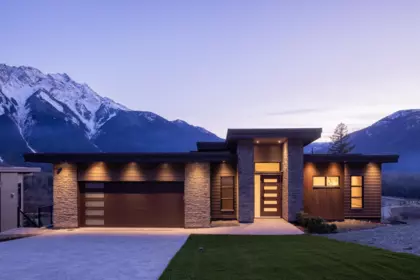
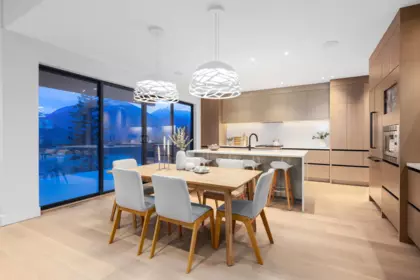
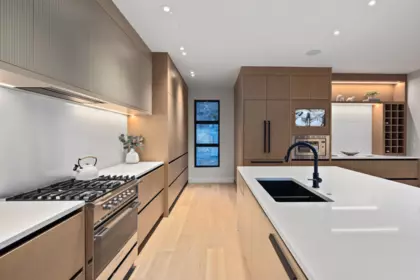
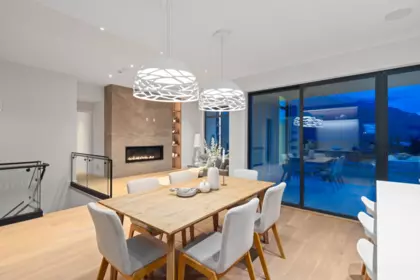
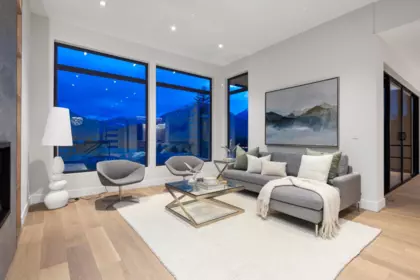
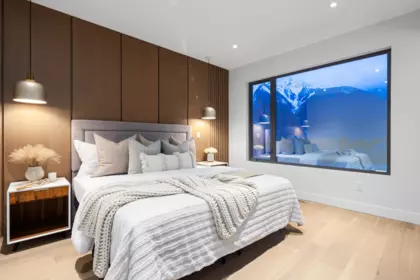
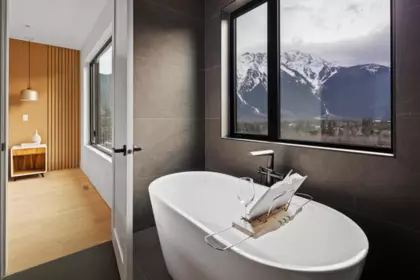
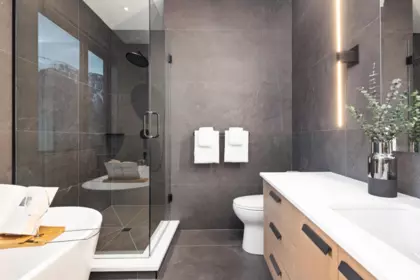
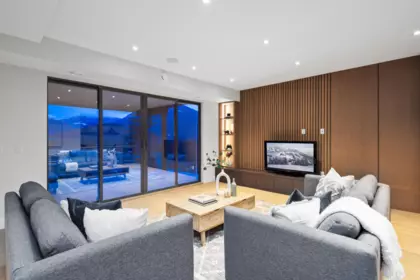
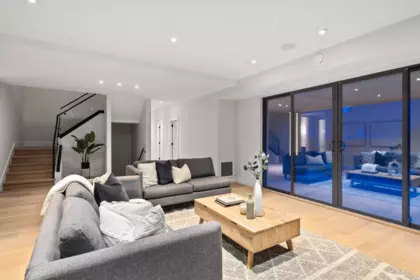
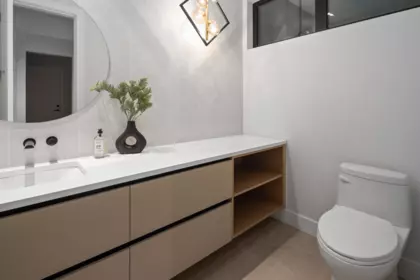
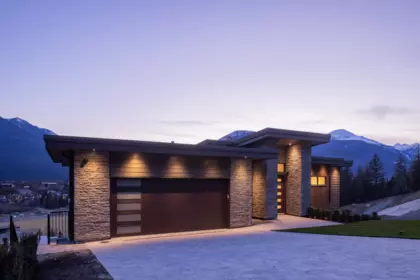
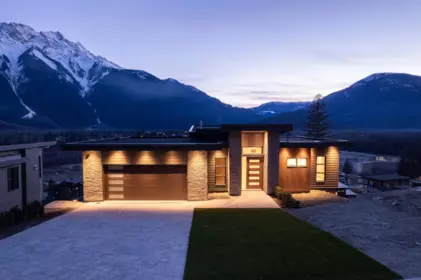

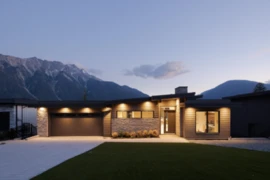
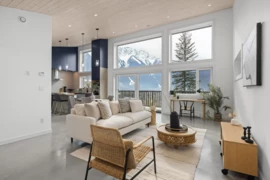
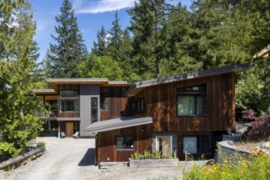
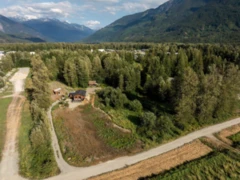
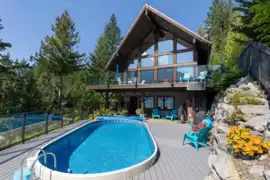
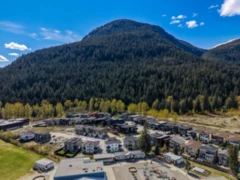
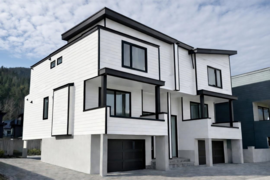
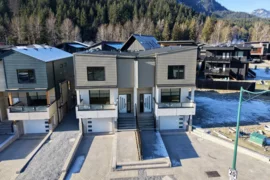
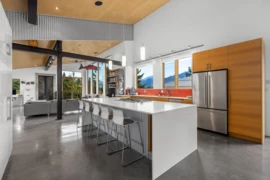
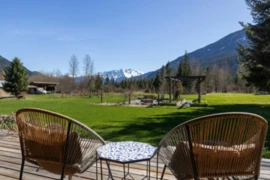
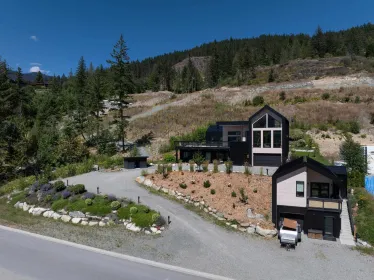
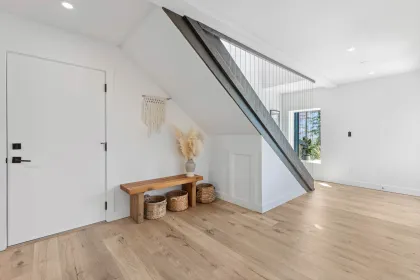
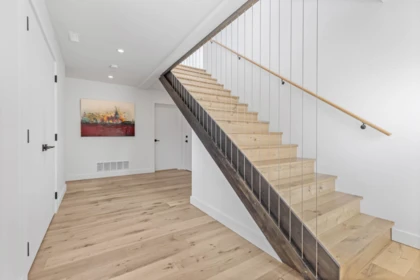
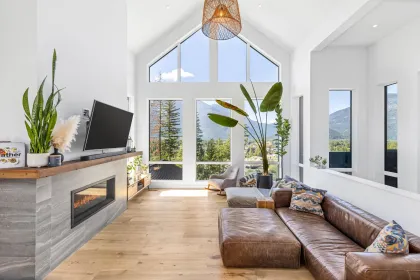
A RARE OPPORTUNITY to own a BRAND NEW LUXURY HOME at one of the MOST COMPETITIVE price per sq ft values in the Sea-to Sky Corridor. Perched in the Sunstone community, this home offers 3,860 sq. ft. of elevated mountain living, bathed in light and framed by breathtaking Mount Currie vistas. With 6 beds-including a private 2-bed suite-and 4 beautifully appointed baths, this home is the perfect blend of elegance and practicality. The kitchen features Shinnoki cabinetry, Caesarstone countertops, and Italian lighting, setting the stage for effortless entertaining. The primary bedroom, rec room, and seamless indoor-outdoor flow enhance the experience. Control4 automation, a gas fireplace, 3 covered decks, and 300 sq. ft. of storage offers unmatched comfort. Complete with a full home warranty.
| Basement Finished Area (sqft) | 1154 |
|---|---|
| Basement Features | Finished |
| Appliances Included | Washer/Dryer, Dishwasher, Refrigerator, Stove, Microwave |
| Fireplace | 1 |
| Heating Type | Heat Pump |
| Cooling | Air Conditioning |
| # of Kitchens | 2 |
| Foundation | Slab |
| Exterior Features | Balcony |
|---|---|
| View Description | Mt. Currie |
| Structures | Residential Detached |
| Price | $1,899,999 |
|---|---|
| Total Bedrooms | 6 |
| Total Bathrooms | 5 |
| Full Bathrooms | 3 |
| Half Bathrooms | 2 |
| Floor Area Total (sqft) | 3860 |
| Year Built | 2025 |
| Age Of Building | 1 |
| Building Type | Single Family Residence |
| Property Type | Residential |
| Stories | 3 |
| Building Name | Sunstone Pemberton |
| Ownership Type | Freehold NonStrata |
| Community Features | Shopping Nearby |
| Utility Type | Electricity Connected, Water Connected |
| Utility Sewer | Public Sewer, Sanitary Sewer |
| Water (WaterSource) | Public |
| Parking Type | Garage Double, Rear Access, Paver Block |
| Total Parking Spaces | 6 |
| Rental Suites | Legal Suite |
| Lot Size | 15377 |
|---|---|
| Lot Size Depth | Feet |
| Lot Size Frontage | 0 |
| MLS® # | R3149596 |
| Area | Pemberton |
| Neighbourhood | Pemberton |
| City | Pemberton |
| Postal Code | V0N 2L3 |
| Gross Taxes | 0 |
| Zoning | RSA-1 |
| Status | Date | Price |
|---|---|---|
| R3149596 / Active | 07-21-2026 | $1,899,999 |
| to view full Property History (2 earlier records) | ||
| Floor | Type | Dimensions |
|---|---|---|
| Main Level | Mud Room | 8'0 x 8'0 ft |
| Main Level | Foyer | 6'0 x 6'0 ft |
| Main Level | Living Room | 20'0 x 20'0 ft |
| Main Level | Dining Room | 18'0 x 18'0 ft |
| Main Level | Kitchen | 20'0 x 20'0 ft |
| Main Level | Pantry | 6'0 x 6'0 ft |
| Main Level | Primary Bedroom | 18'0 x 18'0 ft |
| Main Level | Walk-In Closet | 7'6 x 7'6 ft |
| Below | Family Room | 25'9 x 25'9 ft |
| Below | Bedroom | 11'1 x 11'1 ft |
| Below | Bedroom | 9'11 x 9'11 ft |
| Below | Bedroom | 12'0 x 12'0 ft |
| Below | Laundry | 8'11 x 8'11 ft |
| Basement Level | Kitchen | 10'0 x 10'0 ft |
| Basement Level | Dining Room | 10'0 x 10'0 ft |
| Basement Level | Living Room | 10'0 x 10'0 ft |
| Basement Level | Bedroom | 9'10 x 9'10 ft |
| Basement Level | Bedroom | 9'5 x 9'5 ft |
| Floor | Ensuite | Pieces |
|---|---|---|
| Main Level | No | #2 |
| Main Level | Yes | #5 |
| Below | No | #2 |
| Below | No | #3 |
| Basement | No | #3 |
Listed by: Angell Hasman & Associates Realty Ltd.
NOTE: This representation is based in whole or in part on data generated by the Chilliwack & District Real Estate Board, Fraser Valley Real Estate Board or Greater Vancouver REALTORS® which assumes no responsibility for its accuracy.
Private Schools
Closest Transit
Crime Rate
Demographics
Noise/ Power Lines
Other
7683 Cerulean Drive has a sell-speed score of 66/100, placing it in the "Expected to sell within weeks" band. The listing is has limited comparable pricing data available. The local market is currently a Seller's Market with a sales-to-active ratio of 100% — buyers are active. With only 2 competing homes currently listed, this property has relatively low competition. Based on these signals, EstateBlock predicts this listing is likely to sell within a few weeks.
1 School is within 3km
| School | Type | Grades Served | Catchment Info | Rating | Distance |
|---|---|---|---|---|---|
Q'aLaTKu7em School |
Public |
Grades Served—
|
Catchment Info—
|
0 |
Distance2.52 KM
|
Buy Vs Rent Calculator
Rent vs own
—
No active comparable properties are currently available for this property type in Pemberton. The price evaluation chart will update as similar listings enter the market.
Potential Cashback for this listing if you buy with us
to track your cashback progress
Buy with us & save on this property
$1,799,999
7681 Cerulean Drive, Pemberton, BC
$1,699,000
7666 Cerulean Drive, Pemberton, BC
$2,095,000
1715 Wishbone Court, Pemberton, BC
$2,249,000
7320 Macrae Road, Pemberton, BC
10.2% price reduction
$2,199,000
Lot 6 6500 In Shuck Ch Forest Road, Pemberton, BC
$1,798,000
1005 Phare Crescent, Pemberton, BC
$1,799,000
1006 Phare Crescent, Pemberton, BC
$1,869,999
1002 Phare Crescent, Pemberton, BC
$2,199,000
7569 Oberson Road, Pemberton, BC
$2,199,000
7456 Dogwood Street, Pemberton, BC
$1,925,000
7465 Dogwood Street, Pemberton, BC
$1,995,000
780 Green Road, Pemberton, BC
