
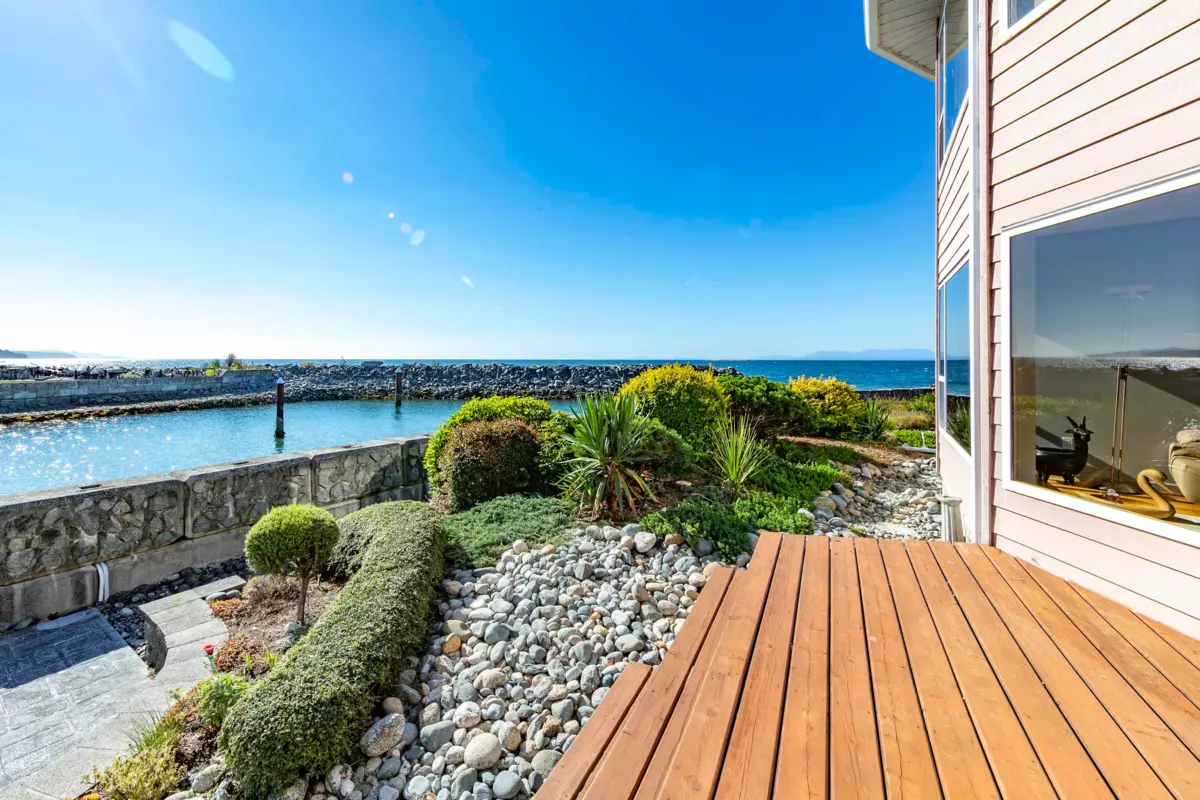
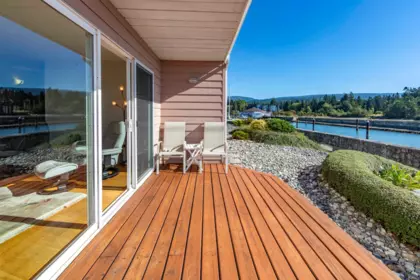
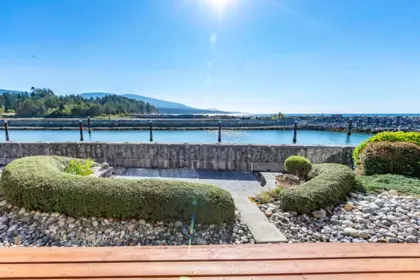
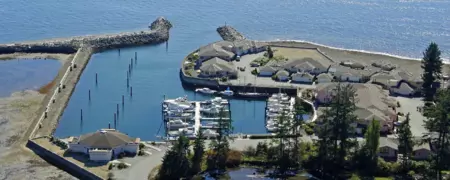
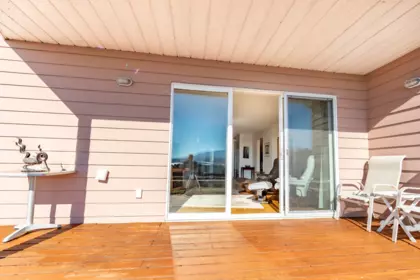
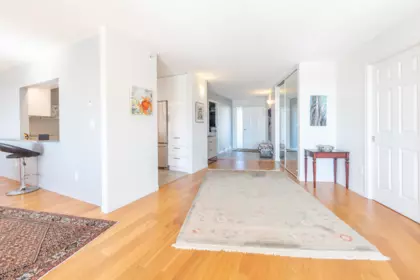
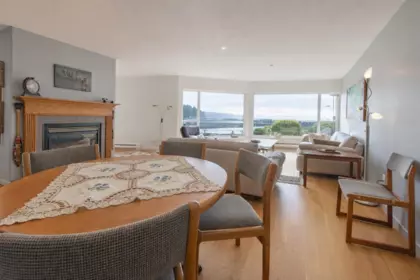
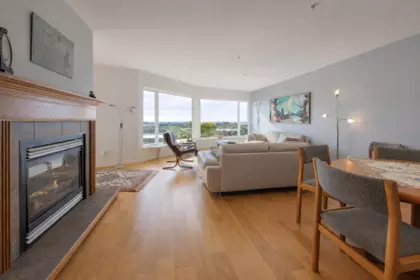
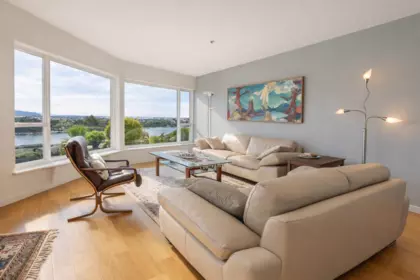
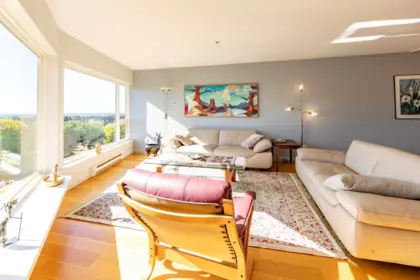
Fabulous level access Waterfront Unit at Port Stalashen. Fully renovated with quality Hardwood flooring, upgraded appliances, new hot water tank, gas freplace immaculately kept. Spacious 1625 sq ft 2 bedroom 2 bathroom home that is totally private and overlooks the entrance into the marina. Wonderful Open Floorplan that takes in beautiful Ocean and Mount Baker Views from all rooms. Bright & sunny the home has a private deck as well as a terraced patio sitting area beside the water. This gated complex is situation around a marina and features an owners clubhouse with gym, media room, billiards room, spacious kitchen and party room, and even a guest suite for family or guests. 2 minutes to IGA Plaza and Canadian Tire. Single Attached Garage with built ins. Shows 10/10
| Basement Finished Area (sqft) | 0 |
|---|---|
| Basement Features | None |
| Appliances Included | Washer/Dryer, Dishwasher, Refrigerator, Stove, Microwave, Range Top |
| Interior Features | Guest Suite |
| Fireplace | 1 |
| Heating Type | Electric, Natural Gas |
| Laundry | In Unit |
| # of Kitchens | 1 |
| Flooring | Hardwood, Mixed |
| Foundation | Concrete Perimeter |
| View Description | OCEAN, MT BAKER |
|---|---|
| Roof | Asphalt |
| Structures | Residential Attached |
| Price | $699,000 |
|---|---|
| Total Bedrooms | 2 |
| Total Bathrooms | 2 |
| Full Bathrooms | 2 |
| Half Bathrooms | 0 |
| Floor Area Total (sqft) | 1625 |
| Year Built | 1997 |
| Age Of Building | 29 |
| Building Type | Townhouse |
| Property Type | Residential |
| Architecture Style | Rancher/Bungalow |
| Stories | 1 |
| Building Amenities | Bike Room, Clubhouse, Exercise Centre, Recreation Facilities, Maintenance Grounds, Other |
| Building Name | Port Stalashen |
| Ownership Type | Leasehold prepaid-NonStrata |
| Maintenance Fee | $426.62 |
| Community Features | Adult Oriented, Gated, Shopping Nearby |
| Amenities Nearby | Bike Room, Clubhouse, Exercise Centre, Recreation Facilities, Maintenance Grounds, Other |
| Utility Type | Electricity Connected, Natural Gas Connected |
| Utility Sewer | Community, Sanitary Sewer |
| Water (WaterSource) | Public |
| Parking Type | Carport Single, Open, Guest, Front Access, Concrete |
| Total Parking Spaces | 1 |
| Strata Restrictions | Age Restrictions,Pets Allowed w/Rest.,Rentals Allwd w/Restrctns,Age Restricted 55+ |
| Pet Restrictions | Cats OK, Dogs OK, Number Limit (Two), Yes With Restrictions |
| Rental Suites | None |
| Units In Development | 44 |
| Lot Size Depth | Feet |
|---|---|
| MLS® # | R3133377 |
| Area | Sunshine Coast |
| Neighbourhood | Sechelt District |
| City | Sechelt |
| Postal Code | V7Z 0H1 |
| Gross Taxes | $5,575 |
| Zoning | S/B |
| Floor | Type | Dimensions |
|---|---|---|
| Main Level | Foyer | 14'0 x 14'0 ft |
| Main Level | Living Room | 22'0 x 22'0 ft |
| Main Level | Dining Room | 13'0 x 13'0 ft |
| Main Level | Den | 11'0 x 11'0 ft |
| Main Level | Primary Bedroom | 15'0 x 15'0 ft |
| Main Level | Walk-In Closet | 9'0 x 9'0 ft |
| Main Level | Bedroom | 11'0 x 11'0 ft |
| Main Level | Kitchen | 15'0 x 15'0 ft |
| Main Level | Laundry | 6'0 x 6'0 ft |
| Floor | Ensuite | Pieces |
|---|---|---|
| Main Level | No | #3 |
| Main Level | Yes | #5 |
Listed by: Royal LePage Sussex & Royal LePage Sussex
NOTE: This representation is based in whole or in part on data generated by the Chilliwack & District Real Estate Board, Fraser Valley Real Estate Board or Greater Vancouver REALTORS® which assumes no responsibility for its accuracy.
Public Schools
Information includes BC Government Open License data; school details change often and are offered solely as general guidance.
Private Schools
Closest Transit
Crime Rate
Demographics
Noise/ Power Lines
Other
226 1585 Field Road has a sell-speed score of 40/100, placing it in the "May take longer than the area average to sell" band. The listing is has limited comparable pricing data available. The local market is currently a Buyer's Market with a sales-to-active ratio of 4.9% and an area average of 16 days on market — buyers have more leverage. With only 41 competing homes currently listed, this property has relatively low competition. Based on these signals, EstateBlock predicts this listing is could take longer than the area average to sell.


1 School is within 3km
| School | Type | Grades Served | Catchment Info | Rating | Distance |
|---|---|---|---|---|---|
Davis Bay Elementary School |
Public |
Grades ServedK-7
|
Catchment Info—
|
Distance859 m
|



Buy Vs Rent Calculator
Rent vs own
—
No active comparable properties are currently available for this property type in Sechelt. The price evaluation chart will update as similar listings enter the market.

Potential Cashback for this listing if you buy with us
to track your cashback progress
Buy with us & save on this property
$579,900
11 5761 Wharf Avenue, Sechelt, BC
$734,900
5906 Beachgate Lane, Sechelt, BC
$724,500
1 5778 Marine Way, Sechelt, BC
$715,000
5934 Oldmill Lane, Sechelt, BC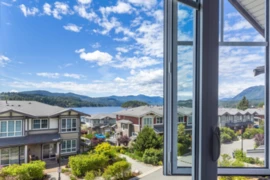
$720,000
5946 Oldmill Lane, Sechelt, BC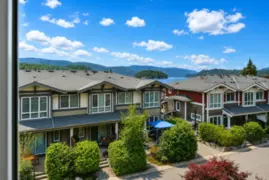
$695,000
5964 Oldmill Lane, Sechelt, BC
$699,900
5972 Oldmill Lane, Sechelt, BC
$729,000
5956 Beachgate Lane, Sechelt, BC