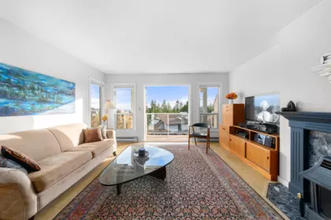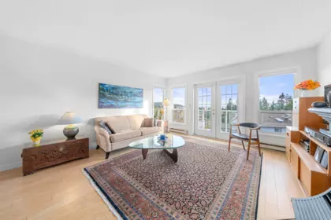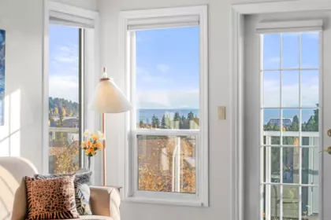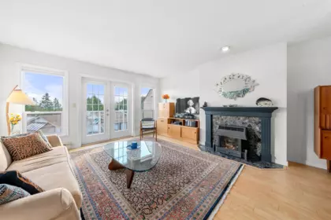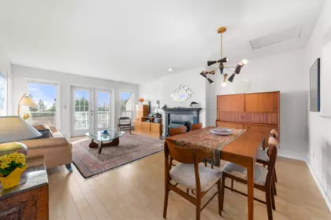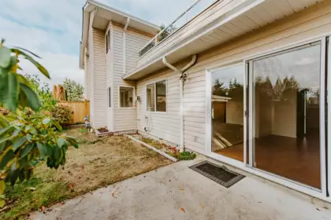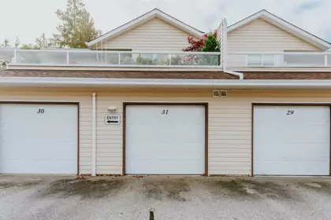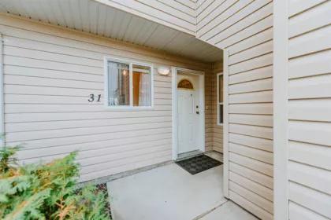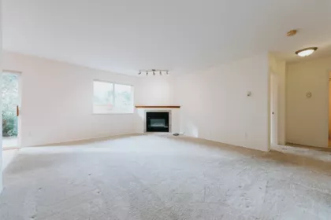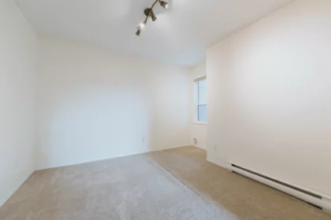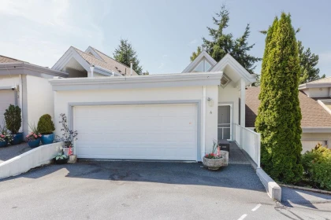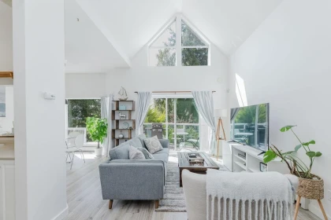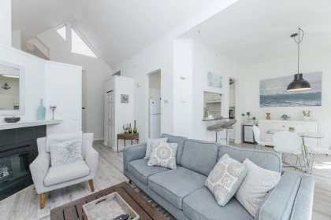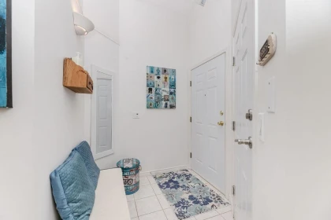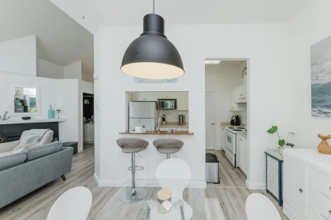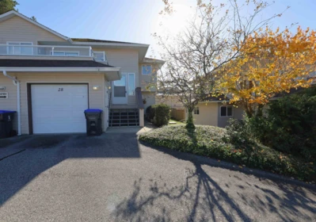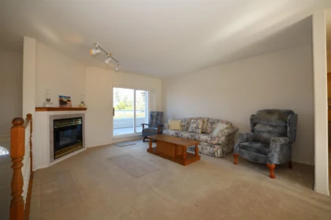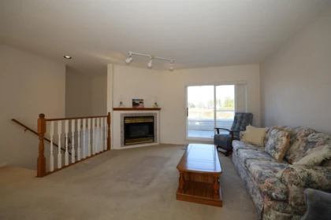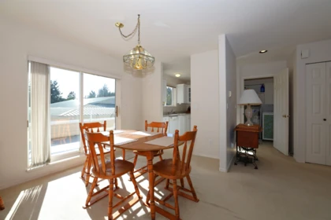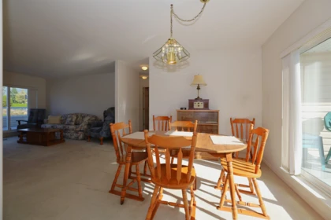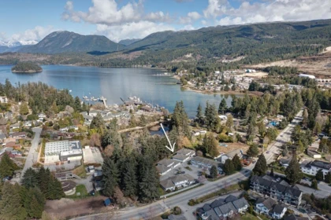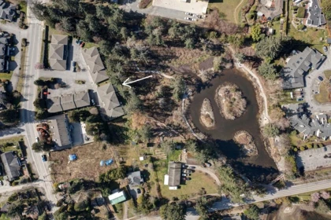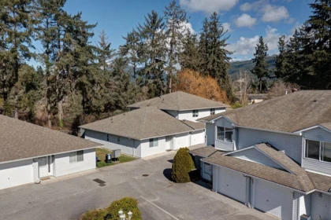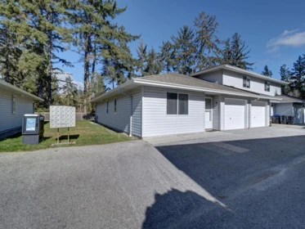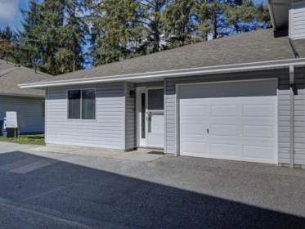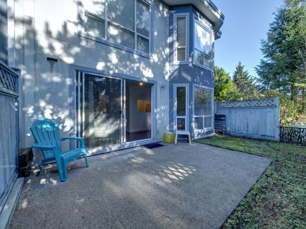
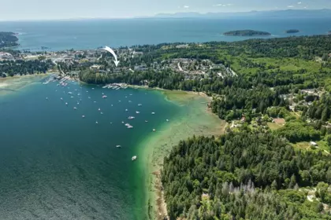
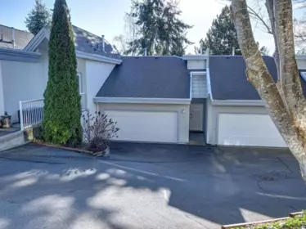
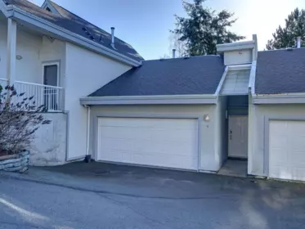
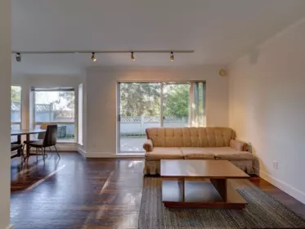
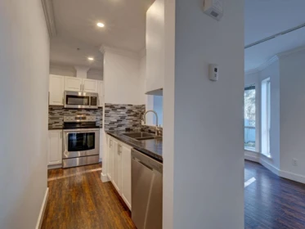
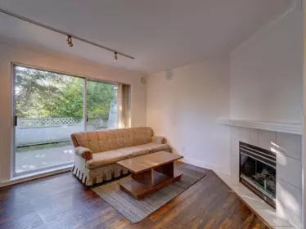
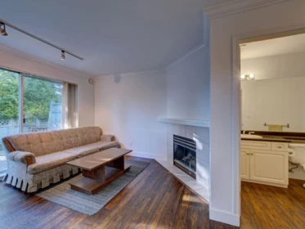
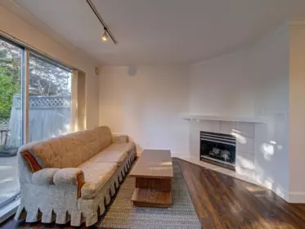
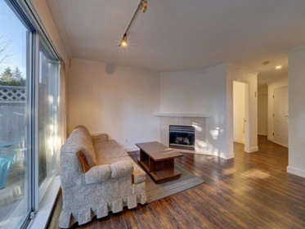

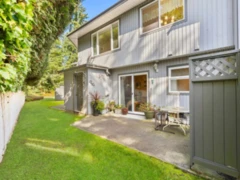
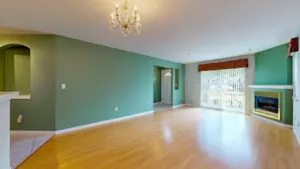
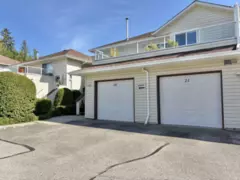
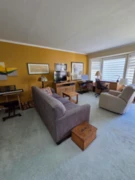
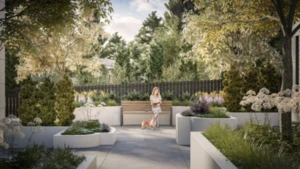
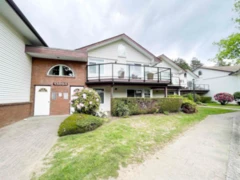
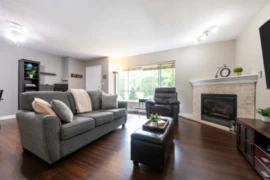
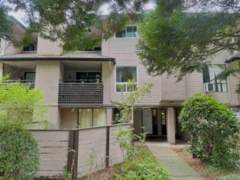
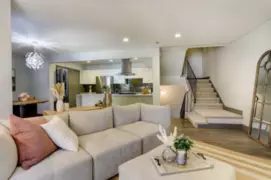
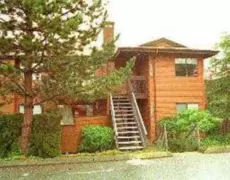
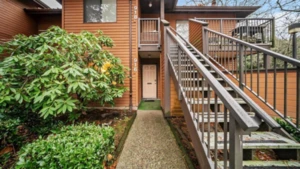
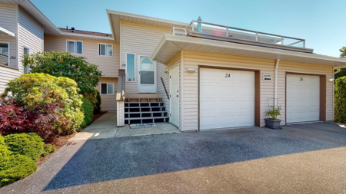
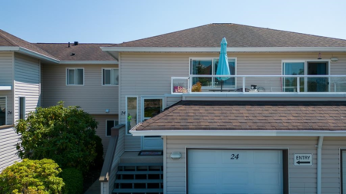
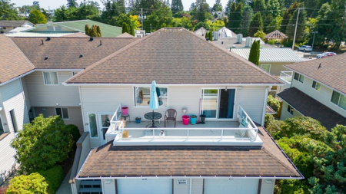
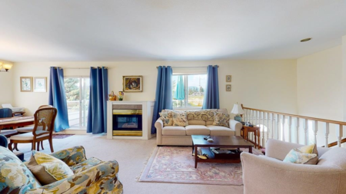
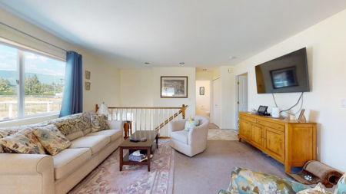
Step inside this partly updated level entry townhome and enjoy a layout designed for both comfort and convenience. Wood flooring runs throughout both levels, with soft carpet reserved only for the staircase. Upstairs, both bedrooms feature private ensuites, ideal for hosting guests with ease. The cozy gas fireplace anchors the main living space and can be enjoyed from the kitchen, dining area, and living room. The modernized kitchen and crown molding throughout the main floor add touch of class. Sliding glass doors open to a spacious south facing backyard and patio, an ideal spot for morning coffee. Recently painted and move in ready. Double garage. Walkable location close to bus route, shopping, marina, recreation center & a wonderful selection of culinary options.
| Basement Finished Area (sqft) | 0 |
|---|---|
| Basement Features | None |
| Appliances Included | Washer/Dryer, Dishwasher, Refrigerator, Stove |
| Interior Features | Guest Suite |
| Fireplace | 1 |
| Heating Type | Baseboard, Hot Water, Natural Gas |
| # of Kitchens | 1 |
| Flooring | Hardwood |
| Foundation | Concrete Perimeter |
| Roof | Asphalt |
|---|---|
| Structures | Residential Attached |
| Price | $349,000 |
|---|---|
| Total Bedrooms | 2 |
| Total Bathrooms | 3 |
| Full Bathrooms | 2 |
| Half Bathrooms | 1 |
| Floor Area Total (sqft) | 1080 |
| Year Built | 1995 |
| Age Of Building | 31 |
| Building Type | Townhouse |
| Property Type | Residential |
| Stories | 2 |
| Building Amenities | Maintenance Grounds, Management |
| Building Name | Marine View Estates |
| Ownership Type | Freehold Strata |
| Maintenance Fee | $290.78 |
| Amenities Nearby | Maintenance Grounds, Management |
| Utility Type | Electricity Connected, Natural Gas Connected, Water Connected |
| Utility Sewer | Public Sewer, Sanitary Sewer |
| Water (WaterSource) | Public |
| Parking Type | Garage Double, Guest, Concrete |
| Total Parking Spaces | 2 |
| Strata Restrictions | Pets Allowed w/Rest. |
| Pet Restrictions | Cats OK, Dogs OK, Number Limit (Two), Yes With Restrictions |
| Units In Development | 18 |
| MLS® # | R3129816 |
|---|---|
| Area | Sunshine Coast |
| Neighbourhood | Sechelt District |
| City | Sechelt |
| Postal Code | V7Z 0K3 |
| Gross Taxes | $4,308.39 |
| Zoning | RM1 |
| Status | Date | Price |
|---|---|---|
| R3129816 / Active | 05-29-2026 | $349,000 |
| to view full Property History (1 earlier record) | ||
| Floor | Type | Dimensions |
|---|---|---|
| Main Level | Foyer | 7' x 7' ft |
| Main Level | Living Room | 11'4 x 11'4 ft |
| Main Level | Dining Room | 12'2 x 12'2 ft |
| Main Level | Kitchen | 12'1 x 12'1 ft |
| Above Level | Primary Bedroom | 15'3 x 15'3 ft |
| Above Level | Bedroom | 14'9 x 14'9 ft |
| Main Level | Storage | 8' x 8' ft |
| Floor | Ensuite | Pieces |
|---|---|---|
| Main Level | No | #2 |
| Above Level | No | #4 |
| Above Level | Yes | #3 |
Listed by: RE/MAX Oceanview Realty
NOTE: This representation is based in whole or in part on data generated by the Chilliwack & District Real Estate Board, Fraser Valley Real Estate Board or Greater Vancouver REALTORS® which assumes no responsibility for its accuracy.
Public Schools
Information includes BC Government Open License data; school details change often and are offered solely as general guidance.
Private Schools
Closest Transit
Crime Rate
Demographics
Noise/ Power Lines
Other
5 5740 Marine Way has a sell-speed score of 60/100, placing it in the "Expected to sell at a moderate pace" band. The listing is priced 24% below comparable active properties in Sechelt District, which is a strong competitive signal. The local market is currently a Buyer's Market with a sales-to-active ratio of 4.9% and an area average of 16 days on market — buyers have more leverage. With only 41 competing homes currently listed, this property has relatively low competition. Based on these signals, EstateBlock predicts this listing is may take several weeks to attract serious offers.
5 Schools are within 3km
| School | Type | Grades Served | Catchment Info | Rating | Distance |
|---|---|---|---|---|---|
Secondaire Chatelech |
Public |
Grades Served—
|
Catchment Info—
|
4.9 / 10 |
Distance986 m
|
du Pacifique |
Public |
Grades Served—
|
Catchment Info—
|
0 |
Distance986 m
|
Chatelech Secondary School |
Public |
Grades Served8-12
|
Catchment InfoIn Catchment
|
6.0 / 10 |
Distance1.00 KM
|
Kinnikinnick Elementary School |
Public |
Grades ServedK-7
|
Catchment Info—
|
4.8 / 10 |
Distance1.45 KM
|
West Sechelt Elementary School |
Public |
Grades ServedK-7
|
Catchment Info—
|
6.2 / 10 |
Distance2.95 KM
|
Buy Vs Rent Calculator
Rent vs own
—
Based on 9 comparable active townhouses in Sechelt District, the average asking price is $459,333. This listing is priced 24% below the neighbourhood average. This property is flagged as a Hot Deal (12.5% price reduction, 24% cheaper than comparables) based on its competitive pricing and market demand.
Potential Cashback for this listing if you buy with us
to track your cashback progress
Buy with us & save on this property
$389,000
38 5761 Wharf Avenue, Sechelt, BC
$419,000
125 5711 Ebbtide Street, Sechelt, BC
$429,000
21 5610 Trail Avenue, Sechelt, BC
$395,000
6 767 North Road, Gibsons, BC
$449,900
SL 1 320 N Nanaimo Street, Vancouver, BC
$399,900
133 601 Harrison Avenue, Coquitlam, BC
14.0% price reduction
$429,000
102 13894 102 Avenue, Surrey, BC
$447,000
3 13660 84 Avenue, Surrey, BC
$435,000
10589 Holly Park Lane, Surrey, BC
$435,000
10532 Holly Park Lane, Surrey, BC
$443,000
1017 10620 150 Street, Surrey, BC
$449,000
916 10620 150 Street, Surrey, BC