
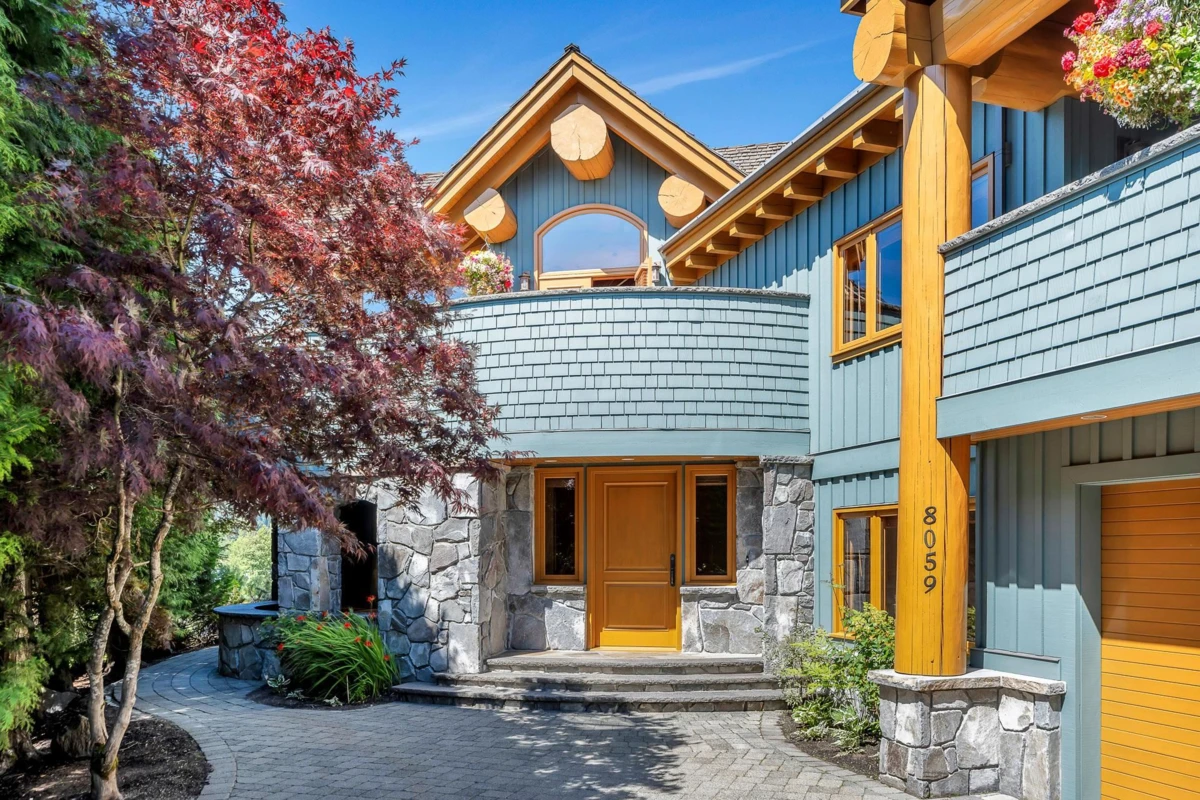
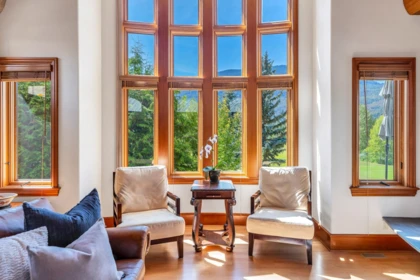
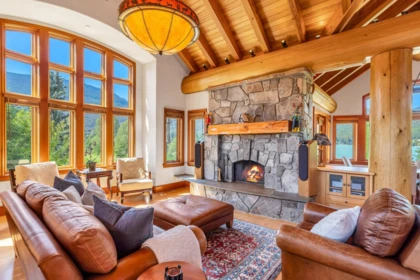
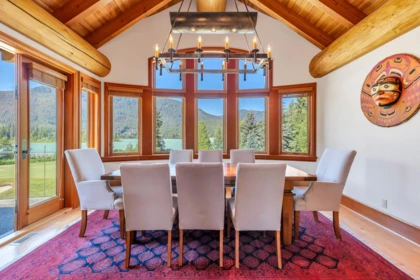
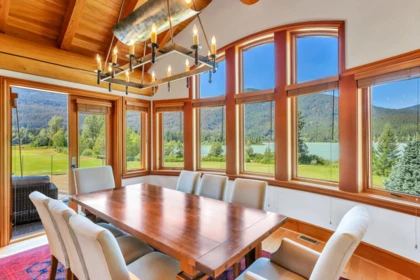
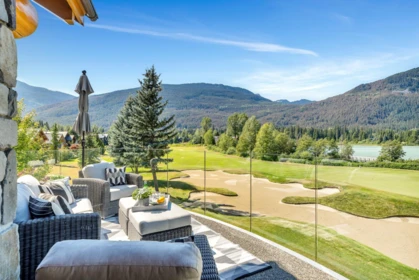
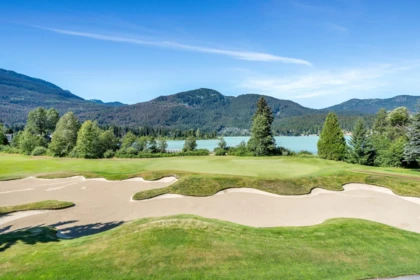

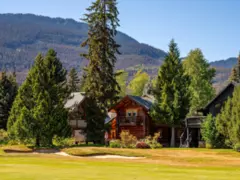
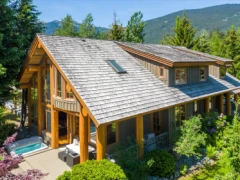
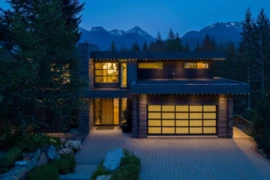
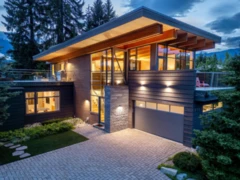
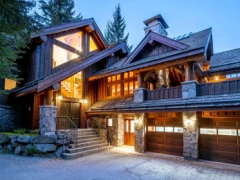
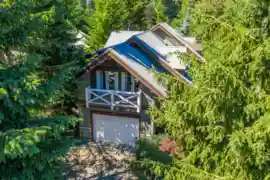
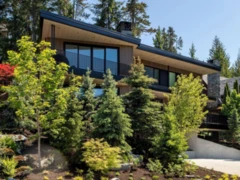
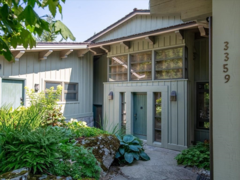
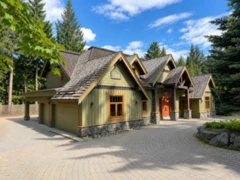
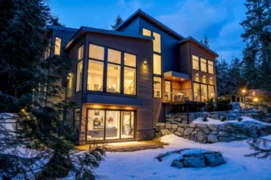
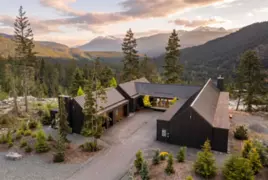
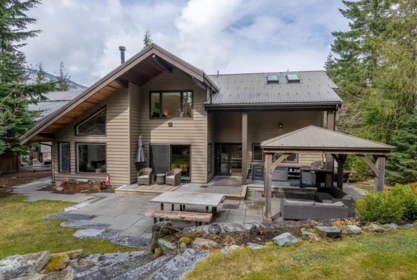
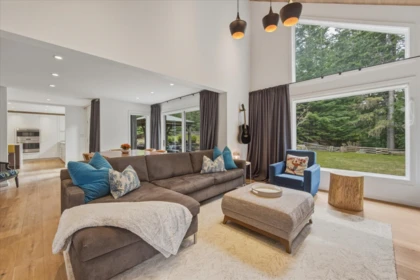
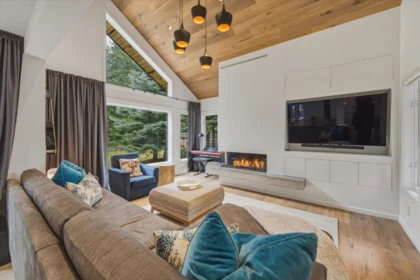
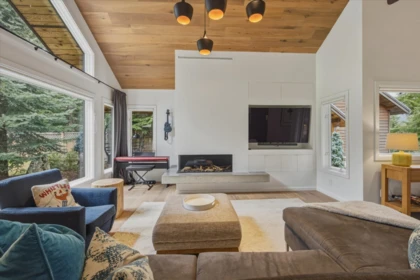
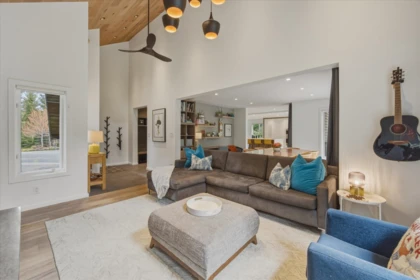
This special property is one of the best available in Whistler! It’s a custom build that overlooks Green Lake and Nicklaus North Golf Course. The thoughtful design maximizes mountain and lake views from inside and out. The two level floorplan has wonderful light and generous spaces with flexibility for large or small gatherings. The main living area showcases Whistler’s best craftmanship, with old growth timber and stone accents framing an open kitchen, gorgeous living room, and impressive dining area. There are four bedrooms, a family room, a study, a hot tub area, and multiple outdoor spaces for dining, lounging, and enjoying one of Whistler’s most beautiful lakeside settings. A great lifestyle and capital investment, this property is a rare legacy opportunity. Come have a look!
| Basement Finished Area (sqft) | 0 |
|---|---|
| Basement Features | Crawl Space |
| Appliances Included | Washer/Dryer, Dishwasher, Refrigerator, Stove, Microwave, Wine Cooler |
| Interior Features | Vaulted Ceiling(s) |
| Fireplace | 3 |
| Heating Type | Electric, Forced Air |
| Cooling | Air Conditioning |
| # of Kitchens | 1 |
| Foundation | Slab |
| Exterior Features | Balcony |
|---|---|
| View Description | Mountain & Lake views |
| Roof | Wood |
| Structures | Residential Detached |
| Price | $6,500,000 |
|---|---|
| Total Bedrooms | 4 |
| Total Bathrooms | 5 |
| Full Bathrooms | 4 |
| Half Bathrooms | 1 |
| Floor Area Total (sqft) | 3467 |
| Year Built | 2001 |
| Age Of Building | 25 |
| Building Type | Single Family Residence |
| Property Type | Residential |
| Stories | 2 |
| Building Amenities | Maintenance Grounds, Management |
| Building Name | Green Lake Estates |
| Ownership Type | Freehold Strata |
| Maintenance Fee | $114.28 |
| Community Features | Shopping Nearby |
| Amenities Nearby | Maintenance Grounds, Management |
| Utility Type | Electricity Connected, Natural Gas Connected, Water Connected |
| Utility Sewer | Public Sewer, Sanitary Sewer, Storm Sewer |
| Water (WaterSource) | Public |
| Parking Type | Garage Double, Garage Door Opener |
| Total Parking Spaces | 4 |
| Strata Restrictions | Pets Allowed,Rentals Allwd w/Restrctns |
| Pet Restrictions | Yes |
| Lot Size | 8396 |
|---|---|
| MLS® # | R3137064 |
| Area | Whistler |
| Neighbourhood | Green Lake Estates |
| City | Whistler |
| Postal Code | V8E 1J7 |
| Gross Taxes | $26,031.28 |
| Zoning | RS4 |
| Status | Date | Price |
|---|---|---|
| R3137064 / Active | 06-17-2026 | $6,500,000 |
| to view full Property History (2 earlier records) | ||
| Floor | Type | Dimensions |
|---|---|---|
| Main Level | Living Room | 24'2 x 24'2 ft |
| Main Level | Dining Room | 15'2 x 15'2 ft |
| Main Level | Kitchen | 15'3 x 15'3 ft |
| Main Level | Den | 15'2 x 15'2 ft |
| Main Level | Primary Bedroom | 15'8 x 15'8 ft |
| Main Level | Walk-In Closet | 11'2 x 11'2 ft |
| Below | Family Room | 18'5 x 18'5 ft |
| Below | Bedroom | 15' x 15' ft |
| Below | Bedroom | 14'5 x 14'5 ft |
| Below | Bedroom | 12'7 x 12'7 ft |
| Below | Foyer | 15' x 15' ft |
| Below | Laundry | 9' x 9' ft |
| Below | Mud Room | 10'3 x 10'3 ft |
| Floor | Ensuite | Pieces |
|---|---|---|
| Main Level | Yes | #5 |
| Main Level | No | #2 |
| Below | Yes | #4 |
| Below | Yes | #3 |
| Below | Yes | #4 |
Listed by: Unison The Ryan Group Realty
NOTE: This representation is based in whole or in part on data generated by the Chilliwack & District Real Estate Board, Fraser Valley Real Estate Board or Greater Vancouver REALTORS® which assumes no responsibility for its accuracy.
Private Schools
Closest Transit
Crime Rate
Demographics
Noise/ Power Lines
Other
8059 Nicklaus North Boulevard has a sell-speed score of 31/100, placing it in the "May take longer than the area average to sell" band. The listing is priced 27.6% above comparable active properties in Green Lake Estates. The local market is currently a Buyer's Market with a sales-to-active ratio of 5.2% and an area average of 173 days on market — buyers have more leverage. With only 97 competing homes currently listed, this property has moderate competition. Based on these signals, EstateBlock predicts this listing is could take longer than the area average to sell.
4 Schools are within 3km
| School | Type | Grades Served | Catchment Info | Rating | Distance |
|---|---|---|---|---|---|
Whistler Waldorf School |
Independent |
Grades ServedK-12
|
Catchment Info—
|
8.6 / 10 |
Distance1.13 KM
|
Whistler Secondary School |
Public |
Grades Served8-12
|
Catchment Info—
|
7.1 / 10 |
Distance1.22 KM
|
Whistler Secondary |
Public |
Grades Served—
|
Catchment Info—
|
7.1 / 10 |
Distance1.29 KM
|
Myrtle Philip Community School |
Public |
Grades ServedK-7
|
Catchment Info—
|
7.3 / 10 |
Distance1.89 KM
|
Buy Vs Rent Calculator
Rent vs own
—
Comparable data is unavailable at the neighbourhood level. City-wide in Whistler, similar Single Family Residences average $5,094,250 across 3 active listings — this listing is 27.6% above the Whistler average. This property is flagged as a Hot Deal (10.3% price reduction) based on its competitive pricing and market demand.
Potential Cashback for this listing if you buy with us
to track your cashback progress
Buy with us & save on this property
$6,495,000
8164 Muirfield Crescent, Whistler, BC
$5,200,000
8148 Muirfield Crescent, Whistler, BC
$5,850,000
8206 Mountain View Drive, Whistler, BC
$7,295,000
7325 Toni Sailer Lane, Whistler, BC
$7,495,000
7114 Nesters Road, Whistler, BC
$5,499,000
7313 Fitzsimmons Road South, Whistler, BC
7.0% price reduction
$7,250,000
6677 Crabapple Drive, Whistler, BC
$7,795,000
3565 Falcon Crescent, Whistler, BC
5.1% price reduction
$6,498,000
3359 Osprey Place, Whistler, BC
$6,590,000
3012 Alpine Crescent, Whistler, BC
$6,750,000
5221 Jordan Lane, Whistler, BC
$6,700,000
9304 Steller's Way, Whistler, BC
