Sold
4
Beds
5
Baths
4890
sqft
2017
built

8206 Mountain View Drive, Whistler, British Columbia V8E 0G3
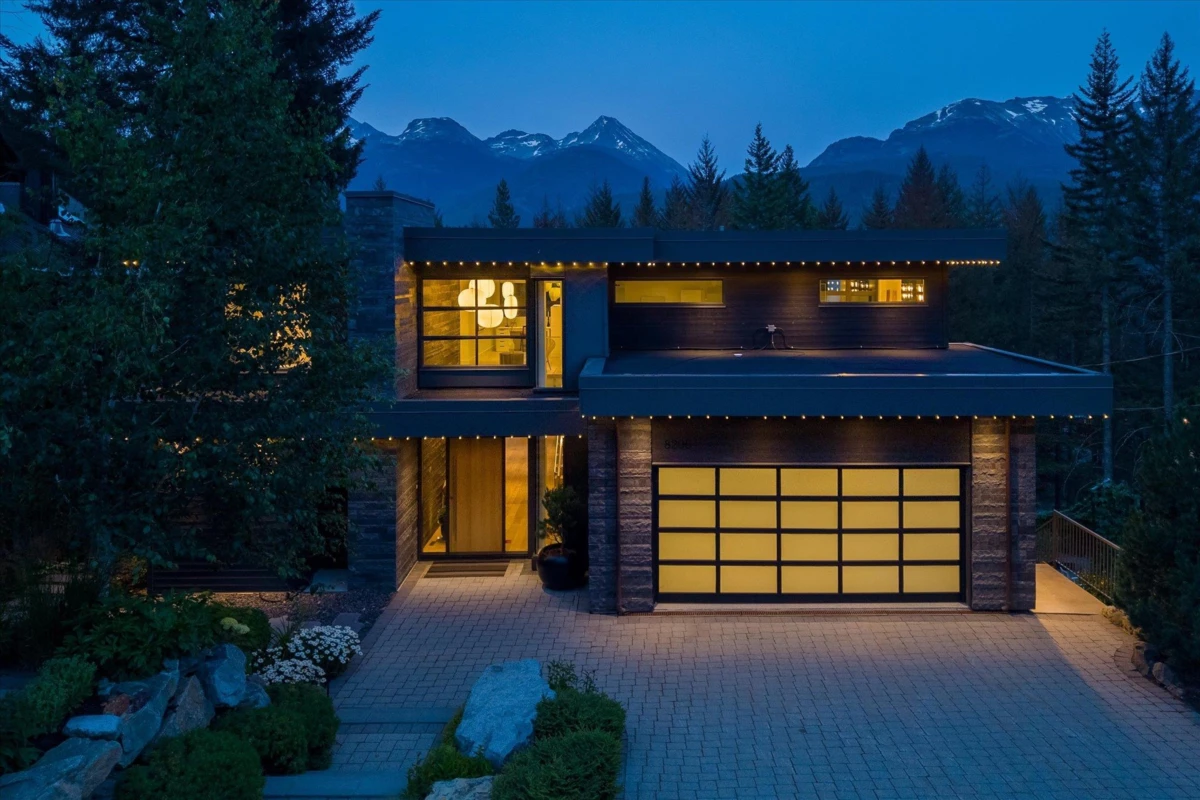
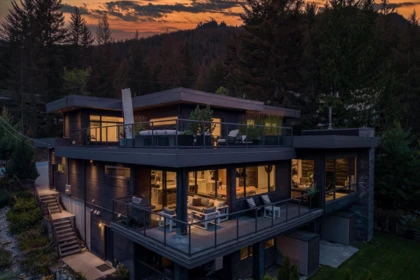
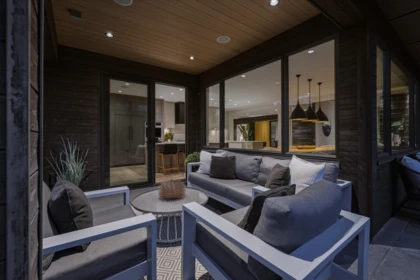
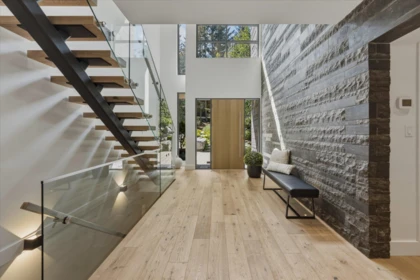
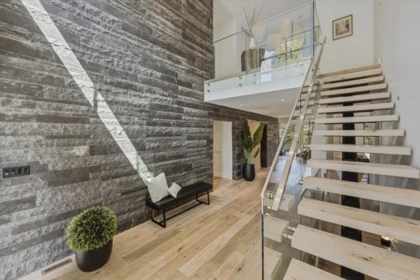
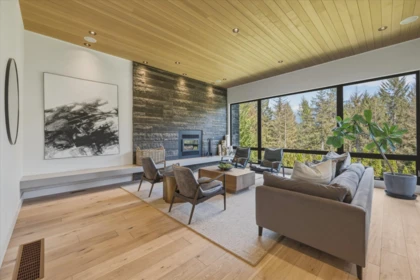
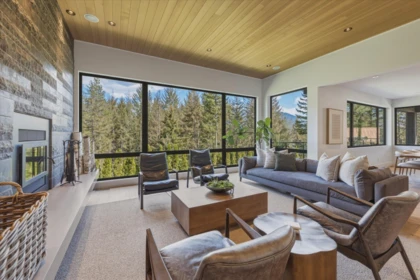
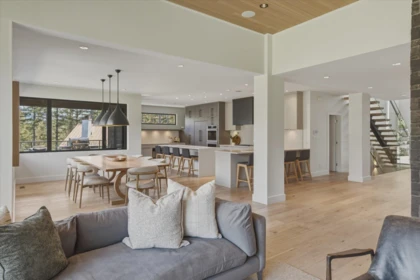
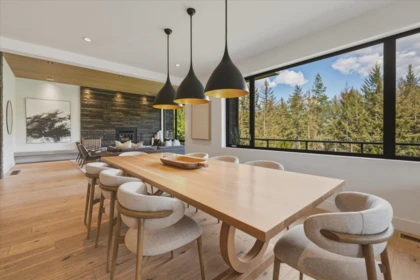
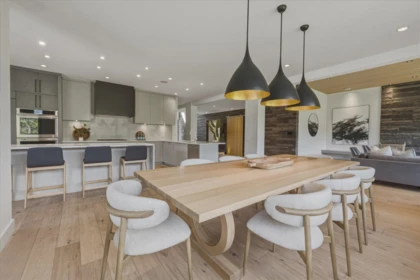


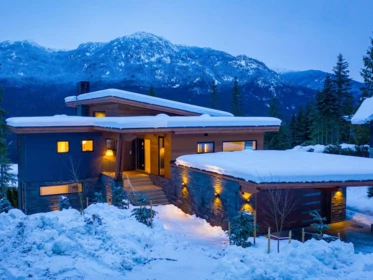
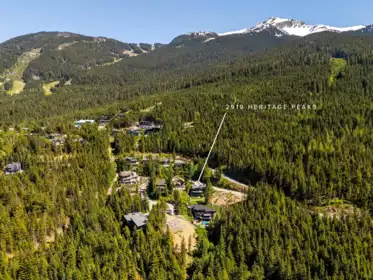
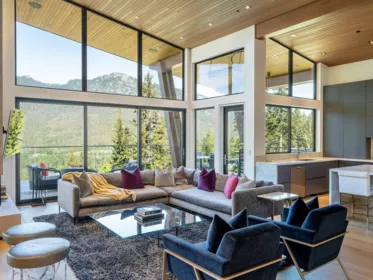
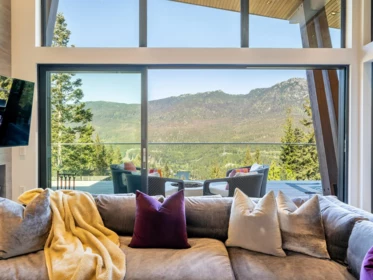
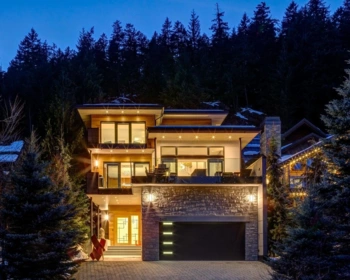
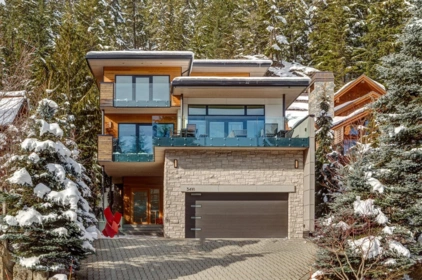
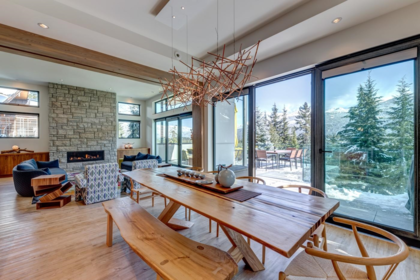
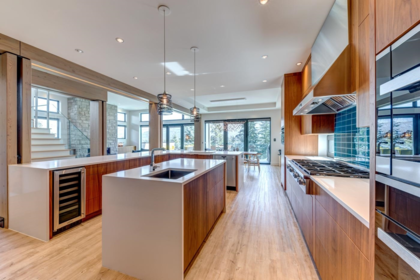
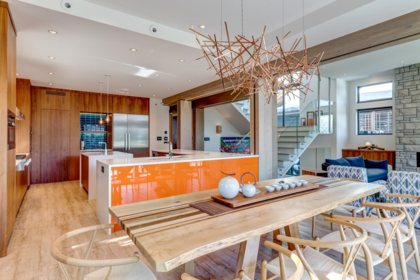
A remarkable expression of modern mountain architecture, this exceptional 5,194 sq.ft. Alpine Meadows residence sits on a landscaped 15,214 sq.ft. lot with spectacular views of Blackcomb, Wedge & Armchair Glacier. Soaring vaulted ceilings, expansive glass & clean contemporary design create light-filled interiors anchored by a chef's kitchen with JennAir appliances, flowing into generous living & dining spaces. A luxurious primary retreat with spa-inspired ensuite & private deck, 5 ensuite bedrooms, office area, 2 media rooms, integrated Sonos & a 1.5-bedroom revenue suite are ideal for multigenerational living. Expansive decks, landscaped yard, high-efficiency heating, A/C, oversized double garage & moments to parks, trails, schools & Whistler Village complete this exceptional family home.
| Basement Finished Area (sqft) | 0 |
|---|---|
| Basement Features | Finished |
| Appliances Included | Washer/Dryer, Dishwasher, Refrigerator, Stove, Microwave, Oven, Wine Cooler |
| Interior Features | Central Vacuum, Vaulted Ceiling(s) |
| Fireplace | 2 |
| Heating Type | Baseboard, Forced Air, Radiant |
| Cooling | Air Conditioning |
| # of Kitchens | 2 |
| Flooring | Hardwood, Mixed, Tile |
| Foundation | Concrete Perimeter |
| Exterior Features | Balcony, Private Yard |
|---|---|
| View Description | Blackcomb, Wedge, Armchair |
| Roof | Torch-On |
| Structures | Residential Detached |
| Price | $5,850,000 |
|---|---|
| Total Bedrooms | 6 |
| Total Bathrooms | 8 |
| Full Bathrooms | 7 |
| Half Bathrooms | 1 |
| Floor Area Total (sqft) | 5194 |
| Year Built | 2016 |
| Age Of Building | 10 |
| Building Type | Single Family Residence |
| Property Type | Residential |
| Stories | 3 |
| Ownership Type | Freehold NonStrata |
| Community Features | Shopping Nearby |
| Utility Type | Electricity Connected, Natural Gas Connected, Water Connected |
| Utility Sewer | Public Sewer, Sanitary Sewer |
| Water (WaterSource) | Public |
| Parking Type | Garage Double, Front Access, Paver Block |
| Total Parking Spaces | 6 |
| Rental Suites | Legal Suite |
| Lot Size | 15214 |
|---|---|
| Lot Size Depth | Metres |
| Lot Size Frontage | 72.18 |
| MLS® # | R3149235 |
| Area | Whistler |
| Neighbourhood | Alpine Meadows |
| City | Whistler |
| Postal Code | V8E 0G3 |
| Gross Taxes | $17,592.13 |
| Zoning | RS1 |
| Floor | Type | Dimensions |
|---|---|---|
| Main Level | Living Room | 12'8 x 12'8 ft |
| Main Level | Dining Room | 13'6 x 13'6 ft |
| Main Level | Kitchen | 23'7 x 23'7 ft |
| Main Level | Family Room | 22'9 x 22'9 ft |
| Main Level | Laundry | 22'8 x 22'8 ft |
| Main Level | Bedroom | 12'10 x 12'10 ft |
| Above Level | Primary Bedroom | 17' x 17' ft |
| Above Level | Walk-In Closet | 8'7 x 8'7 ft |
| Above Level | Bedroom | 12'10 x 12'10 ft |
| Above Level | Bedroom | 12'9 x 12'9 ft |
| Below | Bedroom | 12' x 12' ft |
| Below | Media Room | 21'9 x 21'9 ft |
| Below | Living Room | 13'9 x 13'9 ft |
| Below | Kitchen | 12'3 x 12'3 ft |
| Below | Bedroom | 13'5 x 13'5 ft |
| Below | Mud Room | 10'6 x 10'6 ft |
| Floor | Ensuite | Pieces |
|---|---|---|
| Main Level | No | #2 |
| Above Level | Yes | #5 |
| Above Level | Yes | #4 |
| Below | Yes | #3 |
| Below | Yes | #4 |
Listed by: Whistler Real Estate Company Limited
NOTE: This representation is based in whole or in part on data generated by the Chilliwack & District Real Estate Board, Fraser Valley Real Estate Board or Greater Vancouver REALTORS® which assumes no responsibility for its accuracy.
Private Schools
Closest Transit
Crime Rate
Demographics
Noise/ Power Lines
Other
8206 Mountain View Drive has a sell-speed score of 42/100, placing it in the "May take longer than the area average to sell" band. The listing is has limited comparable pricing data available. The local market is currently a Buyer's Market with a sales-to-active ratio of 10.3% — buyers have more leverage. With only 97 competing homes currently listed, this property has moderate competition. Based on these signals, EstateBlock predicts this listing is could take longer than the area average to sell.


4 Schools are within 3km
| School | Type | Grades Served | Catchment Info | Rating | Distance |
|---|---|---|---|---|---|
Whistler Secondary School |
Public |
Grades Served8-12
|
Catchment Info—
|
Distance404 m
|
|
Whistler Secondary |
Public |
Grades Served—
|
Catchment Info—
|
Distance990 m
|
|
Whistler Waldorf School |
Independent |
Grades ServedK-12
|
Catchment Info—
|
Distance2.59 KM
|
|
Myrtle Philip Community School |
Public |
Grades ServedK-7
|
Catchment Info—
|
Distance2.95 KM
|



Buy Vs Rent Calculator
Rent vs own
—
No active comparable properties are currently available for this property type in Whistler. The price evaluation chart will update as similar listings enter the market.

Potential Cashback for this listing if you buy with us
to track your cashback progress
Buy with us & save on this property
$5,199,000
8003 Cypress Place, Whistler, BC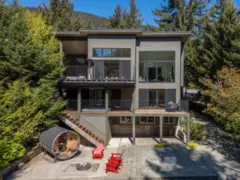
$4,795,000
8476 Matterhorn Drive, Whistler, BC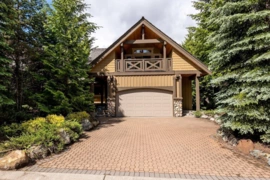
$4,980,000
8115 Muirfield Crescent, Whistler, BC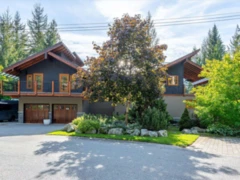
$5,199,000
8745 Idylwood Place, Whistler, BC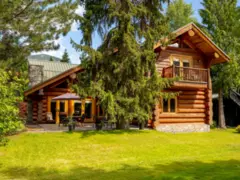
$6,250,000
8164 Muirfield Crescent, Whistler, BC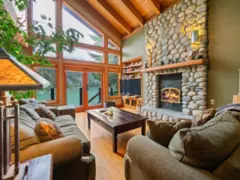
$4,995,000
9297 Lakeshore Drive, Whistler, BC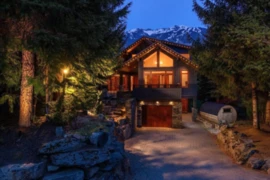
$4,895,000
6260 Bishop Way, Whistler, BC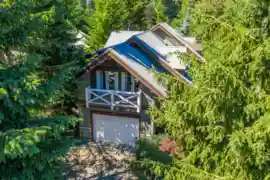 9.1% price reduction
$4,999,000
7313 Fitzsimmons Road South, Whistler, BC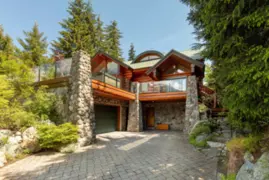
$4,888,000
6361 Fairway Drive, Whistler, BC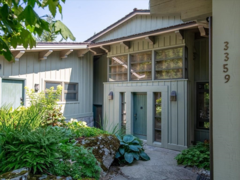 5.1% price reduction
$6,498,000
3359 Osprey Place, Whistler, BC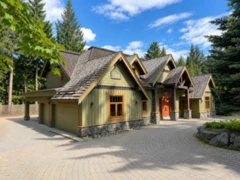
$6,590,000
3012 Alpine Crescent, Whistler, BC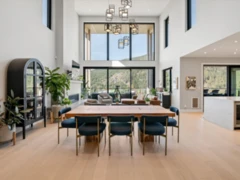
$4,988,000
9292 Steller's Way, Whistler, BC