$2,349,000

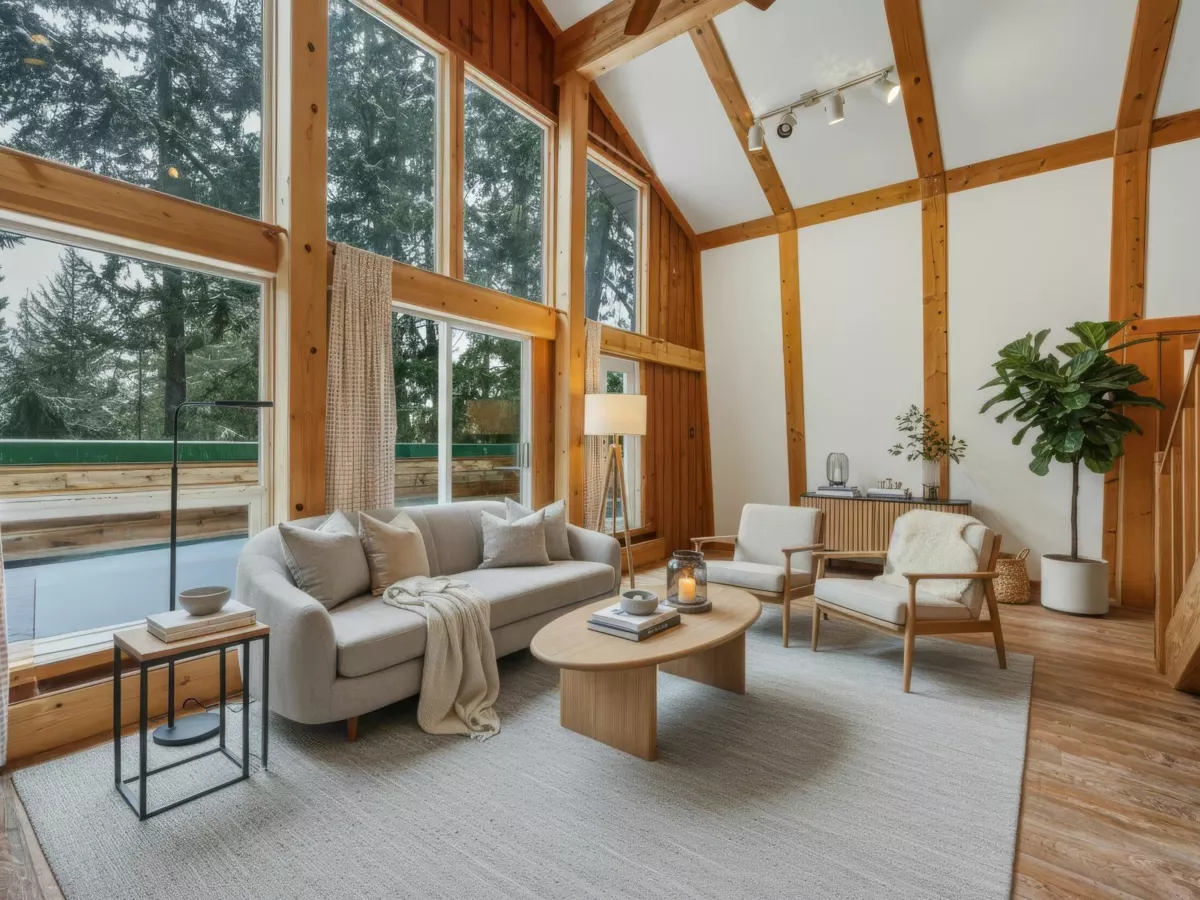
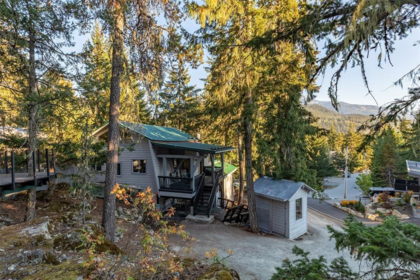
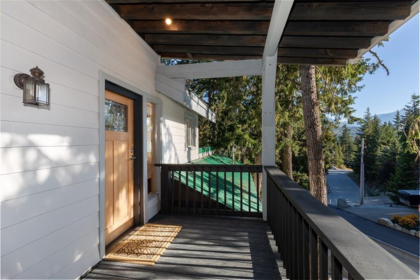
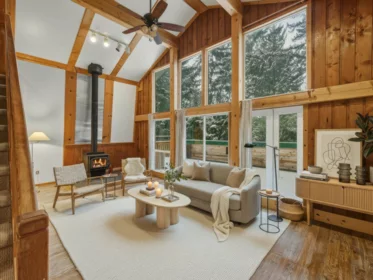
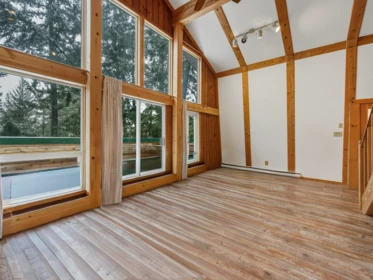
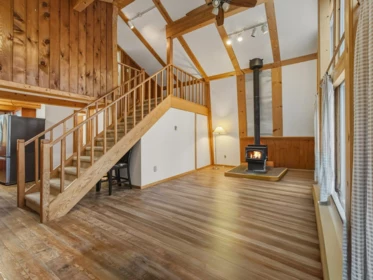
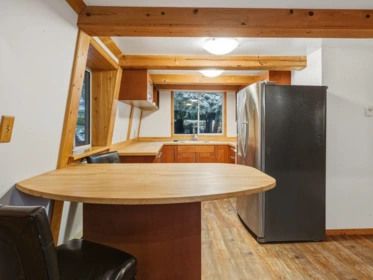
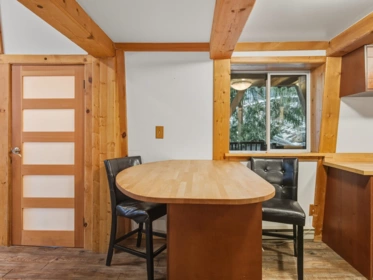
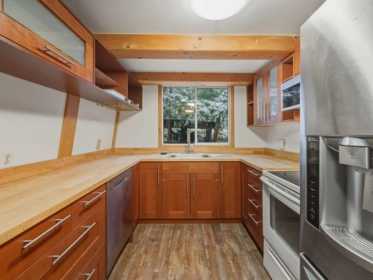
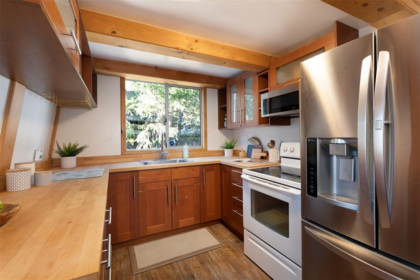
Mostly surrounded by estate properties that back onto crown land, 9539 Emerald Drive is situated along one of the most desirable stretches of Emerald Estates and receives some of the best sunlight exposure in Whistler. Gently sloping up from the street on a 10,500 sqft lot, enjoy views of Whistler Mtn from your living room couch. The home has had many updates and regular maintenance. Upstairs is a charming 3 bed main home with high ceilings & a wall of southeast facing windows. Below is a 3-bed guest or nanny suite. Ample storage in an oversized storage room + shed. Your new Whistler home or a fantastic holding property with strong earnings potential on a desirable lot!
| Basement Finished Area (sqft) | 0 |
|---|---|
| Basement Features | Unfinished |
| Appliances Included | Washer/Dryer, Dishwasher, Refrigerator, Stove |
| Fireplace | 1 |
| Heating Type | Baseboard |
| # of Kitchens | 0 |
| Flooring | Mixed |
| Foundation | Concrete Perimeter |
| Exterior Features | Balcony |
|---|---|
| View Description | Whistler Blackcomb |
| Roof | Metal |
| Structures | Residential Detached |
| Price | $2,099,000 |
|---|---|
| Total Bedrooms | 6 |
| Total Bathrooms | 2 |
| Full Bathrooms | 2 |
| Half Bathrooms | 0 |
| Floor Area Total (sqft) | 2832 |
| Year Built | 1969 |
| Age Of Building | 57 |
| Building Type | Single Family Residence |
| Property Type | Residential |
| Stories | 3 |
| Ownership Type | Freehold NonStrata |
| Utility Type | Community |
| Utility Sewer | Public Sewer |
| Water (WaterSource) | Community |
| Parking Type | Open, Front Access |
| Total Parking Spaces | 4 |
| Rental Suites | Legal Suite |
| Lot Size | 10591 |
|---|---|
| Lot Size Depth | Feet |
| Lot Size Frontage | 0 |
| MLS® # | R3105926 |
| Area | Whistler |
| Neighbourhood | Emerald Estates |
| City | Whistler |
| Postal Code | V8E 0G5 |
| Gross Taxes | $6,251.15 |
| Zoning | RS1 |
| Floor | Type | Dimensions |
|---|---|---|
| Main Level | Bedroom | 12'3 x 12'3 ft |
| Main Level | Living Room | 23'0 x 23'0 ft |
| Above Level | Bedroom | 11'10 x 11'10 ft |
| Above Level | Primary Bedroom | 10'2 x 10'2 ft |
| Below | Bedroom | 8'4 x 8'4 ft |
| Below | Bedroom | 26'4 x 26'4 ft |
| Below | Bedroom | 9'11 x 9'11 ft |
| Floor | Ensuite | Pieces |
|---|---|---|
| Main Level | No | #3 |
| Below | No | #4 |
Listed by: Stilhavn Real Estate Services
NOTE: This representation is based in whole or in part on data generated by the Chilliwack & District Real Estate Board, Fraser Valley Real Estate Board or Greater Vancouver REALTORS® which assumes no responsibility for its accuracy.
Private Schools
Closest Transit
Crime Rate
Demographics
Noise/ Power Lines
Other
9539 Emerald Drive has a sell-speed score of 48/100, placing it in the "Expected to sell at a moderate pace" band. The listing is has limited comparable pricing data available. The local market is currently a Buyer's Market with a sales-to-active ratio of 5.2% and an area average of 173 days on market — buyers have more leverage. With only 97 competing homes currently listed, this property has moderate competition. Based on these signals, EstateBlock predicts this listing is may take several weeks to attract serious offers.

2 Schools are within 3km
| School | Type | Grades Served | Catchment Info | Rating | Distance |
|---|---|---|---|---|---|
Whistler Secondary School |
Public |
Grades Served8-12
|
Catchment Info—
|
Distance2.14 KM
|
|
Whistler Secondary |
Public |
Grades Served—
|
Catchment Info—
|
Distance2.76 KM
|



Buy Vs Rent Calculator
Rent vs own
—
No active comparable properties are currently available for this property type in Whistler. The price evaluation chart will update as similar listings enter the market. This property is flagged as a Hot Deal (10.6% price reduction) based on its competitive pricing and market demand.

Potential Cashback for this listing if you buy with us
to track your cashback progress
Buy with us & save on this property
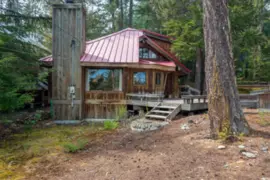
$2,100,000
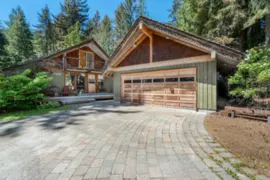
$2,099,000
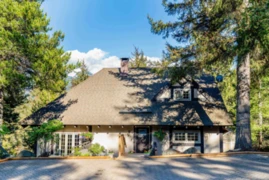
$2,349,000
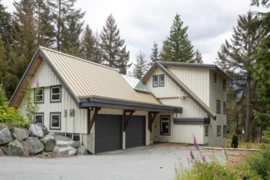
$1,950,000
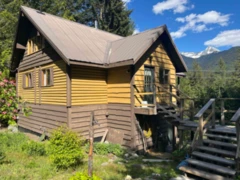
$1,999,000
