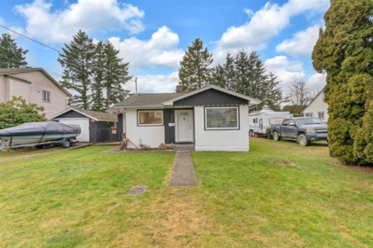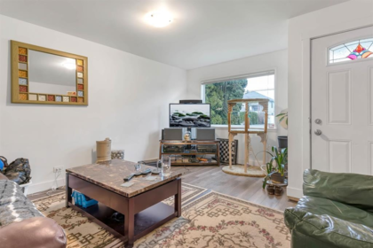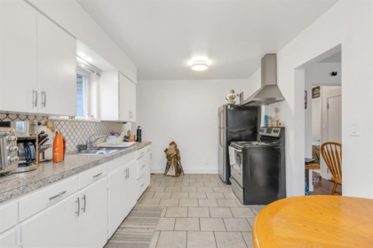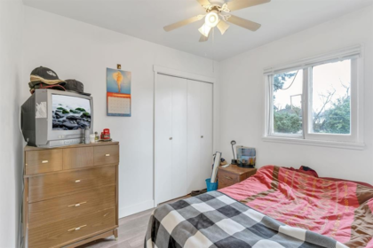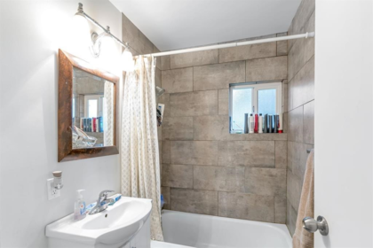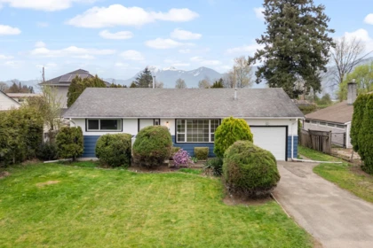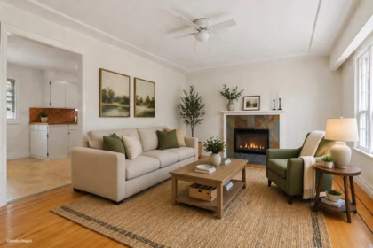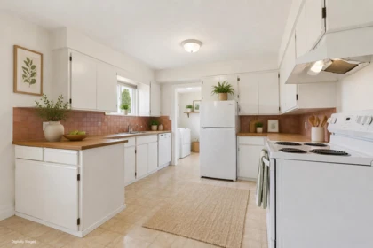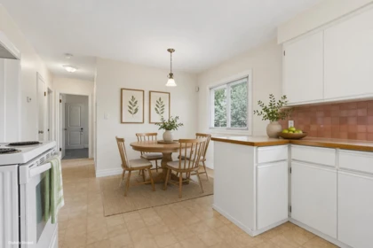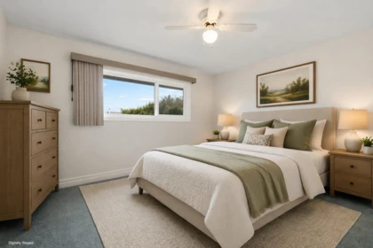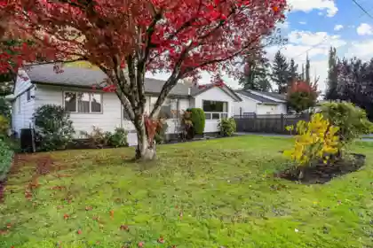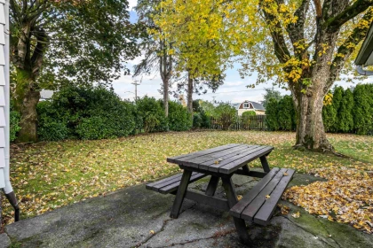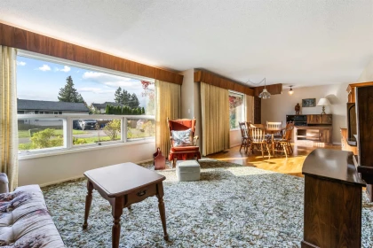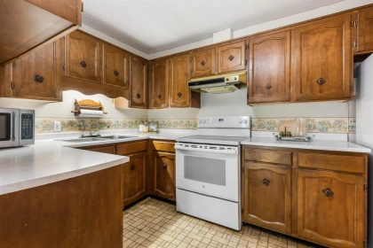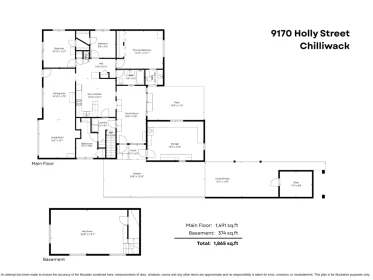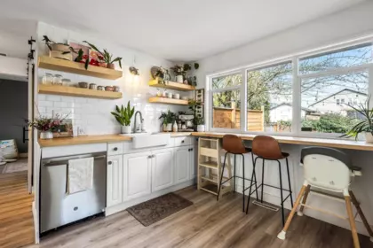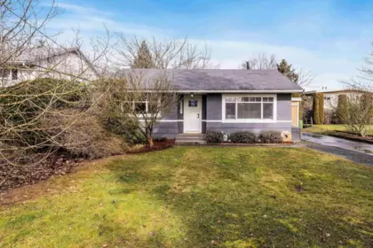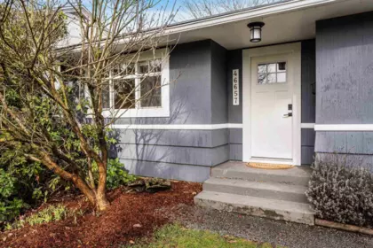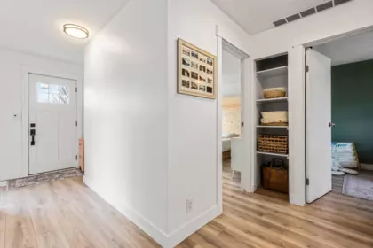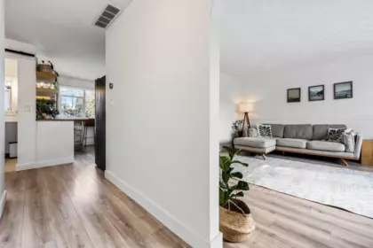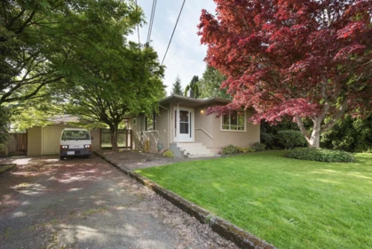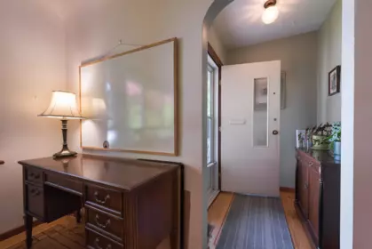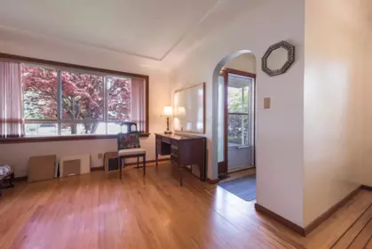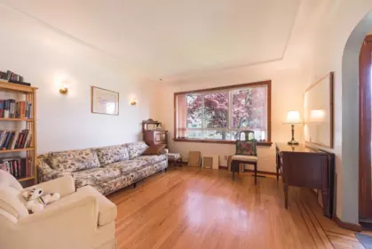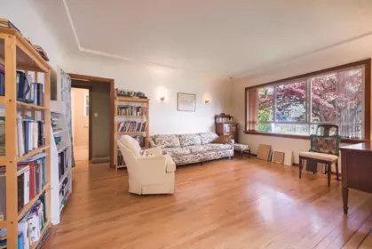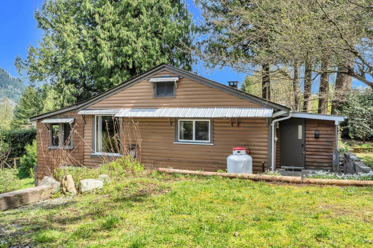
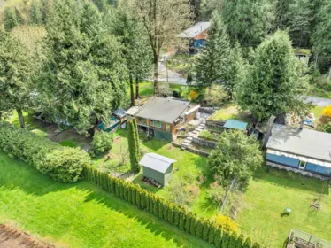
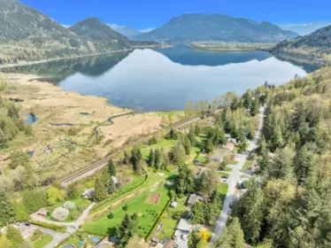


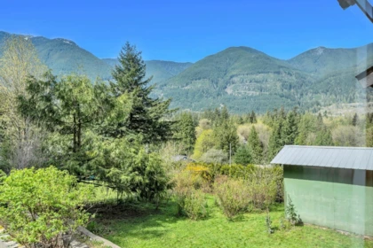
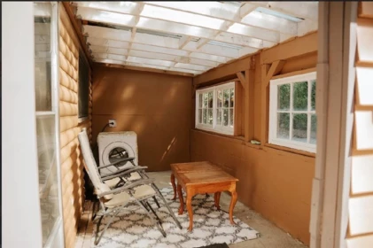
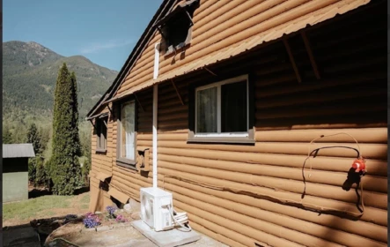
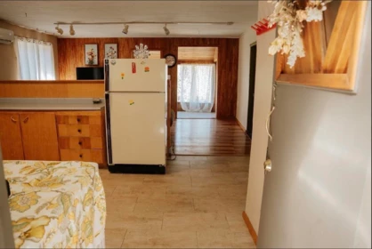
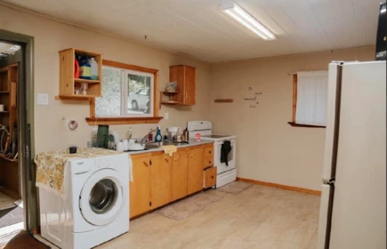

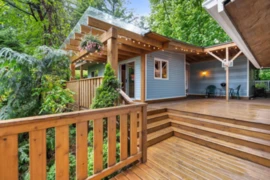
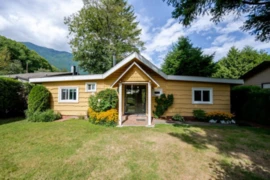
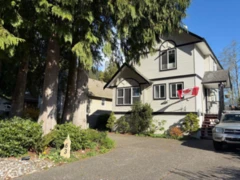
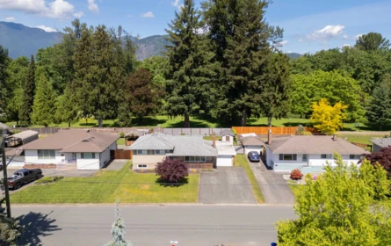
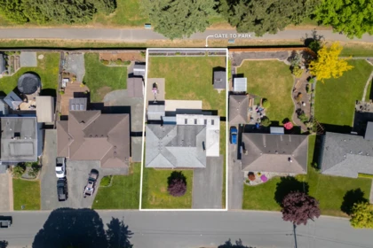
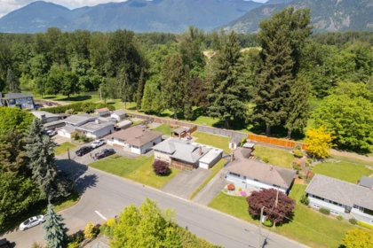
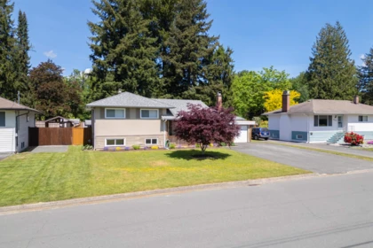
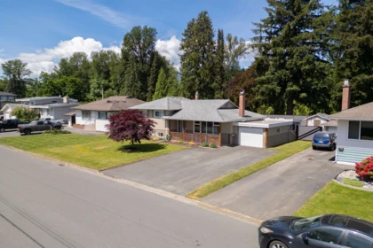
This beautiful property is located in the peaceful, rural community of Lake Errock, this property gives a perfect retreat just a short stroll from the lake. There are bunch of facilities available nearby swimming, fishing, and kayaking during the warmer months, or simply soak up the serene mountain views and natural beauty year-round. 2 bed, 1 bath, this cozy getaway features a wood-burning fireplace for those relaxing evenings in. The setting is tranquil and scenic a true escape from the everyday. There’s plenty of potential here to make it your own with a few personal touches and updates. Whether you're dreaming of a full-time home, or a vacation home, this spot is ready for your vision. Large parking space even you can park your RV.
| Basement Finished Area (sqft) | 0 |
|---|---|
| Basement Features | Partial |
| Appliances Included | Washer/Dryer, Microwave |
| Fireplace | 1 |
| Heating Type | Baseboard, Propane |
| Cooling | Air Conditioning |
| # of Kitchens | 1 |
| Flooring | Hardwood, Tile, Vinyl |
| Foundation | Other |
| Exterior Features | No Outdoor Area |
|---|---|
| View Description | Mountains, Harrison Bay |
| Roof | Asphalt |
| Structures | Residential Detached |
| Price | $649,000 |
|---|---|
| Total Bedrooms | 2 |
| Total Bathrooms | 1 |
| Full Bathrooms | 1 |
| Half Bathrooms | 0 |
| Floor Area Total (sqft) | 903 |
| Year Built | 1968 |
| Age Of Building | 58 |
| Building Type | Single Family Residence |
| Property Type | Residential |
| Stories | 1 |
| Ownership Type | Freehold NonStrata |
| Utility Type | Community, Electricity Connected, Water Connected |
| Utility Sewer | Septic Tank |
| Water (WaterSource) | Community |
| Parking Type | Open |
| Total Parking Spaces | 4 |
| Lot Size | 8000 |
|---|---|
| Lot Size Depth | Feet |
| Lot Size Frontage | 80 |
| MLS® # | R3117727 |
| Area | Mission |
| Neighbourhood | Lake Errock |
| City | Mission |
| Postal Code | V0M 1N0 |
| Gross Taxes | $1,635.28 |
| Zoning | RR2 |
| Floor | Type | Dimensions |
|---|---|---|
| Main Level | Primary Bedroom | 8'9 x 8'9 ft |
| Main Level | Porch (enclosed) | 7'4 x 7'4 ft |
| Main Level | Foyer | 5'9 x 5'9 ft |
| Main Level | Kitchen | 11'11 x 11'11 ft |
| Main Level | Bedroom | 8'6 x 8'6 ft |
| Main Level | Living Room | 11'1 x 11'1 ft |
| Main Level | Solarium | 7'3 x 7'3 ft |
| Basement Level | Storage | 30'11 x 30'11 ft |
| Floor | Ensuite | Pieces |
|---|---|---|
| Main Level | No | #3 |
Listed by: Royal LePage Global Force Realty
NOTE: This representation is based in whole or in part on data generated by the Chilliwack & District Real Estate Board, Fraser Valley Real Estate Board or Greater Vancouver REALTORS® which assumes no responsibility for its accuracy.
Private Schools
Closest Transit
Crime Rate
Demographics
Noise/ Power Lines
Other
44239 Bayview Road has a sell-speed score of 60/100, placing it in the "Expected to sell at a moderate pace" band. The listing is has limited comparable pricing data available. The local market is currently a Balanced Market with a sales-to-active ratio of 12.5% — conditions are balanced. With only 263 competing homes currently listed, this property has significant competition. Based on these signals, EstateBlock predicts this listing is may take several weeks to attract serious offers.
Buy Vs Rent Calculator
Rent vs own
—
No active comparable properties are currently available for this property type in Mission. The price evaluation chart will update as similar listings enter the market. This property is flagged as a Hot Deal (7.3% price reduction) based on its competitive pricing and market demand.
Potential Cashback for this listing if you buy with us
to track your cashback progress
Buy with us & save on this property
$619,900
$649,500
$699,999
5.1% price reduction
$749,888
$758,500