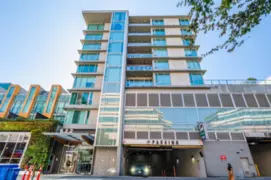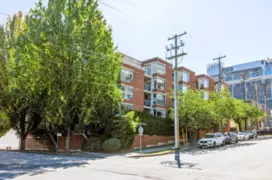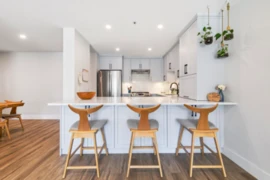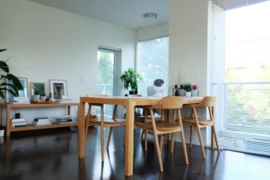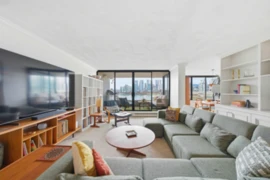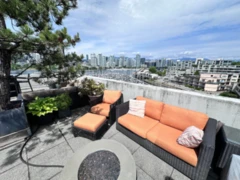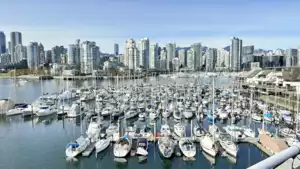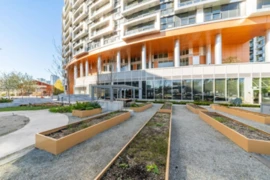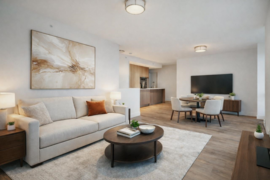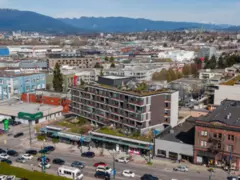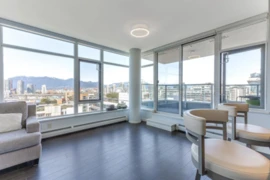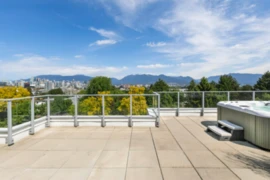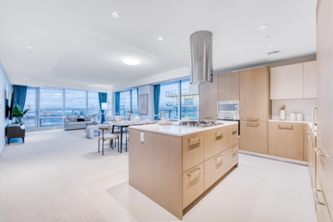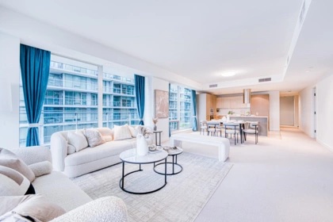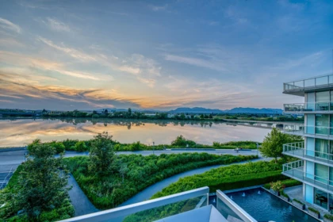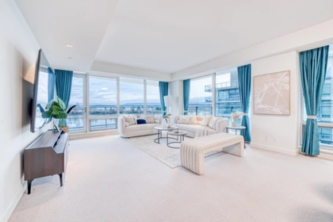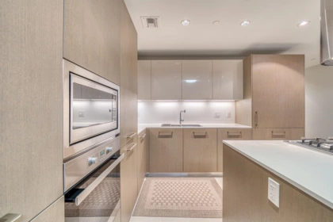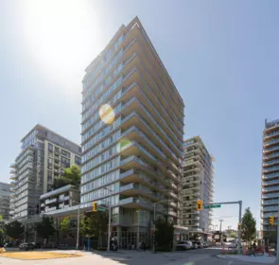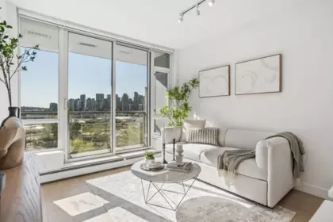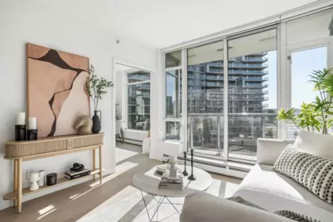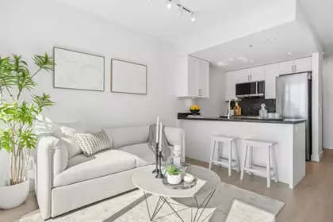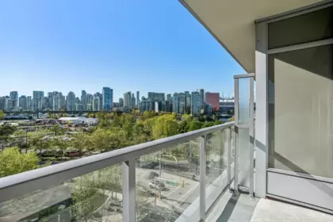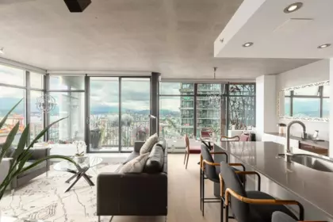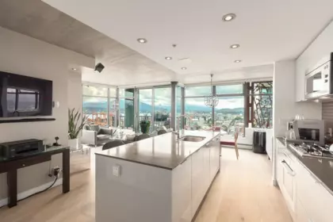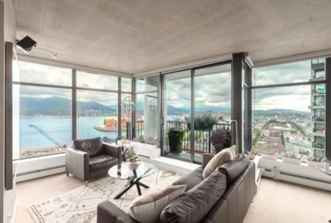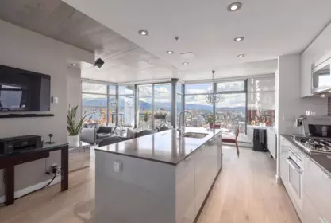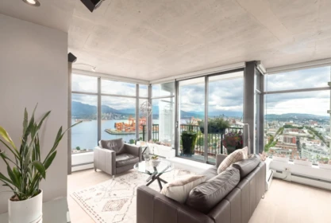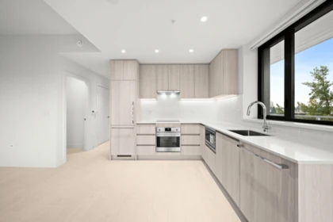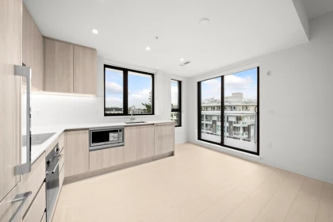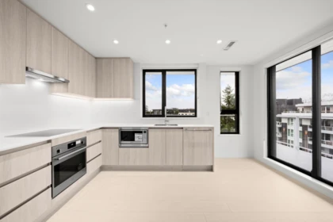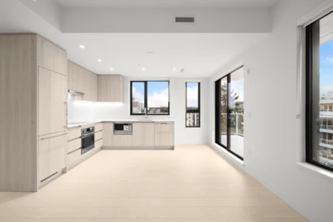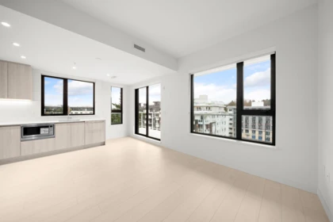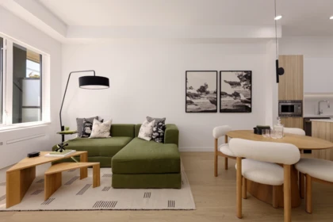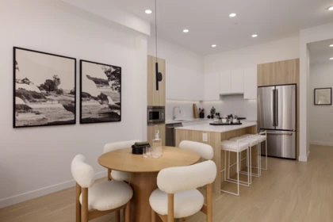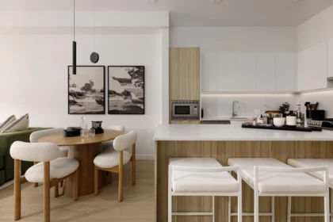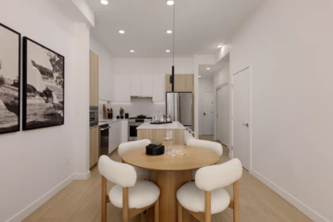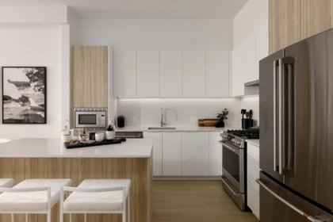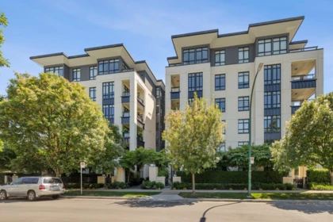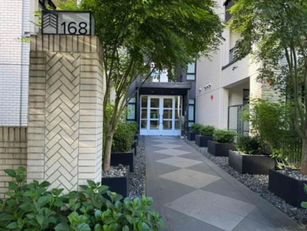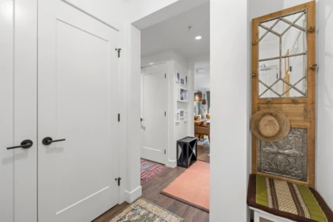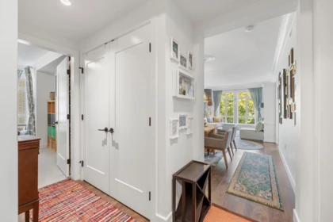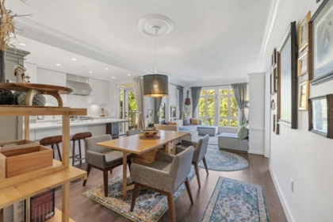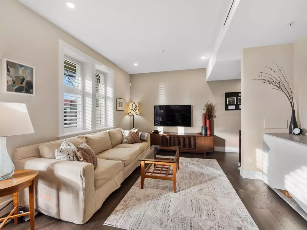
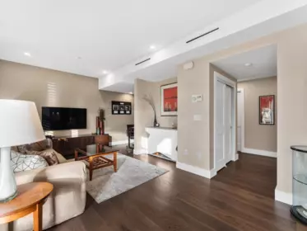
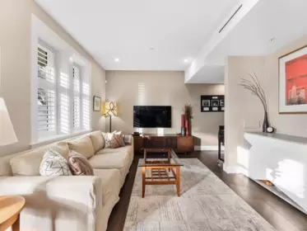
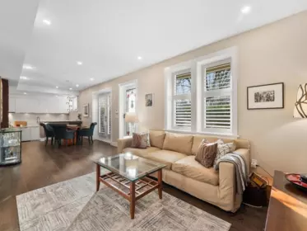
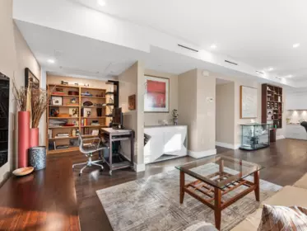
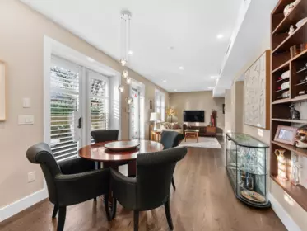
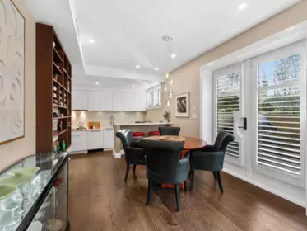
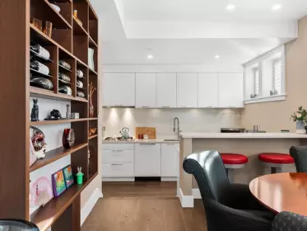
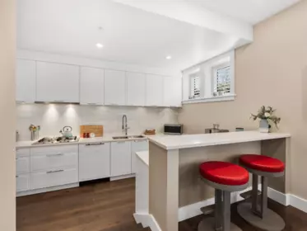
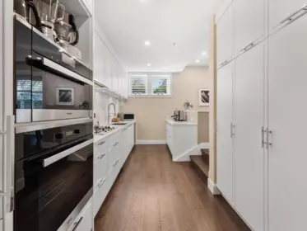
This rare ground-floor home offers a private street-level entry on a quiet, traffic-controlled bike route in the heart of Mount Pleasant West by Cambie Village. Step through the stained-glass entry into an expansive space with brushed-oak hardwood in the kitchen. The Miele gourmet kitchen features a convection/steam oven and a 36-bottle Liebherr wine fridge. Every room is finished with Hunter-Douglas shutters and custom California Closets, including a walk-in in the master suite. Enjoy year-round climate control with fully integrated Air Conditioning and radiant in-floor heating. The home is engineered with concrete topping between floors for superior soundproofing and includes a large enclosed patio with a natural gas BBQ hook-up. 98/100 Walk Score, you are steps from everything.
| Basement Finished Area (sqft) | 0 |
|---|---|
| Basement Features | None |
| Appliances Included | Washer/Dryer, Dishwasher, Refrigerator, Stove, Oven, Wine Cooler |
| Fireplace | 0 |
| Heating Type | Heat Pump, Radiant |
| Cooling | Central Air, Air Conditioning |
| Laundry | In Unit |
| # of Kitchens | 1 |
| Flooring | Hardwood, Tile |
| Foundation | Block |
| Roof | Asphalt |
|---|---|
| Structures | Multi Family, Residential Attached |
| Price | $1,499,900 |
|---|---|
| Total Bedrooms | 2 |
| Total Bathrooms | 2 |
| Full Bathrooms | 2 |
| Half Bathrooms | 0 |
| Floor Area Total (sqft) | 1325 |
| Year Built | 2020 |
| Age Of Building | 6 |
| Building Type | Apartment/Condo |
| Property Type | Residential |
| Stories | 1 |
| Building Amenities | Bike Room, Trash, Maintenance Grounds, Sewer, Water |
| Building Name | Campbell Residences |
| Ownership Type | Freehold Strata |
| Maintenance Fee | $633.23 |
| Community Features | Shopping Nearby |
| Amenities Nearby | Bike Room, Trash, Maintenance Grounds, Sewer, Water |
| Utility Type | Electricity Connected, Natural Gas Connected, Water Connected |
| Utility Sewer | Public Sewer |
| Water (WaterSource) | Public |
| Parking Type | Carport Single, Rear Access |
| Total Parking Spaces | 1 |
| Strata Restrictions | Pets Allowed w/Rest.,Rentals Allwd w/Restrctns |
| Pet Restrictions | Number Limit (Two), Yes With Restrictions |
| Units In Development | 8 |
| Lot Size Depth | Feet |
|---|---|
| MLS® # | R3126198 |
| Area | Vancouver West |
| Neighbourhood | Mount Pleasant VW |
| City | Vancouver |
| Postal Code | V5Y 3R2 |
| Gross Taxes | $4,608.8 |
| Zoning | R3-2 |
| Status | Date | Price |
|---|---|---|
| R3126198 / Active | 05-20-2026 | $1,499,900 |
| to view full Property History (1 earlier record) | ||
| Floor | Type | Dimensions |
|---|---|---|
| Main Level | Living Room | 16'8 x 16'8 ft |
| Main Level | Dining Room | 13'7 x 13'7 ft |
| Main Level | Kitchen | 18'11 x 18'11 ft |
| Main Level | Laundry | 5'1 x 5'1 ft |
| Main Level | Bedroom | 11'6 x 11'6 ft |
| Main Level | Primary Bedroom | 14'11 x 14'11 ft |
| Main Level | Walk-In Closet | 8'6 x 8'6 ft |
| Floor | Ensuite | Pieces |
|---|---|---|
| Main Level | No | #4 |
| Main Level | No | #3 |
Listed by: Oakwyn Realty Ltd.
NOTE: This representation is based in whole or in part on data generated by the Chilliwack & District Real Estate Board, Fraser Valley Real Estate Board or Greater Vancouver REALTORS® which assumes no responsibility for its accuracy.
Public Schools
Information includes BC Government Open License data; school details change often and are offered solely as general guidance.
Private Schools
Closest Transit
Crime Rate
Demographics
Noise/ Power Lines
Other
2898 Yukon Street has a sell-speed score of 65/100, placing it in the "Expected to sell within weeks" band. The listing is priced 14.6% below comparable active properties in Mount Pleasant VW, which is a strong competitive signal. The local market is currently a Balanced Market with a sales-to-active ratio of 16.1% and an area average of 49 days on market — conditions are balanced. With only 1245 competing homes currently listed, this property has significant competition. Based on these signals, EstateBlock predicts this listing is likely to sell within a few weeks.
Natural hazards vary by location and can change over time. The following provides a summary of potential impacts to this area, postal code V5Y 3R2, over the next 30 years. Projections use the 2041–2070 period (2050s) under a moderate emissions scenario (SSP2-4.5).
Outside of designated flood hazard zones. Under 10% of buildings in this area have flood risk over the next 30 years.
Located within the "Vancouver" WUI zone (Risk Class 5 — Low). Based on BC Wildfire Service provincial WUI Risk Class mapping; not a site-specific assessment.
Annual avg PM2.5 5.1 µg/m³ — meets Canada's CAAQS (BC ENV 2024). Nearest station: Vancouver Clark Drive, Vancouver (~2.5 km). Annual avg AQHI 2.2 — Low Risk.
Vancouver currently sees ~1 day above 30 °C per year (1981–2010 baseline), projected to rise to ~6 by the 2050s (SSP2-4.5 moderate emissions). Hottest day of the year: ~29.7 °C baseline, ~32 °C projected. Tropical nights (>18 °C): ~0 baseline, ~4 projected.
Annual precipitation ~1515 mm (1981–2010 baseline), projected ~1575 mm by the 2050s. Extreme 1-day rainfall: ~50.5 mm baseline, ~57 mm projected. Values vary modestly across the Lower Mainland.
Longest annual dry spell (consecutive dry days): ~22 days baseline, ~24 days projected for the 2050s. CDD is used as a regional drought proxy; drought risk varies modestly across the Lower Mainland.
47 Schools are within 3km
| School | Type | Grades Served | Catchment Info | Rating | Distance |
|---|---|---|---|---|---|
Simon Fraser Elementary School |
Public |
Grades ServedK-7
|
Catchment InfoIn Catchment
|
7.6 / 10 |
Distance428 m
|
Blessed Sacrament School |
Independent |
Grades ServedK-7
|
Catchment Info—
|
8.0 / 10 |
Distance521 m
|
St.Patrick's Elementary School |
Independent |
Grades ServedK-7
|
Catchment Info—
|
7.6 / 10 |
Distance728 m
|
St.Patrick Regional Secondary School |
Independent |
Grades Served8-12
|
Catchment Info—
|
6.9 / 10 |
Distance774 m
|
St Patrick's |
Independent |
Grades Served—
|
Catchment Info—
|
8.3 / 10 |
Distance815 m
|
Edith Cavell Elementary School |
Public |
Grades ServedK-7
|
Catchment Info—
|
7.3 / 10 |
Distance819 m
|
Canada Royal Arts High School |
Independent |
Grades Served—
|
Catchment Info—
|
4.6 / 10 |
Distance946 m
|
Eaton Arrowsmith School (Vancouver) Ltd |
Independent |
Grades Served—
|
Catchment Info—
|
0 |
Distance968 m
|
False Creek Elementary |
Public |
Grades Served—
|
Catchment Info—
|
6.0 / 10 |
Distance1.31 KM
|
False Creek Elementary School |
Public |
Grades ServedK-7
|
Catchment Info—
|
6.0 / 10 |
Distance1.31 KM
|
Florence Nightingale Elementary School |
Public |
Grades ServedK-7
|
Catchment Info—
|
7.0 / 10 |
Distance1.33 KM
|
Mount Pleasant Elementary School |
Public |
Grades ServedK-7
|
Catchment Info—
|
5.3 / 10 |
Distance1.42 KM
|
General Wolfe Elementary School |
Public |
Grades ServedK-7
|
Catchment Info—
|
7.0 / 10 |
Distance1.45 KM
|
David Livingstone Elementary School |
Public |
Grades ServedK-7
|
Catchment Info—
|
8.0 / 10 |
Distance1.46 KM
|
Emily Carr Elementary School |
Public |
Grades ServedK-7
|
Catchment Info—
|
7.8 / 10 |
Distance1.48 KM
|
St Francis Xavier |
Independent |
Grades Served—
|
Catchment Info—
|
9.6 / 10 |
Distance1.48 KM
|
St. Francis Xavier |
Independent |
Grades ServedK-7
|
Catchment Info—
|
9.6 / 10 |
Distance1.51 KM
|
Elsie Roy Elementary School |
Public |
Grades ServedK-7
|
Catchment Info—
|
6.8 / 10 |
Distance1.57 KM
|
Queen Alexandra Elementary School |
Public |
Grades ServedK-7
|
Catchment Info—
|
5.7 / 10 |
Distance1.58 KM
|
St. Lawrence School |
Independent |
Grades Served—
|
Catchment Info—
|
8.2 / 10 |
Distance1.64 KM
|
Westside Montessori |
Independent |
Grades ServedK
|
Catchment Info—
|
0 |
Distance1.64 KM
|
Vancouver Talmud Torah Elementary School |
Independent |
Grades ServedK-7
|
Catchment Info—
|
8.4 / 10 |
Distance1.64 KM
|
Columbia College |
Independent |
Grades Served11-12
|
Catchment Info—
|
0 |
Distance1.85 KM
|
VISST |
Independent |
Grades Served—
|
Catchment Info—
|
9.9 / 10 |
Distance1.89 KM
|
The Westside School |
Independent |
Grades ServedK-9
|
Catchment Info—
|
8.8 / 10 |
Distance2.00 KM
|
Claren Academy |
Independent |
Grades Served—
|
Catchment Info—
|
9.0 / 10 |
Distance2.00 KM
|
Lowell High School |
Independent |
Grades Served10-12
|
Catchment Info—
|
0 |
Distance2.18 KM
|
General Brock Elementary School |
Public |
Grades ServedK-7
|
Catchment Info—
|
7.5 / 10 |
Distance2.20 KM
|
Charles Dickens Elementary School |
Public |
Grades ServedK-7
|
Catchment Info—
|
6.9 / 10 |
Distance2.23 KM
|
York House School |
Independent |
Grades ServedK-12
|
Catchment Info—
|
9.3 / 10 |
Distance2.37 KM
|
Century High School |
Independent |
Grades Served10-12
|
Catchment Info—
|
5.7 / 10 |
Distance2.41 KM
|
Charles Dickens Annex |
Public |
Grades ServedK-3
|
Catchment Info—
|
0 |
Distance2.41 KM
|
Little Flower Academy |
Independent |
Grades Served8-12
|
Catchment Info—
|
10.0 / 10 |
Distance2.48 KM
|
Pattison High School |
Independent |
Grades Served9-12
|
Catchment Info—
|
0 |
Distance2.52 KM
|
Shaughnessy Elementary School |
Public |
Grades ServedK-7
|
Catchment Info—
|
8.1 / 10 |
Distance2.57 KM
|
Columbia Academy |
Independent |
Grades Served10-12
|
Catchment Info—
|
0 |
Distance2.58 KM
|
Secondaire Jules-Verne |
Public |
Grades Served—
|
Catchment Info—
|
7.5 / 10 |
Distance2.66 KM
|
Lord Tennyson Elementary School |
Public |
Grades ServedK-7
|
Catchment Info—
|
7.3 / 10 |
Distance2.67 KM
|
Lord Strathcona Community Elementary School |
Public |
Grades ServedK-7
|
Catchment Info—
|
2.1 / 10 |
Distance2.70 KM
|
Rose-des-vents |
Public |
Grades Served—
|
Catchment Info—
|
7.5 / 10 |
Distance2.73 KM
|
Sino Bright School BC |
Independent |
Grades Served10-12
|
Catchment Info—
|
4.3 / 10 |
Distance2.76 KM
|
Alexander Academy |
Independent |
Grades Served8-12
|
Catchment Info—
|
6.1 / 10 |
Distance2.80 KM
|
Sir Richard McBride Annex |
Public |
Grades ServedK-3
|
Catchment Info—
|
0 |
Distance2.81 KM
|
Madrona School |
Independent |
Grades ServedK-9
|
Catchment Info—
|
8.3 / 10 |
Distance2.89 KM
|
Franklin School |
Independent |
Grades Served—
|
Catchment Info—
|
4.1 / 10 |
Distance2.89 KM
|
Tyee Elementary School |
Public |
Grades ServedK-7
|
Catchment Info—
|
8.0 / 10 |
Distance2.90 KM
|
Henry Hudson Elementary School |
Public |
Grades ServedK-7
|
Catchment Info—
|
6.2 / 10 |
Distance2.93 KM
|
Calculate your commute
2898 Yukon St, Vancouver, BC is ideally located for commuters. The property is 0.4 km from Broadway-City Hall, with a 15 min SkyTrain ride to Downtown Vancouver (Waterfront Station). The closest bus stop is Northbound Cambie St @ W 14 Ave (0.17 km). Walk Score Transit rating: Excellent Transit (82/100).
| Year | Land | Improvements | Total Assessed | YOY Change |
|---|---|---|---|---|
| 2026 | $1,321,000 | $229,000 | $1,550,000 |
+4.9%
|
| 2025 | $1,259,000 | $219,000 | $1,478,000 |
-3.3%
|
| 2024 | $1,302,000 | $226,000 | $1,528,000 |
-10.1%
|
| 2023 | $1,448,000 | $251,000 | $1,699,000 |
+3.7%
|
| 2022 | $1,382,000 | $257,000 | $1,639,000 | — |
Buy Vs Rent Calculator
Rent vs own
—
Comparable data is unavailable at the neighbourhood level. City-wide in Vancouver, similar apartments/condos average $1,756,236 across 29 active listings — this listing is 14.6% below the Vancouver average.
Potential Cashback for this listing if you buy with us
to track your cashback progress
Buy with us & save on this property
$1,499,000
812 522 W 8th Avenue, Vancouver, BC
$1,289,000
PH1 2438 Heather Street, Vancouver, BC
$1,250,000
108 3131 Main Street, Vancouver, BC
$1,375,000
205 3333 Main Street, Vancouver, BC
$1,238,000
533 666 Leg In Boot Square, Vancouver, BC
$1,575,000
313 674 Leg In Boot Square, Vancouver, BC
$1,498,000
315 674 Leg In Boot Square, Vancouver, BC
$1,588,000
1207 1768 Cook Street, Vancouver, BC
$1,299,000
1108 1788 Columbia Street, Vancouver, BC
$1,675,000
802 210 E 5th Avenue, Vancouver, BC
$1,298,000
1404 138 W 1st Avenue, Vancouver, BC
5.3% price reduction
$1,418,000
501 379 E Broadway, Vancouver, BC