426 5928 Birney Ave, Vancouver BC - Apartment/Condo for Sale - MLS# R3118143

129 days on the market
$748,000
Est. Mortgage $3,309/mo
Listing updated:
EstateBlock checked:
1 Beds
1 Baths
703 sqft
1064 $ /sqft
328.83 $ Maint. fee
2010 built
129 days on the market
$748,000
Est. $3,309/mo with 20% down
Listing updated:
EstateBlock checked:

Property Details for 426 5928 Birney Avenue

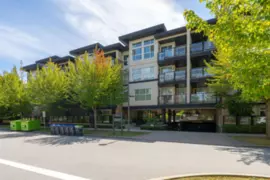
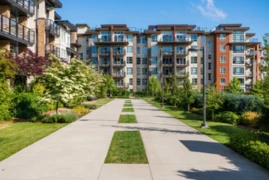
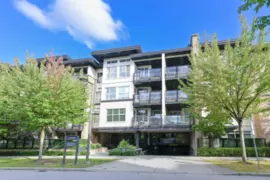
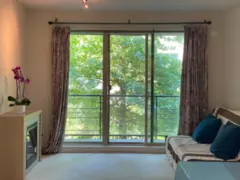
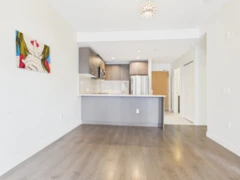
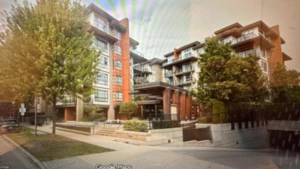
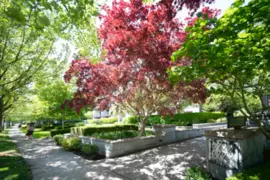
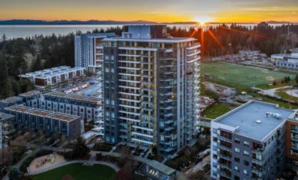
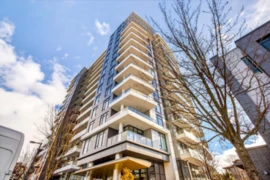
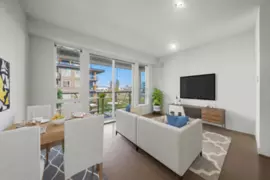
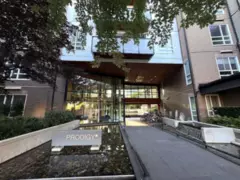
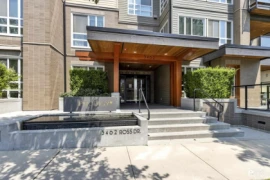
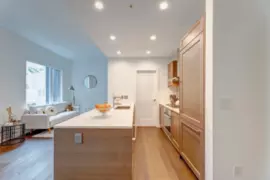
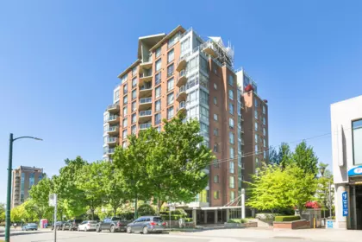
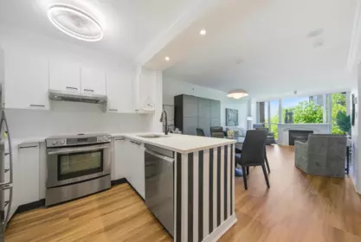
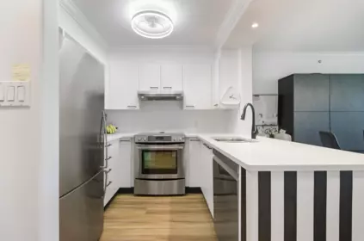
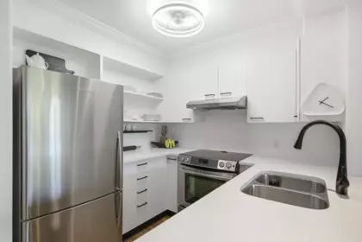
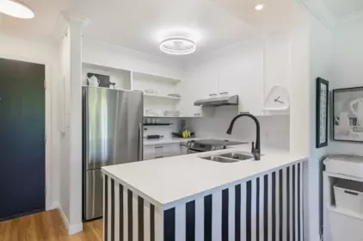
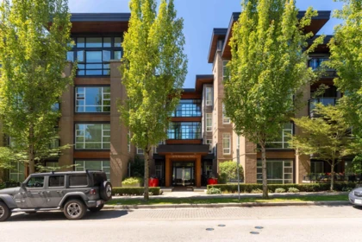
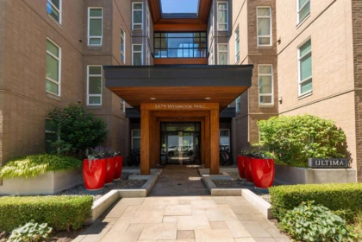
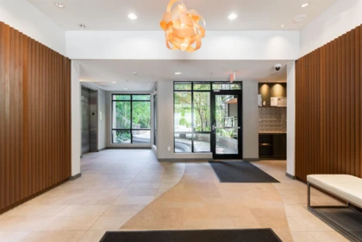
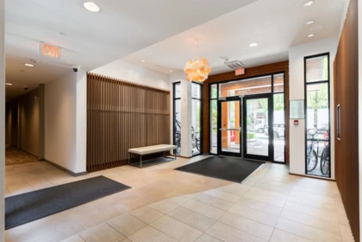
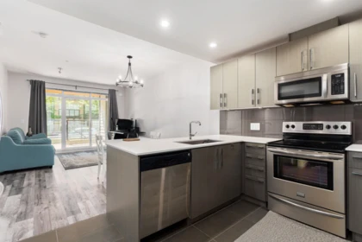
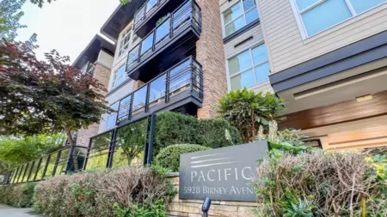
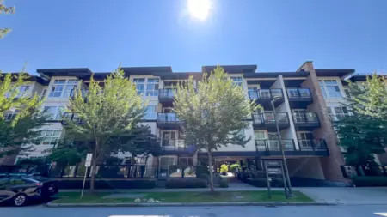
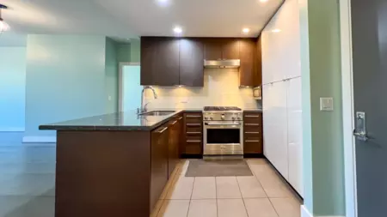
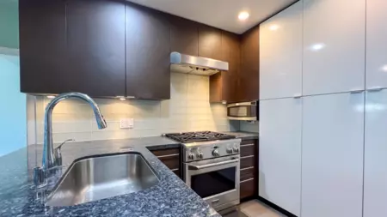
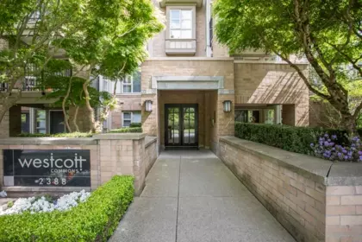
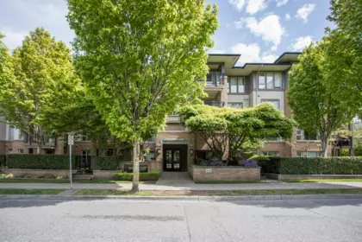
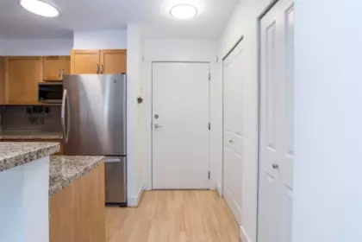
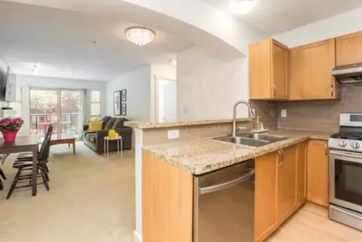
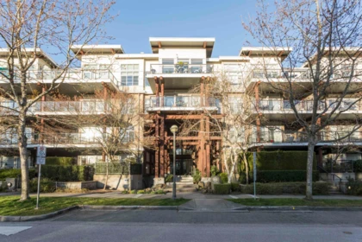
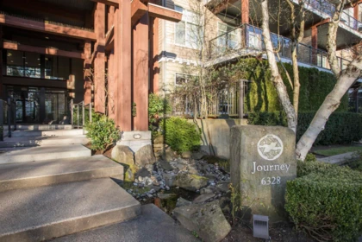
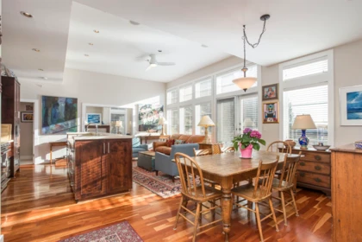
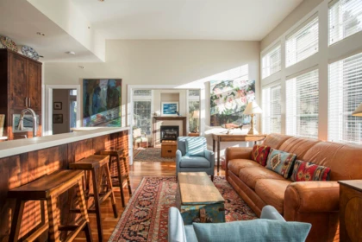
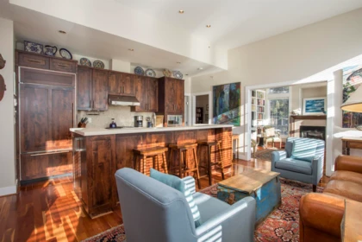
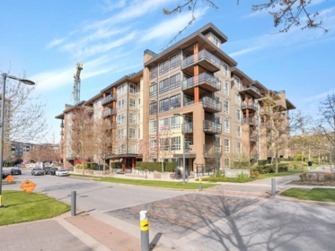
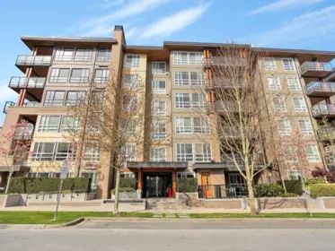
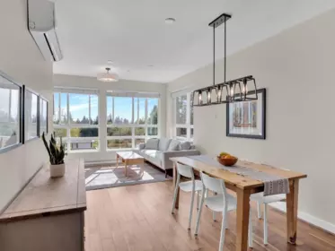
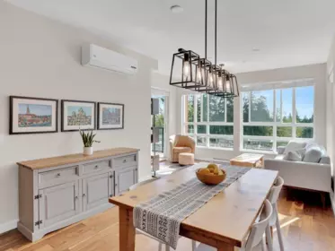
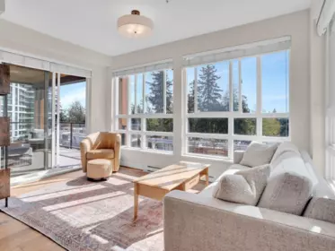
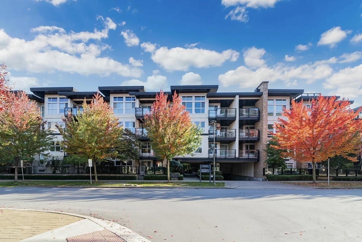
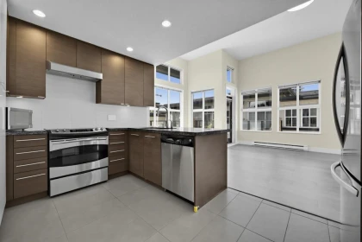
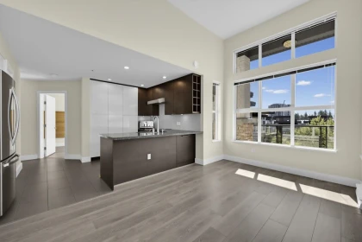
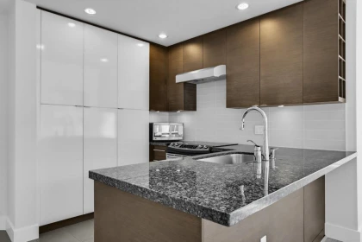
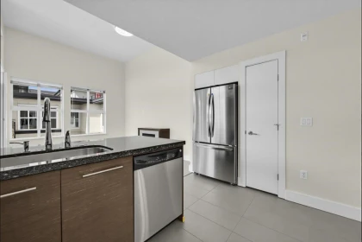
South! South! South! Charming 1-Bedroom + Den Penthouse in the heart of UBC's sought-after Wesbrook Village. Built by award-winning Adera, this bright south-facing home features a rare, expansive wraparound balcony overlooking a tranquil landscaped garden and pond. Enjoy 12-foot ceilings at the penthouse level and abundant natural light throughout the day. Thoughtfully designed, this home offers a functional layout with a spacious and ensuited bedroom, a versatile den, and open concept living room. The modern kitchen is equipped with stainless steel appliances, and a convenient breakfast bar. Newer wood flooring throughout. Includes 1 huge parking right off the elevator + 1 storage locker. Ideally located just steps to Save-On-Foods, Pacific Spirit Park, restaurants, and Uhill Secondary.

Interior Features

Basement Finished Area (sqft) 0
Basement Features None
Appliances Included Washer/Dryer, Dishwasher, Refrigerator, Stove
Interior Features Elevator
Fireplace 1
Heating Type Mixed
Laundry In Unit
# of Kitchens 1
Flooring Laminate
Foundation Concrete Perimeter

Exterior Features

Exterior Features Balcony
Roof Other
Structures Multi Family, Residential Attached

Building Details

Price $748,000
Total Bedrooms 1
Total Bathrooms 1
Full Bathrooms 1
Half Bathrooms 0
Floor Area Total (sqft) 703
Year Built 2010
Age Of Building 16
Building Type Apartment/Condo
Property Type Residential
Stories 1
Building Amenities Caretaker, Trash, Maintenance Grounds, Hot Water, Management, Snow Removal
Ownership Type Leasehold prepaid-Strata
Maintenance Fee $328.83
Community Features Gated, Shopping Nearby
Amenities Nearby Caretaker, Trash, Maintenance Grounds, Hot Water, Management, Snow Removal
Utility Type Electricity Connected, Water Connected
Utility Sewer Public Sewer
Water (WaterSource) Public
Parking Type Underground
Total Parking Spaces 1
Strata Restrictions Pets Allowed w/Rest.,Rentals Allowed
Pet Restrictions Cats OK, Dogs OK, Yes With Restrictions
Rental Suites None

Lot & Land

Lot Size Depth Feet
MLS® # R3118143
Area Vancouver West
Neighbourhood University VW
City Vancouver
Postal Code V6S 0B5
Price per Sqft $1,045.52
Gross Taxes $1,403.88
Zoning RES
Rooms
Floor Type Dimensions
Main Level Living Room 13'9 x 13'9 ft
Main Level Dining Room 8'10 x 8'10 ft
Main Level Kitchen 10'11 x 10'11 ft
Main Level Primary Bedroom 13'7 x 13'7 ft
Main Level Den 6'3 x 6'3 ft
Bathrooms
Floor Ensuite Pieces
Main Level Yes #3

Listed by: Dracco Pacific Realty

NOTE: This representation is based in whole or in part on data generated by the Chilliwack & District Real Estate Board, Fraser Valley Real Estate Board or Greater Vancouver REALTORS® which assumes no responsibility for its accuracy.

Map & Neighbourhood

Public Schools

Secondary
University Hill Secondary School
0.34 km

Information includes BC Government Open License data; school details change often and are offered solely as general guidance.

Private Schools

Elementary, Secondary
Eaton Arrowsmith School
1.17 km
Elementary, Secondary
Eaton Arrowsmith School
1.17 km

Closest Transit

Bus Stop
Southbound Wesbrook Mall @ Birney Ave
0.07 km
Skytrain
Skytrain @ Yvr-Airport Stn
7.75 km

Crime Rate

Total Crime Rate
Average
Violent Crime Rate
Low
Property Crime Rate
Above Average

Demographics

Post-Secondary Education
Above Average 51.7%
No Certificate/Degree
Below Average 7.6%
Owner Occupied
Below Average 59.5%
Employment Rate
Above Average 79.1%

Noise/ Power Lines

Road/Hwy Noise
Unlikely
Railway/Sky train Noise
Unlikely
Airport/Port Noise
Unlikely
Close to major Power Lines
Unlikely

Other

Agricultural Land Reserve (ALR)
Unlikely
Flood Area
Unlikely
Close to Cemeteries
Unlikely

Sell Speed & Competition

52 / 100
Overall sell-speed score
Moderate pace expected
C
Price competition grade
Avg comparable: $699,380
Balanced
Market conditions
Balanced market — steady conditions
Flood Risk (FEMA/BC)
Unlikely — not in floodplain
Railway / Skytrain noise
Unlikely — 7.75 km from station
Road / Highway noise
Unlikely
Airport noise (YVR)
Unlikely
Power lines proximity
Unlikely
ALR (Agricultural Land Reserve)
No — not in ALR
How UNIVERSITY VW compares
This property
129 DOM
Slower than area
University VW avg
49 DOM
Average
Vancouver avg
49 DOM
Faster market

426 5928 Birney Avenue has a sell-speed score of 52/100, placing it in the "Expected to sell at a moderate pace" band. The listing is priced 6.5% above comparable active properties in University VW. The local market is currently a Balanced Market with a sales-to-active ratio of 16.1% and an area average of 49 days on market — conditions are balanced. With only 1245 competing homes currently listed, this property has significant competition. Based on these signals, EstateBlock predicts this listing is may take several weeks to attract serious offers.

Nearby Restaurants, Cafes & Shops

Shopping (10 nearby)

  • Shoppers drug mart · 121 m · Pharmacy
  • Wesbrook eyecare · 123 m · Optician
  • A perfect 10 nail spa · 126 m · Beauty Shop

Restaurants (9 nearby)

  • Togo sushi · 65 m · Restaurant
  • Nicli pizzeria + bar · 92 m · Restaurant
  • Sports illustrated clubhouse · 104 m · Restaurant

Cafes (3 nearby)

  • Blenz coffee · 69 m · Cafe
  • Starbucks · 181 m · Cafe
  • Field house cafe · 517 m · Cafe

Groceries (2 nearby)

  • Doughgirls · 141 m · Bakery
  • Bc liquor store · 153 m · Beverages

Healthcare (2 nearby)

  • Shoppers drug mart · 121 m · Healthcare
  • Save-on-foods pharmacy · 192 m · Healthcare

Transit (1 nearby)

  • Bus stop eastbound sw marine dr @ wesbrook mall · 987 m · Transit

Schools NearBy

8 Schools are within 3km

School Type Grades Served Catchment Info Rating Distance

University Hill Secondary School

Public

Grades Served

9-12

Catchment Info

In Catchment
8.4 / 10

Distance

337 m

Norma Rose Point Elementary Junior

Public

Grades Served

K-8

Catchment Info

7.8 / 10

Distance

943 m

St Regis Secondary School

Independent

Grades Served

Catchment Info

7.3 / 10

Distance

2.06 KM

University Hill Elementary School

Public

Grades Served

K-5

Catchment Info

7.9 / 10

Distance

2.35 KM

Queen Elizabeth Elementary School

Public

Grades Served

K-7

Catchment Info

8.1 / 10

Distance

2.52 KM

St George's School

Independent

Grades Served

1-12

Catchment Info

9.4 / 10

Distance

2.70 KM

Queen Mary Elementary School

Public

Grades Served

K-7

Catchment Info

7.9 / 10

Distance

2.73 KM

West Point Grey Academy

Independent

Grades Served

K-12

Catchment Info

9.7 / 10

Distance

2.93 KM

Pre-computed routes from 426 5928 Birney Ave, Vancouver, BC

By transit (Skytrain)

  • Downtown Vancouver via YVR-Airport → Waterfront
    122 min
  • Metrotown, Burnaby via YVR-Airport → Metrotown
    140 min
  • SFU Burnaby via YVR-Airport → Production Way
    147 min
  • Richmond Centre via YVR-Airport → Brighouse
    109 min
  • YVR Airport
    96 min

By car (off-peak)

  • Downtown Vancouver via HWY 1 / Grandview
    12 min
  • Metrotown, Burnaby via Lougheed Hwy
    20 min
  • SFU Burnaby via Gaglardi Way
    28 min
  • Richmond Centre via No. 3 Rd
    14 min
  • YVR Airport via Bridgeport / Sea Island
    9 min

Calculate your commute

426 5928 Birney Ave, Vancouver, BC is ideally located for commuters. The property is 7.7 km from YVR-Airport, with a 122 min SkyTrain ride to Downtown Vancouver (Waterfront Station). The closest bus stop is Southbound Wesbrook Mall @ Birney Ave (0.07 km).

Mortgage Calculator for 426 5928 Birney Avenue

/month
Principal & Interest
Property Taxes $117
Maintenance fee 0
With a 20% down payment, buyers can expect an estimated $3,303/month in total housing costs on this $748,000 property — $2,857 mortgage payment, $117 property tax, $329 maintenance fee.
or Call 778-918-5990
All figures are informational estimates by EstateBlock.com; actual mortgage payments and insurance rates vary by many factors.
Listing data last synced:

Investment Cashflow Calculator

/month
Mortgage Payment
Monthly Payment
Break Even Down Payment 0%
Cap Rate
Cash on Cash
Based on $2,629/month estimated rent and $3,364/month in total housing costs, this property has a -$735/month cashflow. Break-even down payment: approximately 41%.
All figures are informational estimates by EstateBlock.com; actual mortgage payments and insurance rates vary by many factors.

Estateblock Rent Estimate for 426 5928 Birney Avenue, Vancouver

Buy Vs Rent Calculator

/ month
Rent
Own
Principal: Interest, tax, insurance, fees:

Rent vs own

Principal paid off by year 5
Principal paid off by year 10

Approximate estimates for informational purposes only, not financial advice. Assumes a new 30-year fixed mortgage at the rate shown; actual rent, payments, and equity will vary by loan terms and market conditions. Consult a licensed professional before deciding.

Price vs Neighbourhood Average — University VW, Vancouver

Beds Home Types Square Feet Lot Size Year Built
This Home $748,000
Vancouver Loading...
University VW Loading...

Based on 16 comparable active apartments/condos in University VW, the average asking price is $702,203. This listing is priced 6.5% above the neighbourhood average.

Data is based on list prices of similar active listings. This representation is based in whole or in part on data generated by the Chilliwack & District Real Estate Board, Fraser Valley Real Estate Board or Real Estate Board of Greater Vancouver which assumes no responsibility for its accuracy

Call or Text Now!

Dan Marusin
Dan Marusin
Renanza Realty
778-918-5990
Award-Winning REALTOR® with 13+ Years of Experience Serving Greater Vancouver

Earn Cashback on Your Purchase

Potential Cashback for this listing if you buy with us

$0
out of $5,326
0 of 21 missions

Sign up on Estateblock.com

$266 / 5.00%

Buy with us & save on this property

Similar Condos for Sale in University VW

419 5928 Birney Avenue, Vancouver, BC

$848,000

419 5928 Birney Avenue, Vancouver, BC
2 Beds
2 Baths
857 sqft
2010 built
MLS® R3147338, Uooi Property Management Ltd.
107 5928 Birney Avenue, Vancouver, BC

$852,000

107 5928 Birney Avenue, Vancouver, BC
2 Beds
2 Baths
854 sqft
2010 built
MLS® R3148097, Sutton Group Seafair Realty
213 3478 Wesbrook Mall, Vancouver, BC 6.1% price reduction

$798,000

213 3478 Wesbrook Mall, Vancouver, BC
2 Beds
2 Baths
856 sqft
2011 built
MLS® R3145469, Royal Pacific Realty (Kingsway) Ltd.
617 5983 Gray Avenue, Vancouver, BC 10.8% price reduction

$828,000

617 5983 Gray Avenue, Vancouver, BC
2 Beds
2 Baths
823 sqft
2013 built
MLS® R3144480, Nu Stream Realty Inc. & Nu Stream Realty Inc.
301 5983 Gray Avenue, Vancouver, BC

$869,000

301 5983 Gray Avenue, Vancouver, BC
2 Beds
2 Baths
821 sqft
2013 built
MLS® R3116164, Interlink Realty
225 5777 Birney Avenue, Vancouver, BC

$699,000

225 5777 Birney Avenue, Vancouver, BC
1 Beds
1 Baths
747 sqft
2008 built
MLS® R3142138, LeHomes Realty Premier
104 6138 Birney Avenue, Vancouver, BC

$748,800

104 6138 Birney Avenue, Vancouver, BC
1 Beds
1 Baths
568 sqft
2026 built
MLS® R3159089, Polygon Realty Limited
1307 6138 Birney Avenue, Vancouver, BC

$749,000

1307 6138 Birney Avenue, Vancouver, BC
1 Beds
1 Baths
535 sqft
2026 built
MLS® R3136056, Luxmore Realty & Luxmore Realty
611 6033 Gray Avenue, Vancouver, BC

$795,000

611 6033 Gray Avenue, Vancouver, BC
1 Beds
1 Baths
690 sqft
2015 built
MLS® R3136764, Real Broker B.C. Ltd. & Real Broker B.C. Ltd.
106 3462 Ross Drive, Vancouver, BC

$698,888

106 3462 Ross Drive, Vancouver, BC
1 Beds
1 Baths
566 sqft
2015 built
MLS® R3154319, Easy List Realty
107 3462 Ross Drive, Vancouver, BC

$768,000

107 3462 Ross Drive, Vancouver, BC
1 Beds
1 Baths
598 sqft
2016 built
MLS® R3121991, Laboutique Realty & Laboutique Realty
M209 5681 Birney Avenue, Vancouver, BC

$799,000

M209 5681 Birney Avenue, Vancouver, BC
1 Beds
1 Baths
579 sqft
2021 built
MLS® R3161033, Selmak Realty Limited

Recently Sold Homes Near 426 5928 Birney Avenue