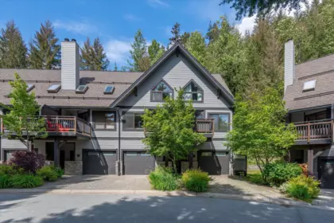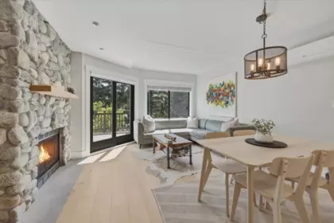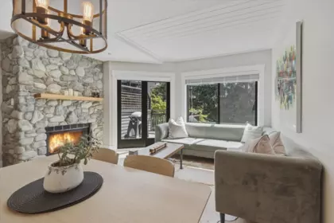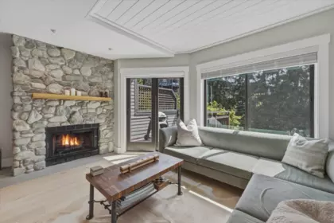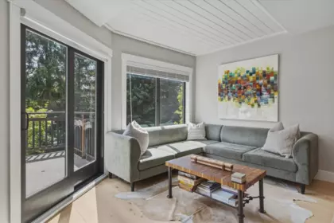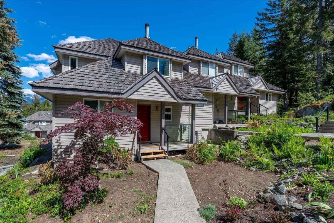
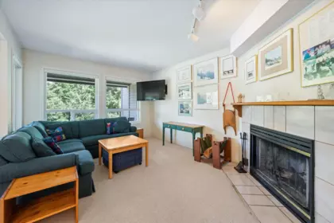
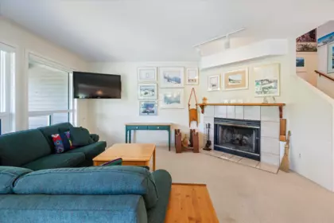
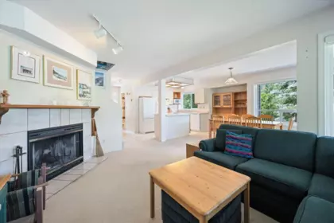
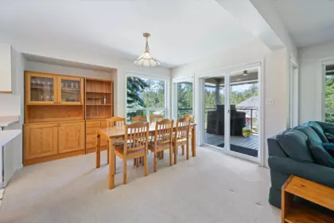
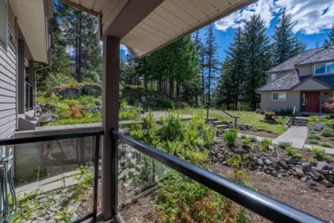
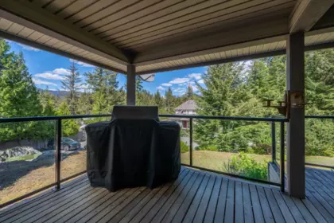
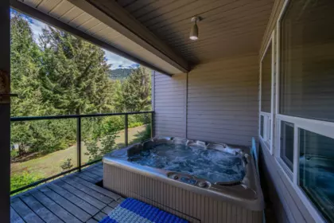
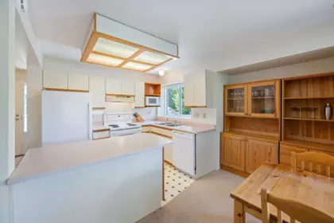
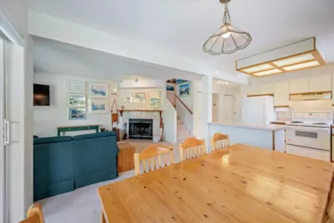
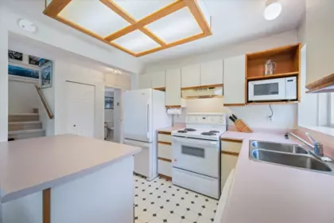
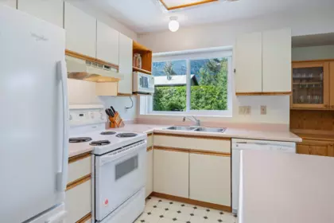
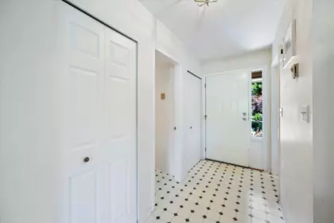
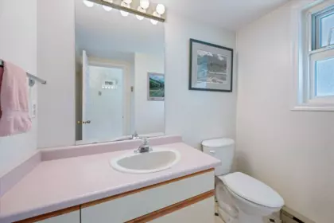
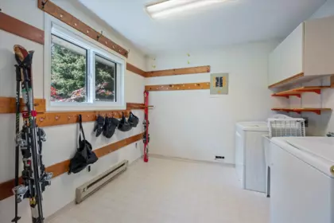
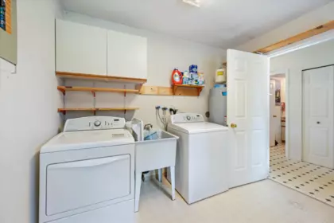
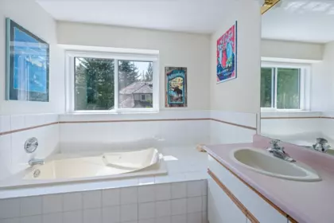
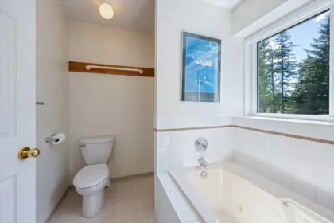
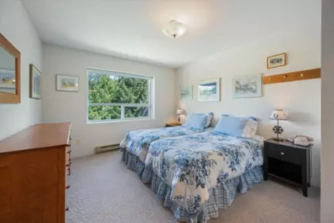
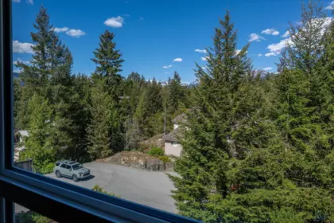
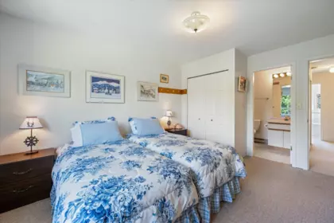
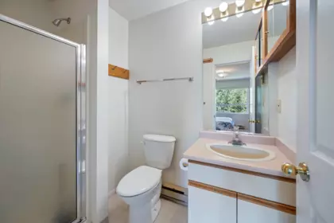
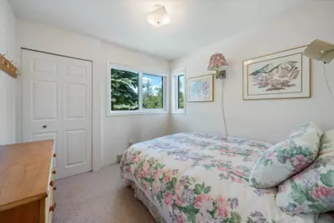
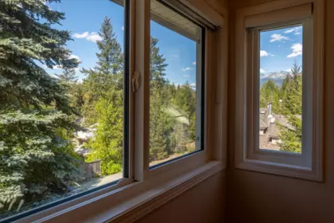
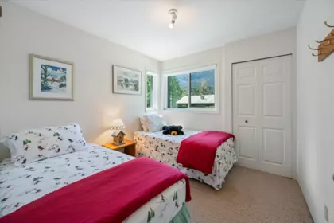
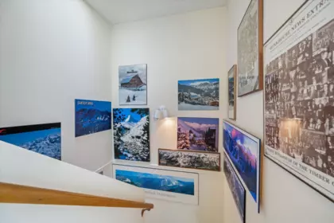
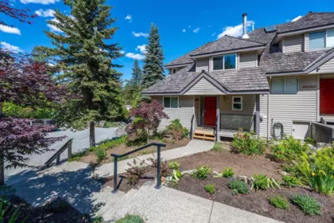
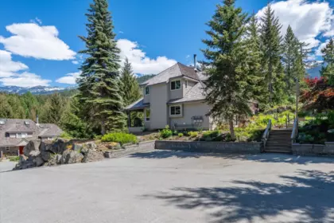
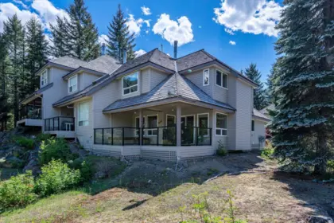
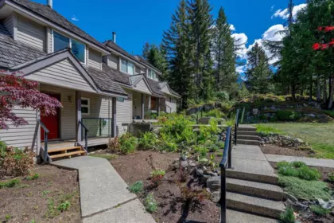
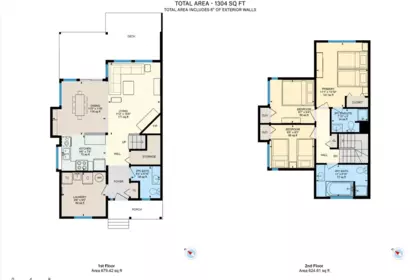

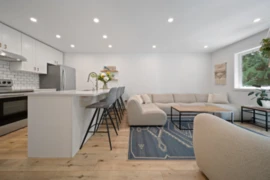
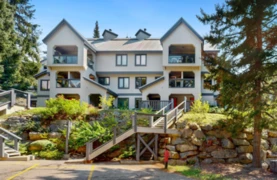
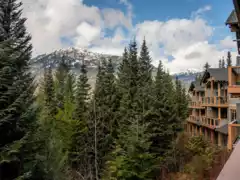
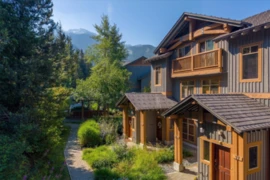
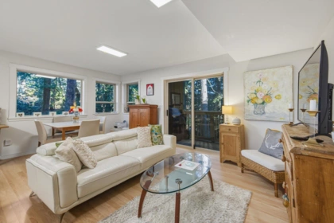
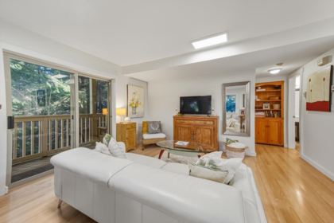
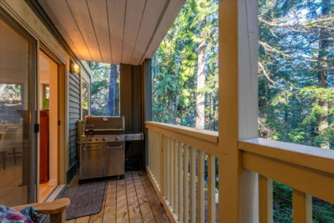
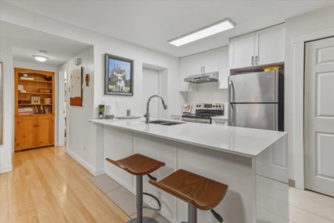
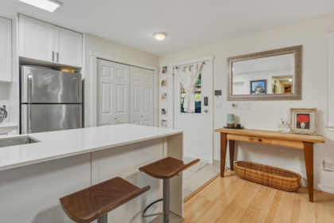
Hidden among the trees and rock outcroppings of Lupin Rock in Nordic Estates, this bright end-unit townhome offers privacy, community, and exceptional potential. Just minutes from the Valley Trail, Creekside, and Alta Lake Parks, the location provides easy access to Whistler’s year-round recreation. With only nine homes across three buildings, you'll enjoy a peaceful, family-friendly setting with a generous balcony and shared green space. The functional floor plan features three bedrooms upstairs and living spaces on the main floor. Ready for your vision, this classic 1980s retreat is a blank canvas for a modern mountain makeover. A grandfathered private hot tub, completed major strata upgrades, and a spacious mudroom add exceptional value!
| Basement Finished Area (sqft) | 0 |
|---|---|
| Basement Features | Crawl Space |
| Appliances Included | Washer, Dryer, Dishwasher, Refrigerator, Stove, Microwave |
| Fireplace | 1 |
| Heating Type | Baseboard |
| # of Kitchens | 1 |
| Flooring | Vinyl, Carpet |
| Foundation | Concrete Perimeter |
| Exterior Features | Garden, Balcony |
|---|---|
| Roof | Wood |
| Structures | Residential Attached |
| Price | $1,569,000 |
|---|---|
| Total Bedrooms | 3 |
| Total Bathrooms | 3 |
| Full Bathrooms | 2 |
| Half Bathrooms | 1 |
| Floor Area Total (sqft) | 1249 |
| Year Built | 1987 |
| Age Of Building | 39 |
| Building Type | Townhouse |
| Property Type | Residential |
| Stories | 2 |
| Building Amenities | Trash, Maintenance Grounds, Snow Removal |
| Building Name | Lupin Rock |
| Ownership Type | Freehold Strata |
| Maintenance Fee | $588.33 |
| Community Features | Shopping Nearby |
| Amenities Nearby | Trash, Maintenance Grounds, Snow Removal |
| Utility Type | Electricity Connected, Natural Gas Connected, Water Connected |
| Utility Sewer | Public Sewer, Sanitary Sewer |
| Water (WaterSource) | Public |
| Parking Type | Open |
| Total Parking Spaces | 2 |
| Strata Restrictions | Pets Allowed,Rentals Allowed |
| Pet Restrictions | Cats OK, Dogs OK, Number Limit (One), Yes |
| Rental Restrictions | 9 |
| MLS® # | R3138089 |
|---|---|
| Area | Whistler |
| Neighbourhood | Nordic |
| City | Whistler |
| Postal Code | V8E 0A6 |
| Gross Taxes | $5,783.74 |
| Zoning | RM3 |
| Status | Date | Price |
|---|---|---|
| R3138089 / Active | 06-19-2026 | $1,569,000 |
| Floor | Type | Dimensions |
|---|---|---|
| Main Level | Dining Room | 11'5' x 11'5' ft |
| Main Level | Kitchen | 9'6' x 9'6' ft |
| Main Level | Mud Room | 9'6' x 9'6' ft |
| Main Level | Living Room | 11'2' x 11'2' ft |
| Above Level | Bedroom | 9'7' x 9'7' ft |
| Above Level | Bedroom | 9'8' x 9'8' ft |
| Above Level | Primary Bedroom | 11'1' x 11'1' ft |
| Floor | Ensuite | Pieces |
|---|---|---|
| Main Level | No | #2 |
| Above Level | No | #4 |
| Above Level | Yes | #3 |
Listed by: Whistler Real Estate Company Limited
NOTE: This representation is based in whole or in part on data generated by the Chilliwack & District Real Estate Board, Fraser Valley Real Estate Board or Greater Vancouver REALTORS® which assumes no responsibility for its accuracy.
Private Schools
Closest Transit
Crime Rate
Demographics
Noise/ Power Lines
Other
4 2100 Eva Lake Road has a sell-speed score of 28/100, placing it in the "May take longer than the area average to sell" band. The listing is priced 33.3% above comparable active properties in Nordic. The local market is currently a Buyer's Market with a sales-to-active ratio of 9% — buyers have more leverage. With only 78 competing homes currently listed, this property has moderate competition. Based on these signals, EstateBlock predicts this listing is could take longer than the area average to sell.
Buy Vs Rent Calculator
Rent vs own
—
Based on 5 comparable active townhouses in Nordic, the average asking price is $1,177,333. This listing is priced 33.3% above the neighbourhood average.
Potential Cashback for this listing if you buy with us
to track your cashback progress
Buy with us & save on this property
$1,279,000
$1,665,000
$1,749,000
$1,788,000