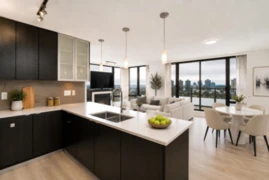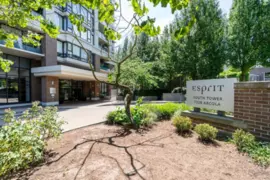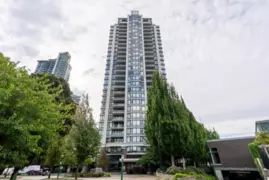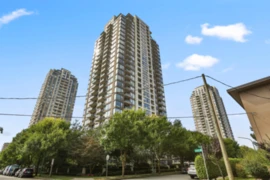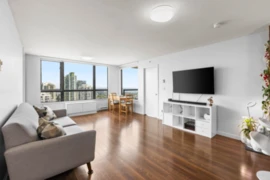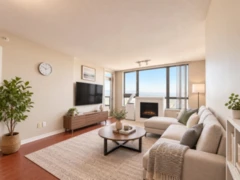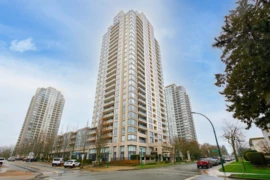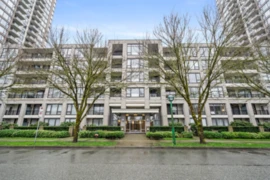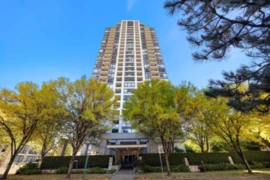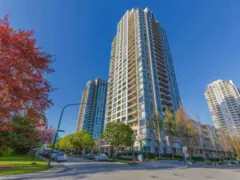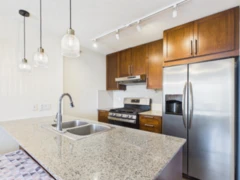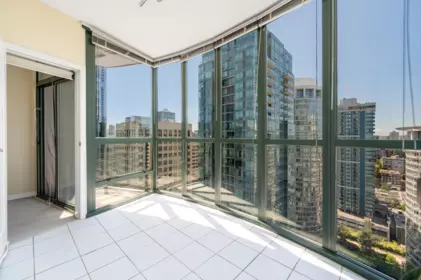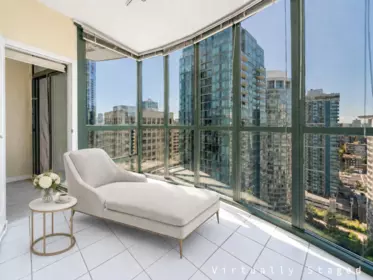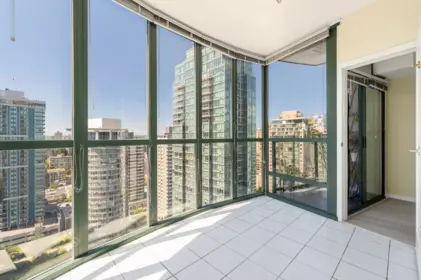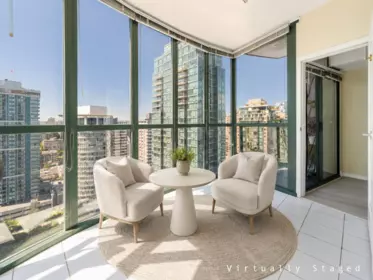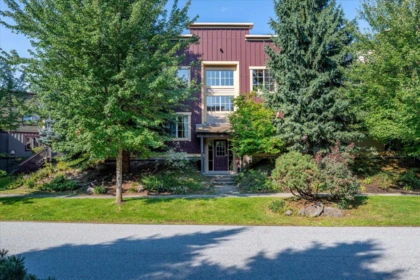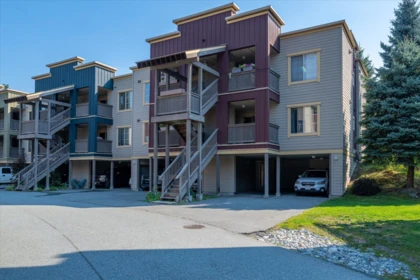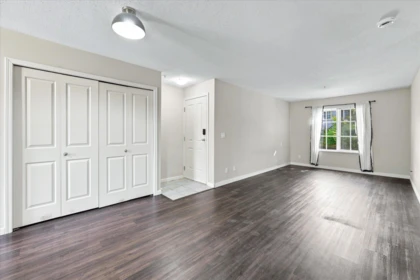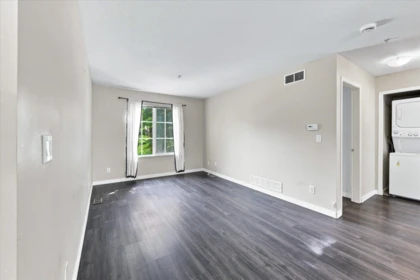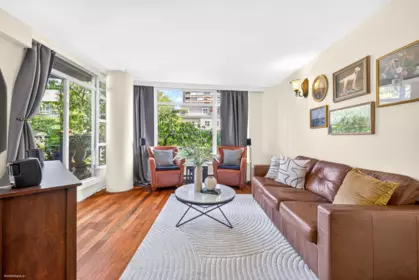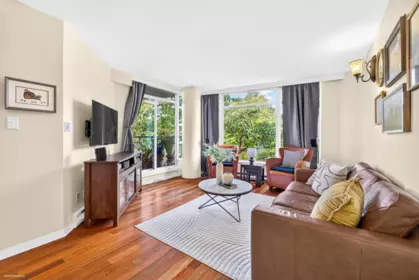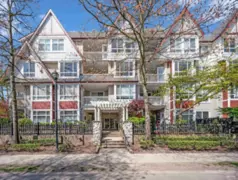
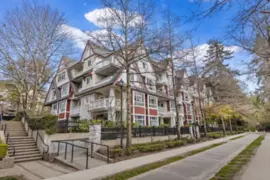

304 6833 Village Green, Burnaby BC - Apartment/Condo for Sale - MLS# R3116686
Verified Account Required$●●●,●●●
Listing updated:
EstateBlock checked:
2
Beds
2
Baths
821
sqft
766
$
/sqft
473.85
$
Maint. fee
2000
built
Closed
VERIFIED ACCOUNT REQUIRED
This property sold for
$●●●,●●●
Listing updated:
EstateBlock checked:
Photo
VERIFIED ACCOUNT REQUIRED
Sold price & sold date
Original list price & price changes
Full photo gallery - 40 photos
Days on market & listing history
Map & Neighbourhood
Public Schools
Elementary
Clinton Elementary School
1.17 km
Secondary
Byrne Creek Community School
1.32 km
Information includes BC Government Open License data; school details change often and are offered solely as general guidance.
Private Schools
Elementary
St. Francis de Sales
0.48 km
Secondary
St.Thomas More Collegiate
1.81 km
Noise/ Power Lines
Road/Hwy Noise
Unlikely
Railway/Sky train Noise
Unlikely
Airport/Port Noise
Unlikely
Close to major Power Lines
Unlikely
Other
Agricultural Land Reserve (ALR)
Unlikely
Flood Area
Unlikely
Close to Cemeteries
Unlikely
Sell Speed & Competition
56 / 100
Overall sell-speed score
Moderate pace expected
B
Price competition grade
Avg comparable: $648,824
Balanced
Market conditions
Balanced market — steady conditions
Flood Risk (FEMA/BC)
Unlikely — not in floodplain
Railway / Skytrain noise
Unlikely
Road / Highway noise
Unlikely
Airport noise (YVR)
Unlikely
Power lines proximity
Unlikely
ALR (Agricultural Land Reserve)
No — not in ALR
How HIGHGATE compares
This property
41 DOM
Average
Highgate avg
50 DOM
Average
Burnaby avg
50 DOM
Slower market
304 6833 Village Green has a sell-speed score of 56/100, placing it in the "Expected to sell at a moderate pace" band.
The listing is priced 3.2% below comparable active properties in Highgate, which is a strong competitive signal.
The local market is currently a Balanced Market with a sales-to-active ratio of 16% and an area average of 50 days on market — conditions are balanced.
With only 470 competing homes currently listed, this property has significant competition.
Based on these signals, EstateBlock predicts this listing is may take several weeks to attract serious offers.
Nearby Restaurants, Cafes & Shops
Walkability & Transit Near 304 6833 Village Green
Car-Dependent84
Walk Score - Very Walkable
Most errands can be accomplished on foot
Some Transit78
Transit Score - Excellent Transit
Transit is convenient for most trips
Somewhat Bikeable69
Bike Score - Bikeable
Some bike infrastructure
Mortgage Calculator for 304 6833 Village Green
/month
Principal & Interest
Property Taxes$167
Maintenance fee473.85
Based on a 30-year fixed at 4% interest with 20% down ($125,778), the estimated monthly payment for this listing is $3,043/month — $2,402 principal & interest, $167 property tax, $474 maintenance fee.
All figures are informational estimates by EstateBlock.com; actual mortgage payments and insurance rates vary by many factors.
Listing data last synced:
Investment Cashflow Calculator
/month
Mortgage Payment
Monthly Payment
Break Even Down Payment0%
Cap Rate
Cash on Cash
At an estimated rental income of $2,233/month, this property runs a $861/month shortfall after mortgage and carrying costs. Break-even requires approximately 49% down.
All figures are informational estimates by EstateBlock.com; actual mortgage payments and insurance rates vary by many factors.
Estateblock Rent Estimate for 304 6833 Village Green, Burnaby
Buy Vs Rent Calculator
—/ month
Rent
—
Own
—
Principal: —
Interest, tax, insurance, fees: —
Rent vs own
—
Principal paid off by year 5—
Principal paid off by year 10—
Approximate estimates for informational purposes only, not financial advice. Assumes a new 30-year fixed mortgage at the rate shown; actual rent, payments, and equity will vary by loan terms and market conditions. Consult a licensed professional before deciding.
Price vs Neighbourhood Average — Highgate, Burnaby
This Home
Burnaby
Loading...
Highgate
Loading...
Data is based on list prices of similar active listings. This representation is based in whole or in part on data generated by the Chilliwack & District Real Estate Board, Fraser Valley Real Estate Board or Real Estate Board of Greater Vancouver which assumes no responsibility for its accuracy