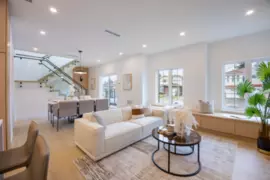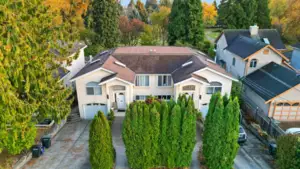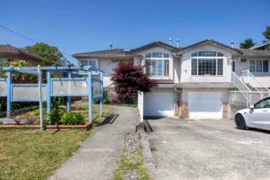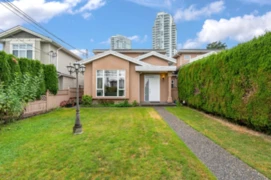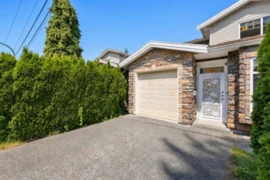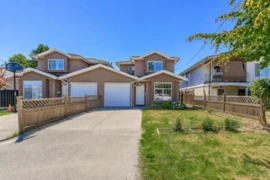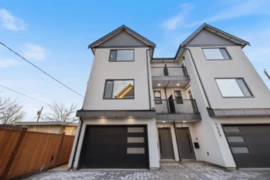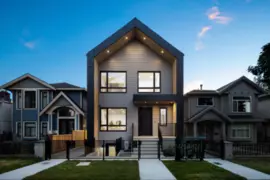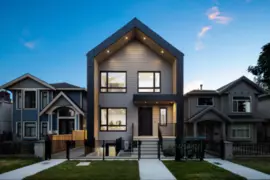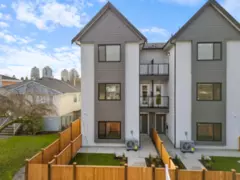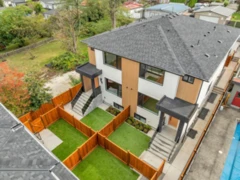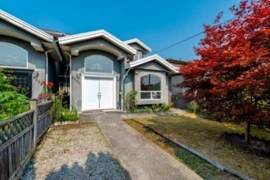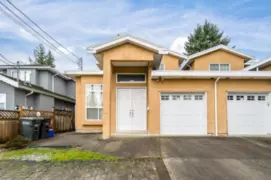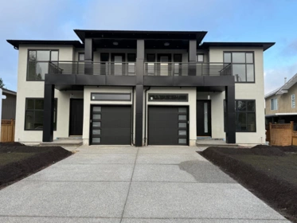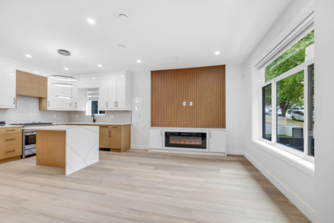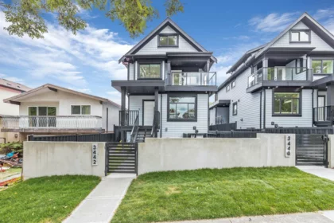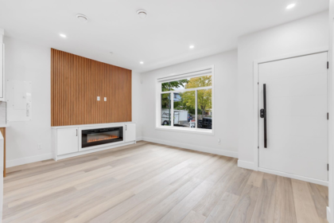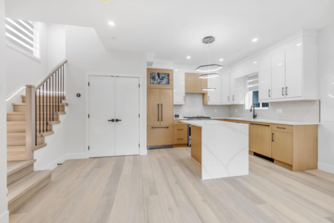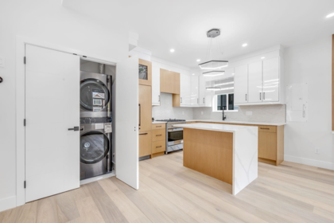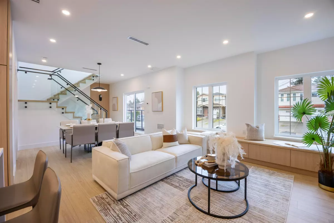
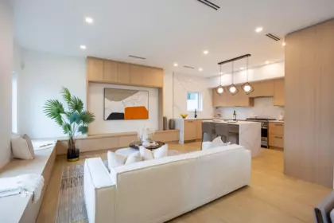
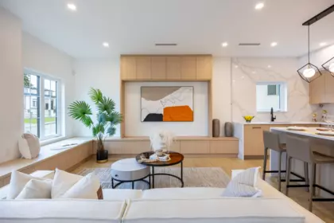
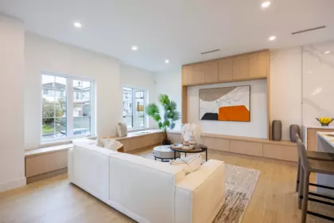
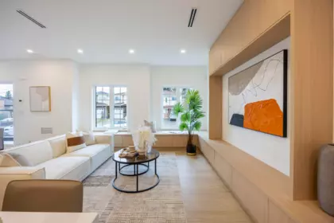
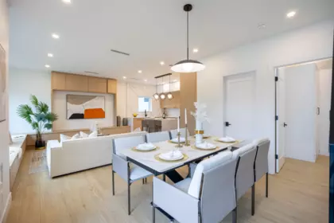
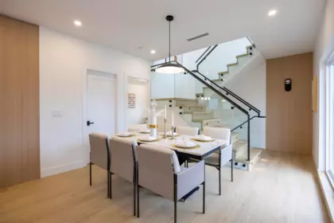
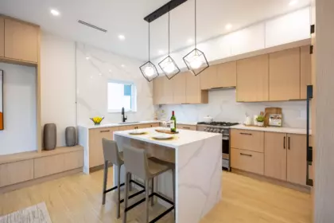
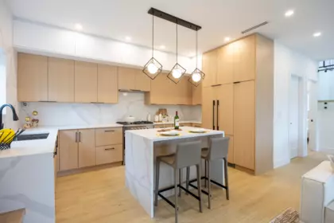
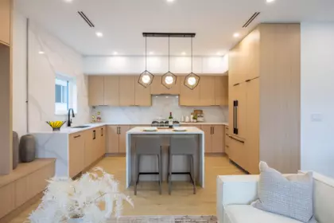
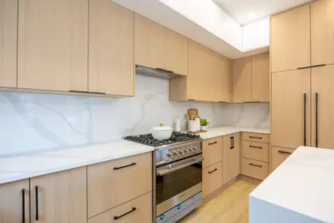
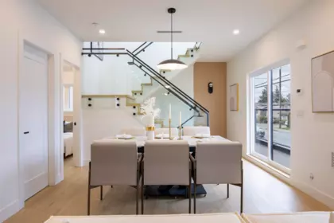
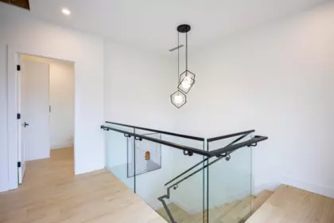
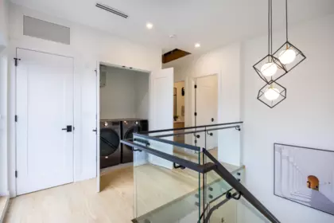
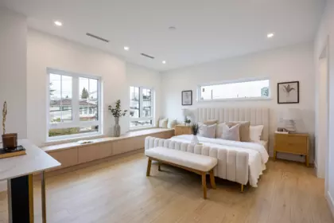
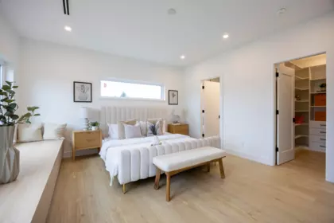
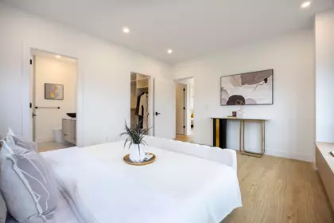
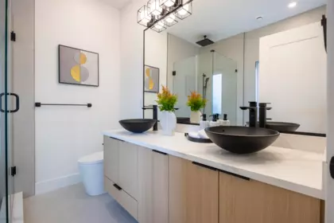
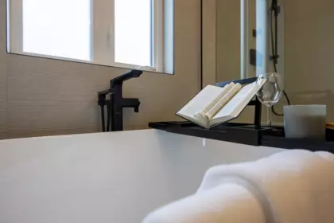
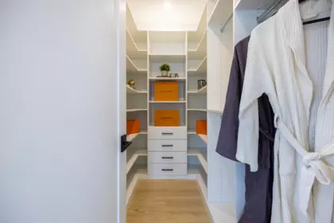
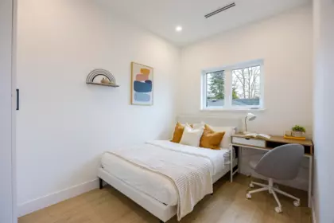
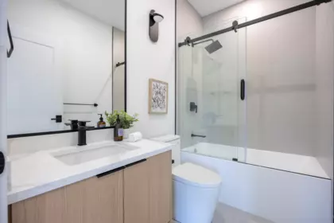
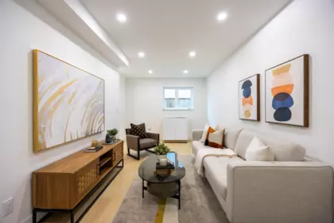
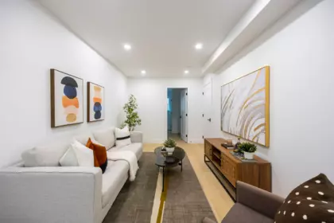
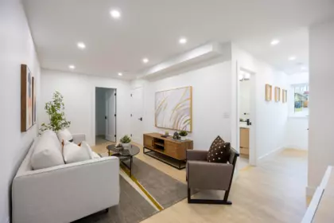
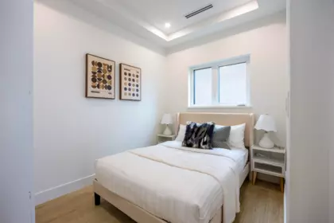
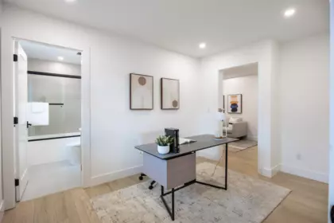
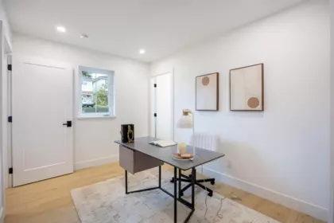
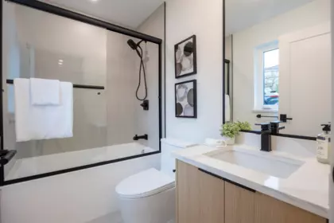
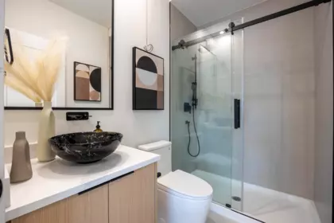
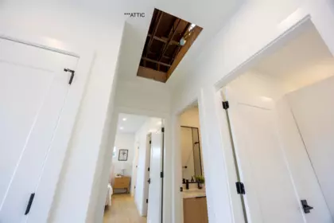
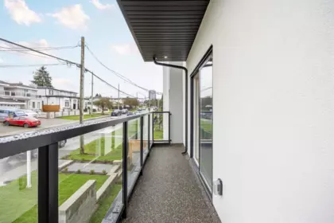
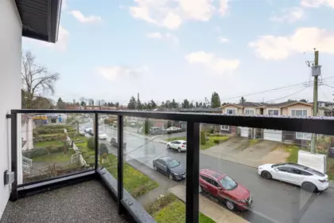
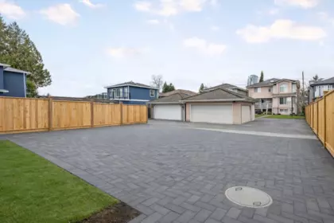
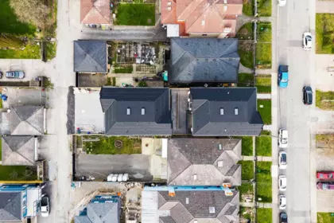
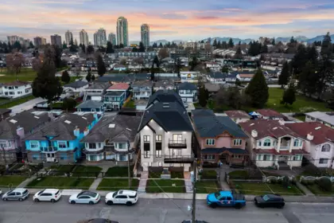
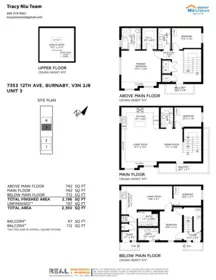
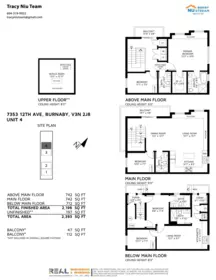
Welcome to a one-of-a-kind boutique collection of 4 homes in Burnaby’ Edmonds neighbourhood, designed as 2 front-to-back duplexes. Grandfathered zoning allows for unique residences that can no longer be built, creating rare opportunity to own that lives like a single-family. Front units 1+2 offers direct street access, rear homes 3+4 provide privacy + easy parking. 2,300+ SF of living space w/ warm modern interiors, quality craftsmanship + tons of storage. 5bed 5bath layouts + equipped w/ AC heat pump, F&P appliances, independent fenced outdoor space, EV-ready parking + no strata fees! Central location near parks + great school catchment that includes Our Lady of Mercy / St. Thomas More. Secure a turn-key home that offers privacy + functionality rarely found in multi-unit living! Come now!
Open houses
19 Sep, 2026 (01:00 PM to 03:00 PM)
| Basement Finished Area (sqft) | 0 |
|---|---|
| Basement Features | Exterior Entry |
| Appliances Included | Washer/Dryer, Dishwasher, Refrigerator, Stove, Microwave |
| Heating Type | Baseboard, Heat Pump |
| Cooling | Air Conditioning |
| # of Kitchens | 2 |
| Flooring | Laminate, Mixed |
| Foundation | Concrete Perimeter |
| Exterior Features | Balcony, Private Yard |
|---|---|
| View Description | METROTOWN AND SOUTHGATE CITY |
| Roof | Asphalt |
| Structures | Duplex, Residential Attached |
| Price | $1,368,000 |
|---|---|
| Total Bedrooms | 5 |
| Total Bathrooms | 5 |
| Full Bathrooms | 5 |
| Half Bathrooms | 0 |
| Floor Area Total (sqft) | 2196 |
| Year Built | 2026 |
| Age Of Building | 0 |
| Building Type | Half Duplex |
| Property Type | Residential |
| Architecture Style | 3 Storey |
| Stories | 3 |
| Building Name | Four-Plex Unit 4 Back |
| Ownership Type | Freehold NonStrata |
| Maintenance Fee | 0 |
| Community Features | Shopping Nearby |
| Utility Type | Electricity Connected, Natural Gas Connected, Water Connected |
| Utility Sewer | Public Sewer, Sanitary Sewer, Storm Sewer |
| Water (WaterSource) | Public |
| Parking Type | Carport Single, Rear Access |
| Total Parking Spaces | 1 |
| Strata Restrictions | No Restrictions |
| Rental Suites | Unauthorized Suite |
| Units In Development | 4 |
| Lot Size Depth | Feet |
|---|---|
| Lot Size Frontage | 40 |
| MLS® # | R3167437 |
| Area | Burnaby East |
| Neighbourhood | Edmonds BE |
| City | Burnaby |
| Postal Code | V3N 2J8 |
| Gross Taxes | 0 |
| Zoning | R1 |
| Status | Date | Price |
|---|---|---|
| R3167437 / Active | 09-15-2026 | $1,368,000 |
| to view full Property History (1 earlier record) | ||
| Floor | Type | Dimensions |
|---|---|---|
| Main Level | Living Room | 14'7 x 14'7 ft |
| Main Level | Dining Room | 9'1 x 9'1 ft |
| Main Level | Kitchen | 14'7 x 14'7 ft |
| Main Level | Bedroom | 10'5 x 10'5 ft |
| Floor | Ensuite | Pieces |
|---|---|---|
| Main Level | No | #3 |
| Above Level | Yes | #4 |
| Above Level | No | #3 |
| Below | Yes | #3 |
| Below | No | #3 |
Listed by: Nu Stream Realty Inc.
NOTE: This representation is based in whole or in part on data generated by the Chilliwack & District Real Estate Board, Fraser Valley Real Estate Board or Greater Vancouver REALTORS® which assumes no responsibility for its accuracy.
Private Schools
Closest Transit
Crime Rate
Demographics
Noise/ Power Lines
Other
4 7353 12th Avenue has a sell-speed score of 67/100, placing it in the "Expected to sell within weeks" band. The listing is priced 18% below comparable active properties in Edmonds BE, which is a strong competitive signal. The local market is currently a Balanced Market with a sales-to-active ratio of 18.2% and an area average of 44 days on market — conditions are balanced. With only 33 competing homes currently listed, this property has relatively low competition. Based on these signals, EstateBlock predicts this listing is likely to sell within a few weeks.
Natural hazards vary by location and can change over time. The following provides a summary of potential impacts to this area, postal code V3N 2J8, over the next 30 years. Projections use the 2041–2070 period (2050s) under a moderate emissions scenario (SSP2-4.5).
Outside of designated flood hazard zones. Under 10% of buildings in this area have flood risk over the next 30 years.
Located within the "Vancouver" WUI zone (Risk Class 5 — Low). Based on BC Wildfire Service provincial WUI Risk Class mapping; not a site-specific assessment.
Annual avg PM2.5 4.4 µg/m³ — meets WHO 2021 guideline (BC ENV 2024). Nearest station: Burnaby South, Burnaby (~3.2 km). Annual avg AQHI 2.2 — Low Risk.
Burnaby currently sees ~1 day above 30 °C per year (1981–2010 baseline), projected to rise to ~7 by the 2050s (SSP2-4.5 moderate emissions). Hottest day of the year: ~30 °C baseline, ~32.4 °C projected. Tropical nights (>18 °C): ~0 baseline, ~3 projected.
Annual precipitation ~1393 mm (1981–2010 baseline), projected ~1445 mm by the 2050s. Extreme 1-day rainfall: ~47.8 mm baseline, ~53.3 mm projected. Values vary modestly across the Lower Mainland.
Longest annual dry spell (consecutive dry days): ~24 days baseline, ~25 days projected for the 2050s. CDD is used as a regional drought proxy; drought risk varies modestly across the Lower Mainland.
30 Schools are within 3km
| School | Type | Grades Served | Catchment Info | Rating | Distance |
|---|---|---|---|---|---|
St. Thomas More Collegiate |
Independent |
Grades Served—
|
Catchment Info—
|
8.3 / 10 |
Distance280 m
|
Twelfth Avenue Elementary School |
Public |
Grades ServedK-7
|
Catchment Info—
|
5.9 / 10 |
Distance617 m
|
Lord Kelvin Elementary School |
Public |
Grades ServedK-5
|
Catchment Info—
|
5.7 / 10 |
Distance891 m
|
New Westminster Secondary School |
Public |
Grades Served9-12
|
Catchment Info—
|
6.7 / 10 |
Distance944 m
|
Lord Tweedsmuir Elementary |
Public |
Grades Served—
|
Catchment Info—
|
6.1 / 10 |
Distance991 m
|
Sigma |
Public |
Grades Served—
|
Catchment Info—
|
4.6 / 10 |
Distance1.05 KM
|
New Westminster Continuing Education |
Public |
Grades Served—
|
Catchment Info—
|
6.7 / 10 |
Distance1.14 KM
|
Taylor Park Elementary School |
Public |
Grades ServedK-7
|
Catchment Info—
|
7.7 / 10 |
Distance1.54 KM
|
Connaught Heights Elementary |
Public |
Grades Served—
|
Catchment Info—
|
6.9 / 10 |
Distance1.61 KM
|
John Knox Christian - Secondary Campus |
Independent |
Grades Served—
|
Catchment Info—
|
9.2 / 10 |
Distance1.75 KM
|
Lakeview Elementary School |
Public |
Grades ServedK-7
|
Catchment Info—
|
7.4 / 10 |
Distance1.79 KM
|
Morley Elementary School |
Public |
Grades ServedK-7
|
Catchment Info—
|
4.4 / 10 |
Distance1.81 KM
|
St. Francis de Sales |
Independent |
Grades ServedK-7
|
Catchment Info—
|
8.7 / 10 |
Distance1.92 KM
|
Herbert Spencer Elementary School |
Public |
Grades ServedK-5
|
Catchment Info—
|
6.9 / 10 |
Distance2.02 KM
|
John Knox Christian - Elementary Campus |
Independent |
Grades Served—
|
Catchment Info—
|
9.3 / 10 |
Distance2.03 KM
|
Royal City Alternate Program |
Public |
Grades Served8-11
|
Catchment Info—
|
0 |
Distance2.07 KM
|
Fraser River Middle |
Public |
Grades Served—
|
Catchment Info—
|
5.8 / 10 |
Distance2.11 KM
|
Brantford Elementary School |
Public |
Grades ServedK-7
|
Catchment Info—
|
7.7 / 10 |
Distance2.18 KM
|
POWER Alternate Secondary School |
Public |
Grades Served10-12
|
Catchment Info—
|
4.8 / 10 |
Distance2.22 KM
|
Ecole Glenbrook Middle School |
Public |
Grades Served—
|
Catchment Info—
|
6.5 / 10 |
Distance2.32 KM
|
Buckingham Elementary School |
Public |
Grades ServedK-7
|
Catchment Info—
|
7.4 / 10 |
Distance2.32 KM
|
Al-Hidayah School |
Independent |
Grades Served—
|
Catchment Info—
|
4.0 / 10 |
Distance2.38 KM
|
Compass Christian New West |
Independent |
Grades Served—
|
Catchment Info—
|
6.4 / 10 |
Distance2.42 KM
|
F W Howay Elementary |
Public |
Grades Served—
|
Catchment Info—
|
7.8 / 10 |
Distance2.51 KM
|
Windsor Elementary School |
Public |
Grades ServedK-7
|
Catchment Info—
|
5.5 / 10 |
Distance2.54 KM
|
Our Lady of Mercy |
Independent |
Grades Served—
|
Catchment Info—
|
10.0 / 10 |
Distance2.54 KM
|
Purpose Independent Secondary School |
Independent |
Grades Served8-12
|
Catchment Info—
|
4.0 / 10 |
Distance2.58 KM
|
Clinton Elementary School |
Public |
Grades ServedK-7
|
Catchment Info—
|
7.3 / 10 |
Distance2.68 KM
|
Cariboo Hill Secondary School |
Public |
Grades Served8-12
|
Catchment Info—
|
6.3 / 10 |
Distance2.74 KM
|
Glenwood Elementary School |
Public |
Grades ServedK-7
|
Catchment Info—
|
5.4 / 10 |
Distance2.86 KM
|
Calculate your commute
4 7353 12th Ave, Burnaby, BC is ideally located for commuters. The property is 1.3 km from Edmonds, with a 42 min SkyTrain ride to Downtown Vancouver (Waterfront Station). The closest bus stop is Southbound Kingsway @ 12 Ave (0.15 km). Walk Score Transit rating: Good Transit (58/100).
Buy Vs Rent Calculator
Rent vs own
—
Comparable data is unavailable at the neighbourhood level. City-wide in Burnaby, similar properties average $1,667,381 across 8 active listings — this listing is 18% below the Burnaby average.
Potential Cashback for this listing if you buy with us
to track your cashback progress
Buy with us & save on this property
$1,536,666
7546 12th Avenue, Burnaby, BC
$1,429,000
7523 17th Avenue, Burnaby, BC
$1,465,000
7119 10th Avenue, Burnaby, BC
$1,508,000
6890 Koala Crescent, Burnaby, BC
$1,588,000
7930 Edmonds Street, Burnaby, BC
$1,499,900
4 6639 Acacia Avenue, Burnaby, BC
$1,348,000
2 6831 Salisbury Avenue, Burnaby, BC
$1,368,000
1 6831 Salisbury Avenue, Burnaby, BC
$1,599,900
2 6639 Acacia Avenue, Burnaby, BC
$1,598,000
3 7750 Mayfield Street, Burnaby, BC
$1,508,000
8207 15th Avenue, Burnaby, BC
$1,538,000
5989 Rumble Street, Burnaby, BC