Built 20083 storeys44 homesFrame - WoodFreehold StrataVisitor Parking
For sale now0
Median ask price—active listings
Median ask $/sqft$0active listings
Price range—–—low → high ask
Avg days on mkt0active listings
New this week0just listed
About this building
About Forest Trails
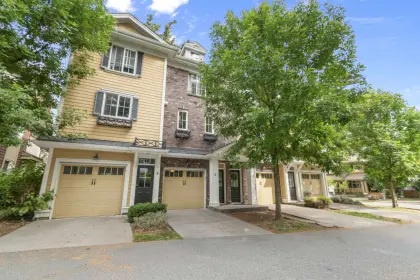
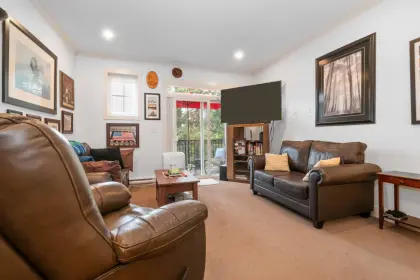
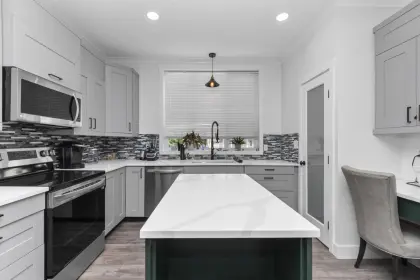
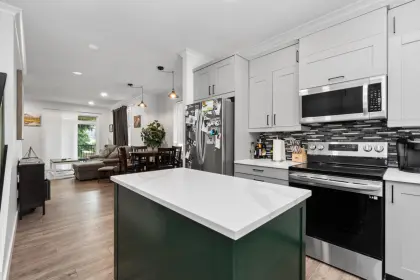
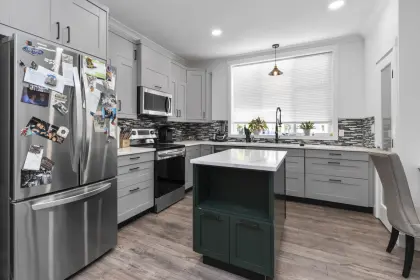
Set in Sardis, BC, Forest Trails is a townhouse complex at 5805 Sappers Way. Homes typically have about 2 parking spaces per unit. Units are heated by electric, baseboard. Dating to 2008, it contains 44 homes. Strata plan BCS3021 is professionally managed by Homelife Advantage. Built with frame - wood construction, ownership is freehold strata. Maintenance fees cover management, gardening, garbage pickup, snow removal, water and sewer. Listed location features include shopping nearby, recreation nearby and central location. Pets are allowed with restrictions (cats and dogs, up to 2) and rentals are allowed.
Year built2008
Homes / storeys44 · 3 storeys
TitleFreehold Strata
ManagementHomelife PPM
Strata planBCS3021
Live MLS®
Townhouses for Sale in Forest Trails
0 homes for sale
No active listings right now. Check back soon for new MLS listings at this address.
Sold history
Recently Sold in Forest Trails
2 recent sales at this address
Closed
3 5805 Sappers Way, Sardis, BC
2
Beds
2
Baths
1081
sqft
2008
built
MLS® R2813324, Royal Lepage Wheeler Cheam
Closed
33 5805 Sappers Way, Sardis, BC
3
Beds
2
Baths
1285
sqft
2008
built
MLS® R2789326, Royal Lepage Wheeler Cheam
MLS®
Address
Sold Price
Beds
Baths
Sqft
Sold Date
Listed By
R2813324
3 - 5805 Sappers Way
2
2
1,081
Oct 13, 2023
Royal Lepage Wheeler Cheam
R2789326
33 - 5805 Sappers Way
3
2
1,285
Jul 27, 2023
Royal Lepage Wheeler Cheam
Market analytics
Price History & Market Trends for Forest Trails
Sold price history will appear here once matching MLS sold records are available for this building.
Active Listings in Forest Trails Right Now
Active listings0 for sale
Median ask price$0
Median ask $/sqft$0
Building features
Amenities at Forest Trails
In Suite Laundry
The details
Building Details for Forest Trails
Dwelling typeTownhouse
ConstructionFrame - Wood
Exterior finishMixed
FoundationConcrete Slab, Concrete Perimeter
Heating / fuelElectric, Baseboard
ParkingVisitor Parking, Tandem Parking, Open, Garage: Single
Storage lockersLimited
ServicesElectricity, Sanitary Sewer, Storm Sewer, Water