$675,000


Sold

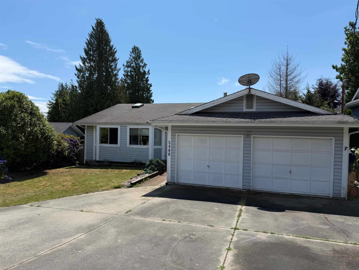
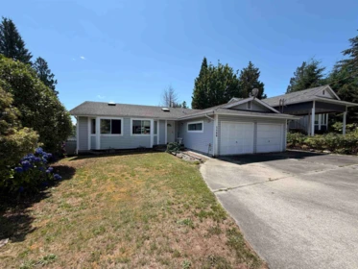
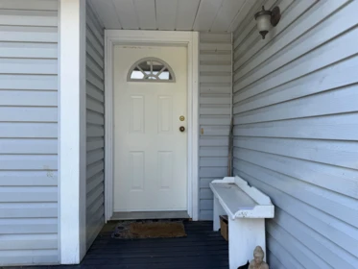
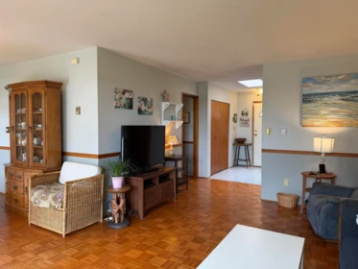
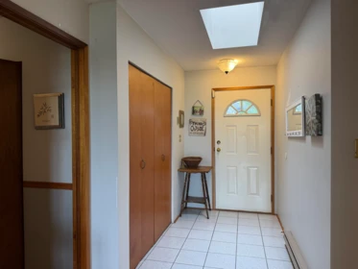
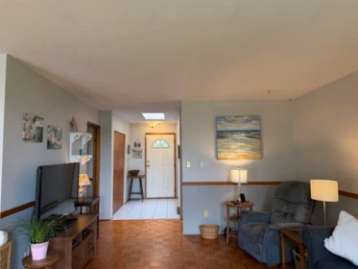
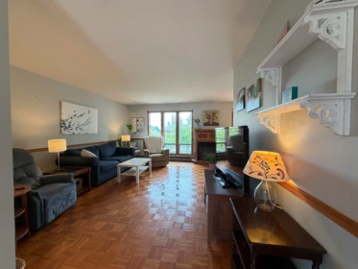
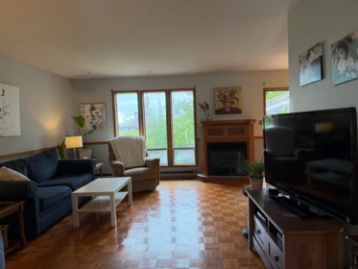
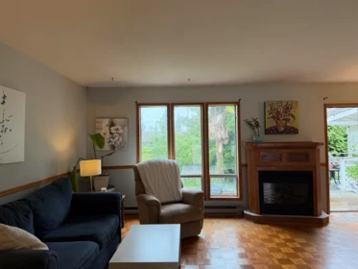
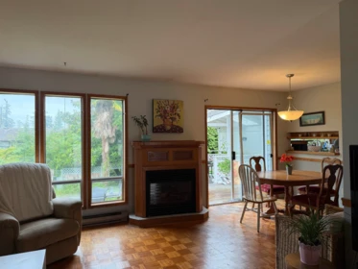
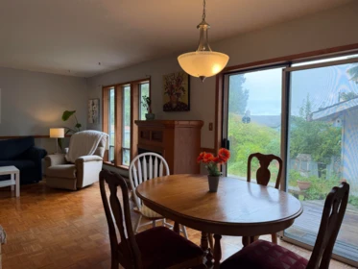
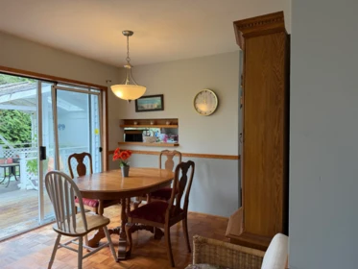
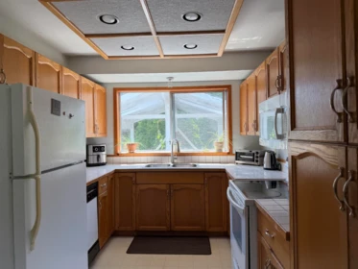
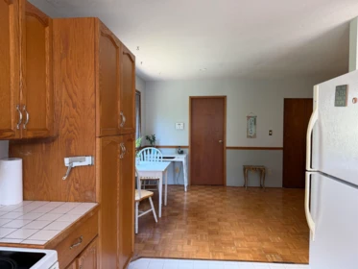
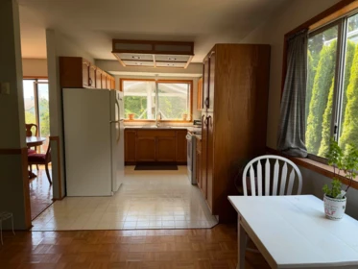
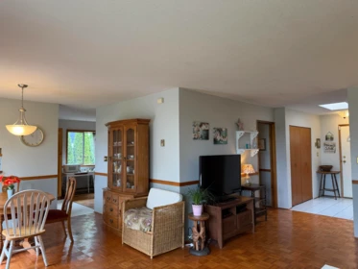
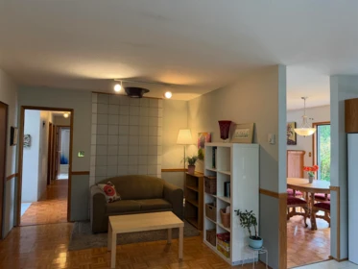
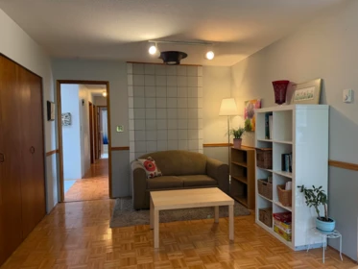
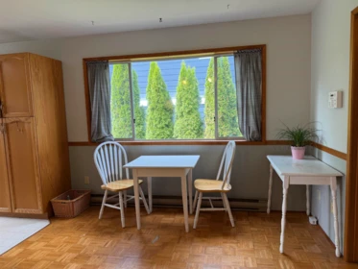
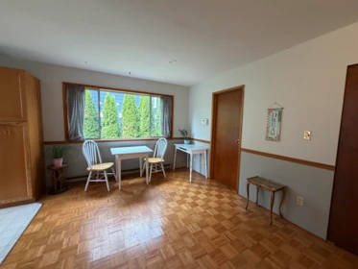
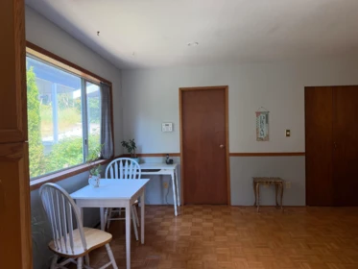
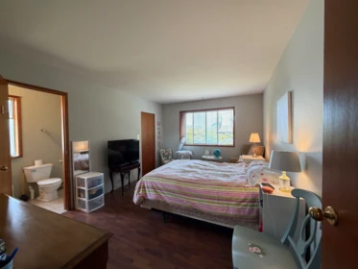
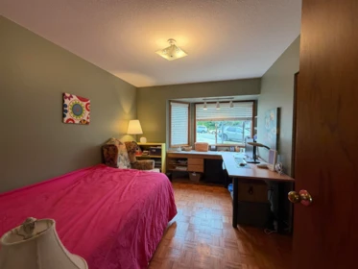
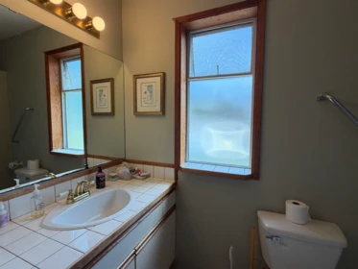
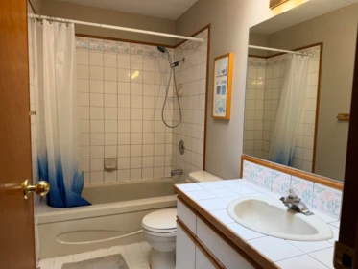
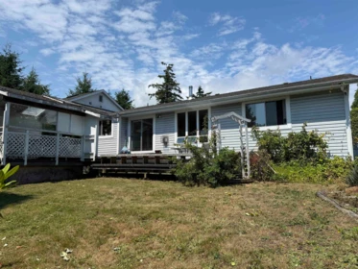
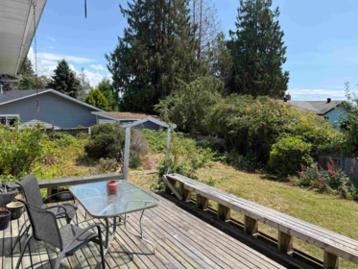
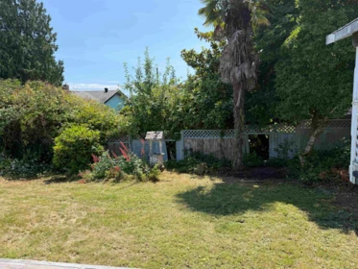
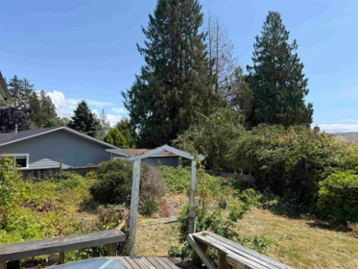
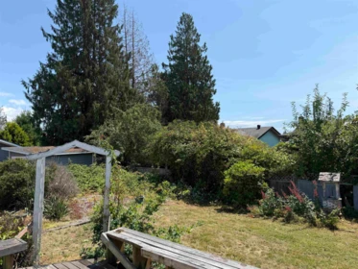
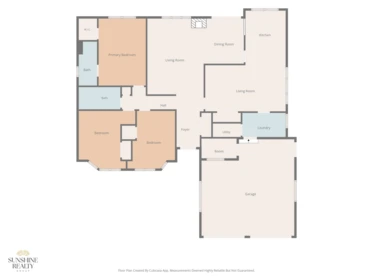
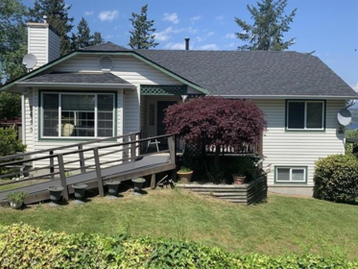
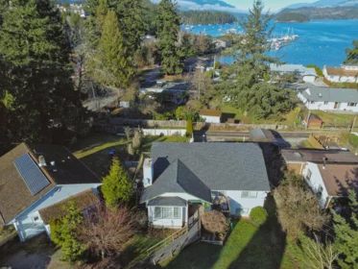
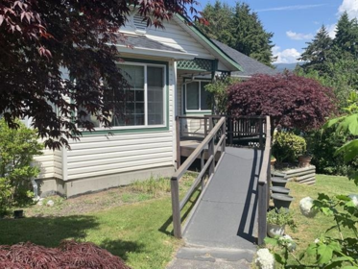
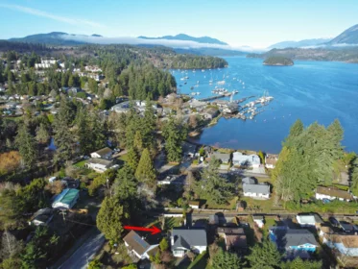
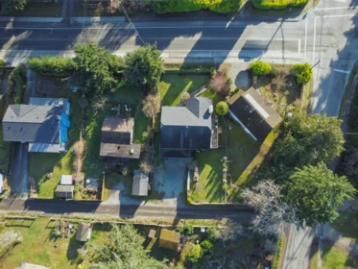
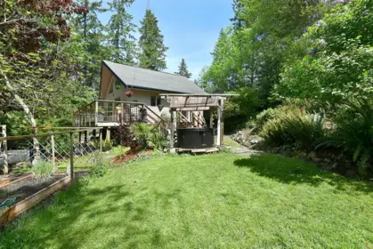
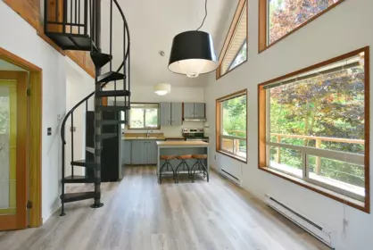
This well laid-out rancher is tucked away on a quiet cul-de-sac in desirable West Sechelt. Offers a sunny southern exposure, beautiful hardwood flooring, and gives an excellent opportunity to add your own style and build equity by applying some TLC. Offering convenient one-level living with 3 spacious bedrooms and 2 bathrooms, the functional floor plan includes both a living room and separate family room—ideal for growing families, hobbies, or a flexible workspace. The dining area opens onto a private backyard, while the large double garage and abundant storage throughout add to the home's everyday practicality. Whether you're starting out, downsizing, or investing this home is worth checking out!
| Basement Finished Area (sqft) | 0 |
|---|---|
| Basement Features | Crawl Space |
| Appliances Included | Washer/Dryer, Dishwasher, Refrigerator, Stove |
| Fireplace | 1 |
| Heating Type | Baseboard, Electric, Natural Gas |
| # of Kitchens | 1 |
| Flooring | Hardwood, Mixed, Tile |
| Foundation | Concrete Perimeter |
| Roof | Asphalt |
|---|---|
| Structures | Residential Detached |
| Price | $599,000 |
|---|---|
| Total Bedrooms | 3 |
| Total Bathrooms | 2 |
| Full Bathrooms | 2 |
| Half Bathrooms | 0 |
| Floor Area Total (sqft) | 1575 |
| Year Built | 1989 |
| Age Of Building | 37 |
| Building Type | Single Family Residence |
| Property Type | Residential |
| Architecture Style | Rancher/Bungalow |
| Stories | 1 |
| Ownership Type | Freehold NonStrata |
| Community Features | Shopping Nearby |
| Utility Type | Electricity Connected, Natural Gas Connected |
| Utility Sewer | Public Sewer, Sanitary Sewer |
| Water (WaterSource) | Public |
| Parking Type | Garage Double, Open, Concrete |
| Total Parking Spaces | 4 |
| Rental Suites | None |
| Lot Size | 8276.4 |
|---|---|
| Lot Size Depth | Feet |
| Lot Size Frontage | 62 |
| MLS® # | R3148158 |
| Area | Sunshine Coast |
| Neighbourhood | Sechelt District |
| City | Sechelt |
| Postal Code | V7Z 0M3 |
| Gross Taxes | $5,424.14 |
| Zoning | R1 |
| Floor | Type | Dimensions |
|---|---|---|
| Main Level | Foyer | 8'2 x 8'2 ft |
| Main Level | Living Room | 17'3 x 17'3 ft |
| Main Level | Living Room | 18'4 x 18'4 ft |
| Main Level | Kitchen | 12'5 x 12'5 ft |
| Main Level | Dining Room | 10'4 x 10'4 ft |
| Main Level | Primary Bedroom | 15'3 x 15'3 ft |
| Main Level | Bedroom | 13'2 x 13'2 ft |
| Main Level | Bedroom | 13'1 x 13'1 ft |
| Main Level | Walk-In Closet | 4'11 x 4'11 ft |
| Main Level | Laundry | 9'11 x 9'11 ft |
| Main Level | Utility | 6'5 x 6'5 ft |
| Floor | Ensuite | Pieces |
|---|---|---|
| Main Level | No | #4 |
| Main Level | Yes | #3 |
Listed by: RE/MAX Oceanview Realty & RE/MAX Oceanview Realty
NOTE: This representation is based in whole or in part on data generated by the Chilliwack & District Real Estate Board, Fraser Valley Real Estate Board or Greater Vancouver REALTORS® which assumes no responsibility for its accuracy.
Public Schools
Information includes BC Government Open License data; school details change often and are offered solely as general guidance.
Private Schools
Closest Transit
Crime Rate
Demographics
Noise/ Power Lines
Other
5466 Carnaby Place has a sell-speed score of 50/100, placing it in the "Expected to sell at a moderate pace" band. The listing is has limited comparable pricing data available. The local market is currently a Buyer's Market with a sales-to-active ratio of 10.6% and an area average of 54 days on market — buyers have more leverage. With only 502 competing homes currently listed, this property has significant competition. Based on these signals, EstateBlock predicts this listing is may take several weeks to attract serious offers.

5 Schools are within 3km
| School | Type | Grades Served | Catchment Info | Rating | Distance |
|---|---|---|---|---|---|
West Sechelt Elementary School |
Public |
Grades ServedK-7
|
Catchment Info—
|
Distance979 m
|
|
Chatelech Secondary School |
Public |
Grades Served8-12
|
Catchment InfoIn Catchment
|
Distance1.75 KM
|
|
Secondaire Chatelech |
Public |
Grades Served—
|
Catchment Info—
|
Distance2.01 KM
|
|
du Pacifique |
Public |
Grades Served—
|
Catchment Info—
|
Distance2.01 KM
|
|
Kinnikinnick Elementary School |
Public |
Grades ServedK-7
|
Catchment Info—
|
Distance2.69 KM
|



Buy Vs Rent Calculator
Rent vs own
—
No active comparable properties are currently available for this property type in Sechelt. The price evaluation chart will update as similar listings enter the market. This property is flagged as a Hot Deal (11.3% price reduction) based on its competitive pricing and market demand.

Potential Cashback for this listing if you buy with us
to track your cashback progress
Buy with us & save on this property
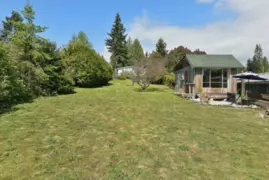
$699,000
6217 Bligh Road, Sechelt, BC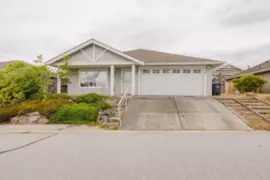 6.1% price reduction
$619,000
5687 Emily Way, Sechelt, BC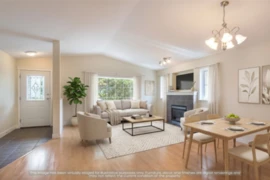 6.1% price reduction
$675,000
5723 Nickerson Road, Sechelt, BC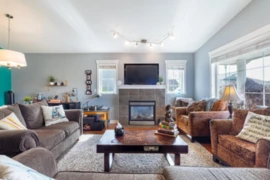 12.7% price reduction
$609,900
5708 Louise Way, Sechelt, BC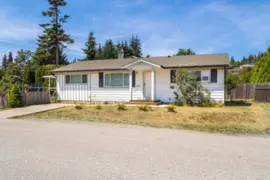
$645,000
5605 Ocean Avenue, Sechelt, BC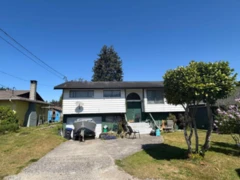
$699,000
5762 Spindrift Street, Sechelt, BC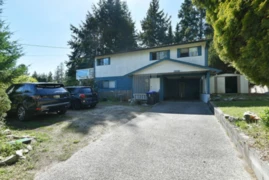
$699,000
5727 Trail Avenue, Sechelt, BC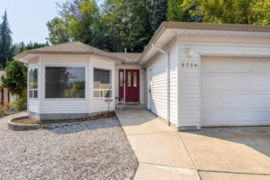
$629,000
5728 Trail Avenue, Sechelt, BC
$599,999
5977 Shoal Way, Sechelt, BC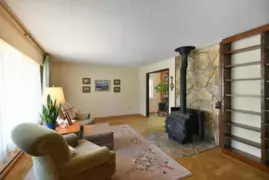
$649,900
5749 Surf Circle, Sechelt, BC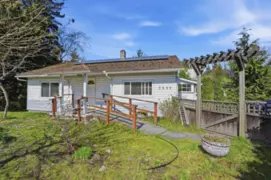
$649,000
5689 Porpoise Bay Road, Sechelt, BC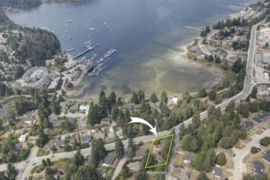
$705,000
5724 Porpoise Bay Road, Sechelt, BC