Sold
5725 Porpoise Bay Road, Sechelt, BC
1
Beds
1
Baths
1040
sqft
1948
built

5689 Porpoise Bay Road, Sechelt, British Columbia V0N 1V0
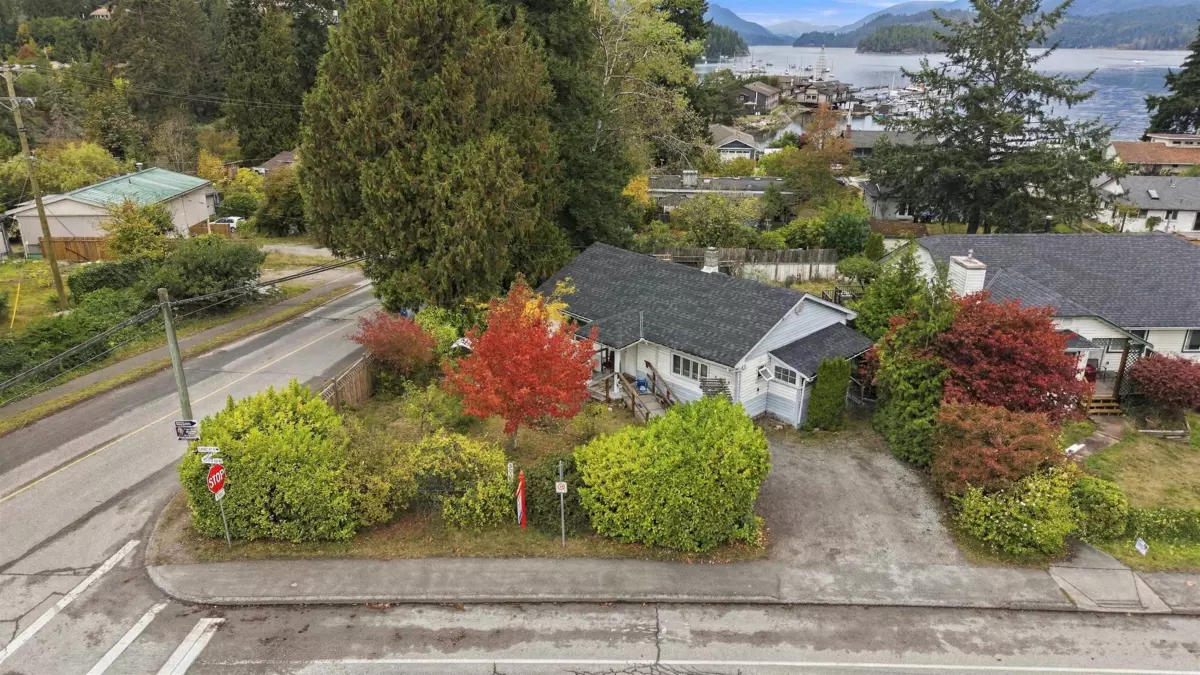
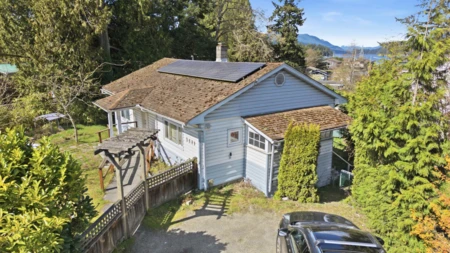
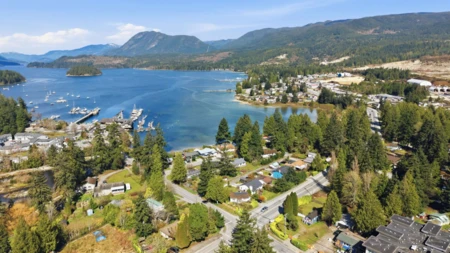
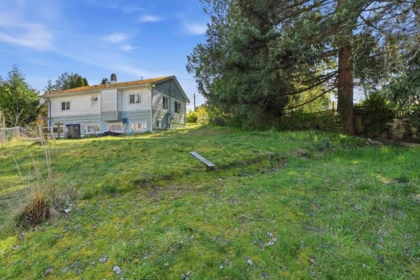
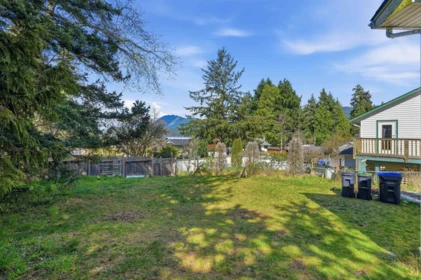


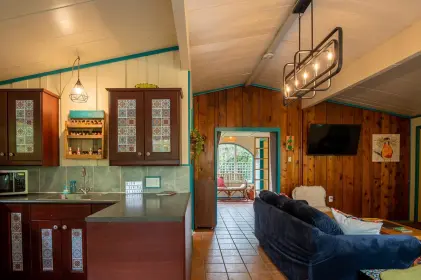
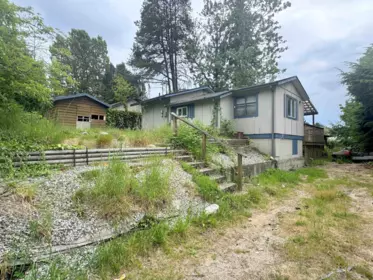
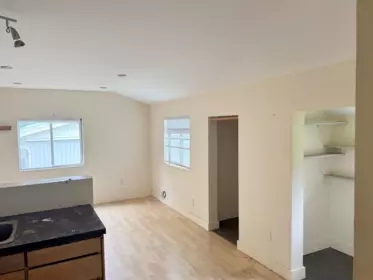
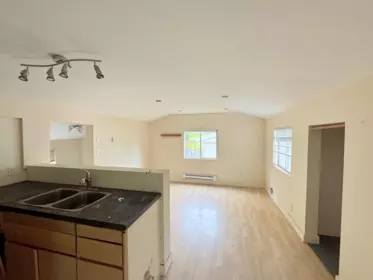
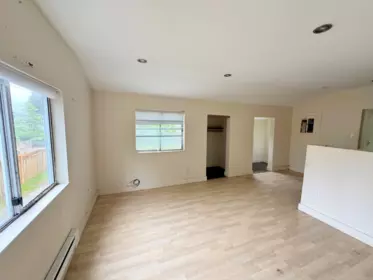
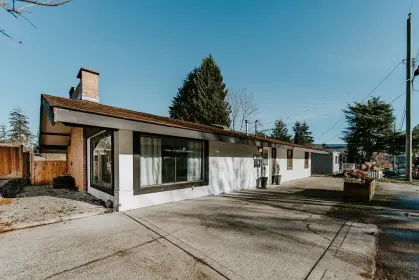
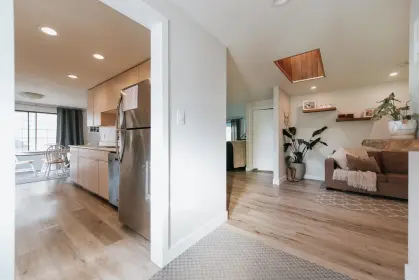
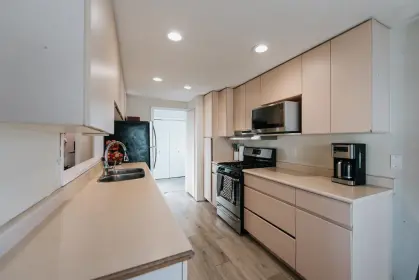
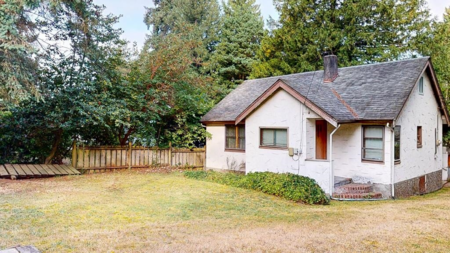
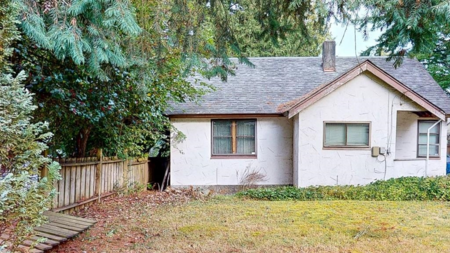
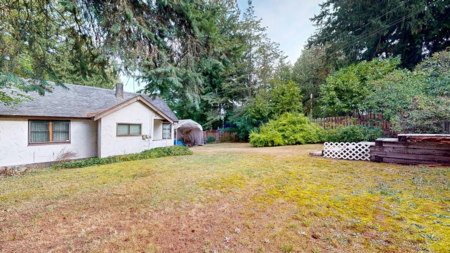
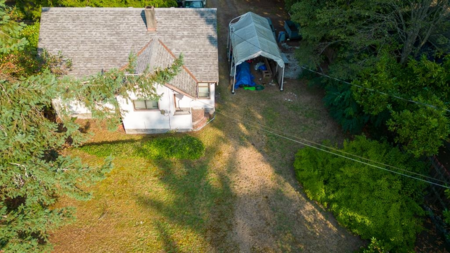
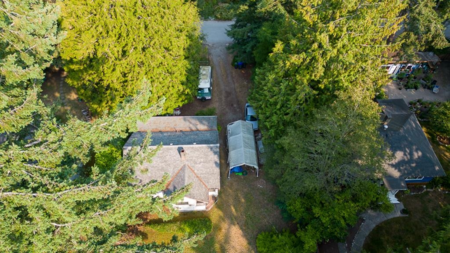
Charming, centrally located home offers the convenience of in-town living with a surprisingly private setting. This home has a brand-new roof and is ready for your ideas and updates, presenting a great opportunity to build equity. The main level offers easy entry with a spacious country kitchen, cozy living room, and 2 bedrooms + 2 bathrooms. The full-height walk-out basement is mostly finished and offers excellent suite potential. Ideal as a mortgage helper or extended living space with 1 bedroom. Small inlet views can be enjoyed from the back, with lane access to the yard adding further convenience. Situated on R4 – Urban Infill zoning, this property offers exciting future potential with options for multi-unit housing such as duplex, triplex, fourplex, or cottage-style development.
| Basement Finished Area (sqft) | 705 |
|---|---|
| Basement Features | Finished, Exterior Entry |
| Heating Type | Baseboard, Electric |
| # of Kitchens | 0 |
| Foundation | Concrete Perimeter |
| Roof | Asphalt |
|---|---|
| Structures | Residential Detached |
| Price | $649,000 |
|---|---|
| Total Bedrooms | 3 |
| Total Bathrooms | 2 |
| Full Bathrooms | 2 |
| Half Bathrooms | 0 |
| Floor Area Total (sqft) | 1547 |
| Year Built | 1957 |
| Age Of Building | 69 |
| Building Type | Single Family Residence |
| Property Type | Residential |
| Architecture Style | Rancher/Bungalow w/Bsmt. |
| Stories | 2 |
| Ownership Type | Freehold NonStrata |
| Utility Type | Electricity Connected, Water Connected |
| Utility Sewer | Public Sewer, Sanitary Sewer |
| Water (WaterSource) | Public |
| Parking Type | Open |
| Total Parking Spaces | 2 |
| Lot Size | 7467 |
|---|---|
| Lot Size Depth | Feet |
| Lot Size Frontage | 73 |
| MLS® # | R3171896 |
| Area | Sunshine Coast |
| Neighbourhood | Sechelt District |
| City | Sechelt |
| Postal Code | V0N 1V0 |
| Gross Taxes | $4,756.46 |
| Zoning | R4 |
| Floor | Type | Dimensions |
|---|---|---|
| Main Level | Eating Area | 13'7 x 13'7 ft |
| Main Level | Living Room | 20'9 x 20'9 ft |
| Main Level | Primary Bedroom | 15'6 x 15'6 ft |
| Main Level | Bedroom | 13'6 x 13'6 ft |
| Basement Level | Flex Room | 13'5 x 13'5 ft |
| Basement Level | Bedroom | 21'10 x 21'10 ft |
| Basement Level | Walk-In Closet | 5'5 x 5'5 ft |
| Basement Level | Foyer | 12'7 x 12'7 ft |
| Basement Level | Utility | 6'10 x 6'10 ft |
| Floor | Ensuite | Pieces |
|---|---|---|
| Main Level | No | #4 |
| Basement | No | #3 |
Listed by: RE/MAX City Realty
NOTE: This representation is based in whole or in part on data generated by the Chilliwack & District Real Estate Board, Fraser Valley Real Estate Board or Greater Vancouver REALTORS® which assumes no responsibility for its accuracy.
Public Schools
Information includes BC Government Open License data; school details change often and are offered solely as general guidance.
Private Schools
Closest Transit
Crime Rate
Demographics
Noise/ Power Lines
Other
5689 Porpoise Bay Road has a sell-speed score of 44/100, placing it in the "May take longer than the area average to sell" band. The listing is has limited comparable pricing data available. The local market is currently a Buyer's Market with a sales-to-active ratio of 10.6% and an area average of 54 days on market — buyers have more leverage. With only 502 competing homes currently listed, this property has significant competition. Based on these signals, EstateBlock predicts this listing is could take longer than the area average to sell.


4 Schools are within 3km
| School | Type | Grades Served | Catchment Info | Rating | Distance |
|---|---|---|---|---|---|
Secondaire Chatelech |
Public |
Grades Served—
|
Catchment Info—
|
Distance971 m
|
|
du Pacifique |
Public |
Grades Served—
|
Catchment Info—
|
Distance971 m
|
|
Chatelech Secondary School |
Public |
Grades Served8-12
|
Catchment InfoIn Catchment
|
Distance1.14 KM
|
|
Kinnikinnick Elementary School |
Public |
Grades ServedK-7
|
Catchment Info—
|
Distance1.96 KM
|



Buy Vs Rent Calculator
Rent vs own
—
No active comparable properties are currently available for this property type in Sechelt. The price evaluation chart will update as similar listings enter the market.

Potential Cashback for this listing if you buy with us
to track your cashback progress
Buy with us & save on this property
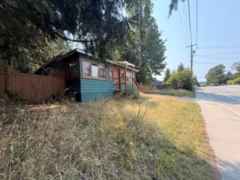 6.7% price reduction
$699,000
5700 Porpoise Bay Road, Sechelt, BC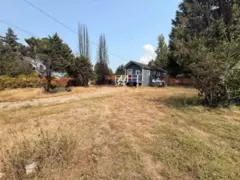 6.7% price reduction
$699,000
5694 Wharf Avenue, Sechelt, BC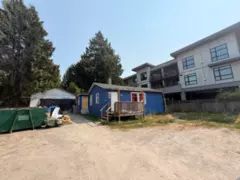 6.7% price reduction
$699,000
5686 Wharf Avenue, Sechelt, BC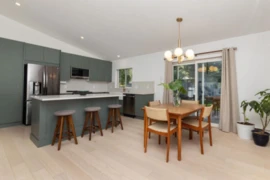
$749,900
5700 Trident Avenue, Sechelt, BC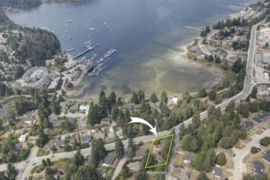
$705,000
5724 Porpoise Bay Road, Sechelt, BC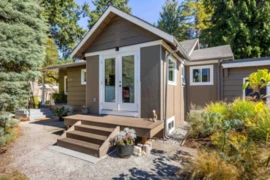
$664,900
5670 Trident Avenue, Sechelt, BC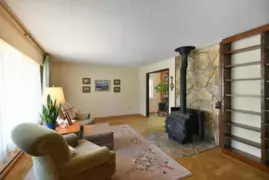
$649,900
5749 Surf Circle, Sechelt, BC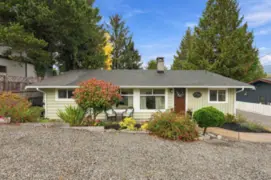
$684,900
5734 Pebble Crescent, Sechelt, BC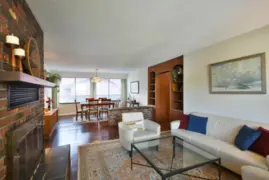
$599,900
5619 Trail Avenue, Sechelt, BC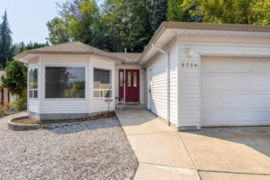
$599,000
5728 Trail Avenue, Sechelt, BC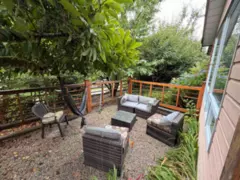
$699,000
5724 Trail Avenue, Sechelt, BC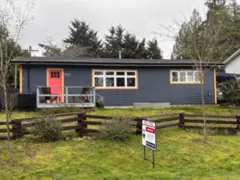
$769,000
5702 Medusa Street, Sechelt, BC