
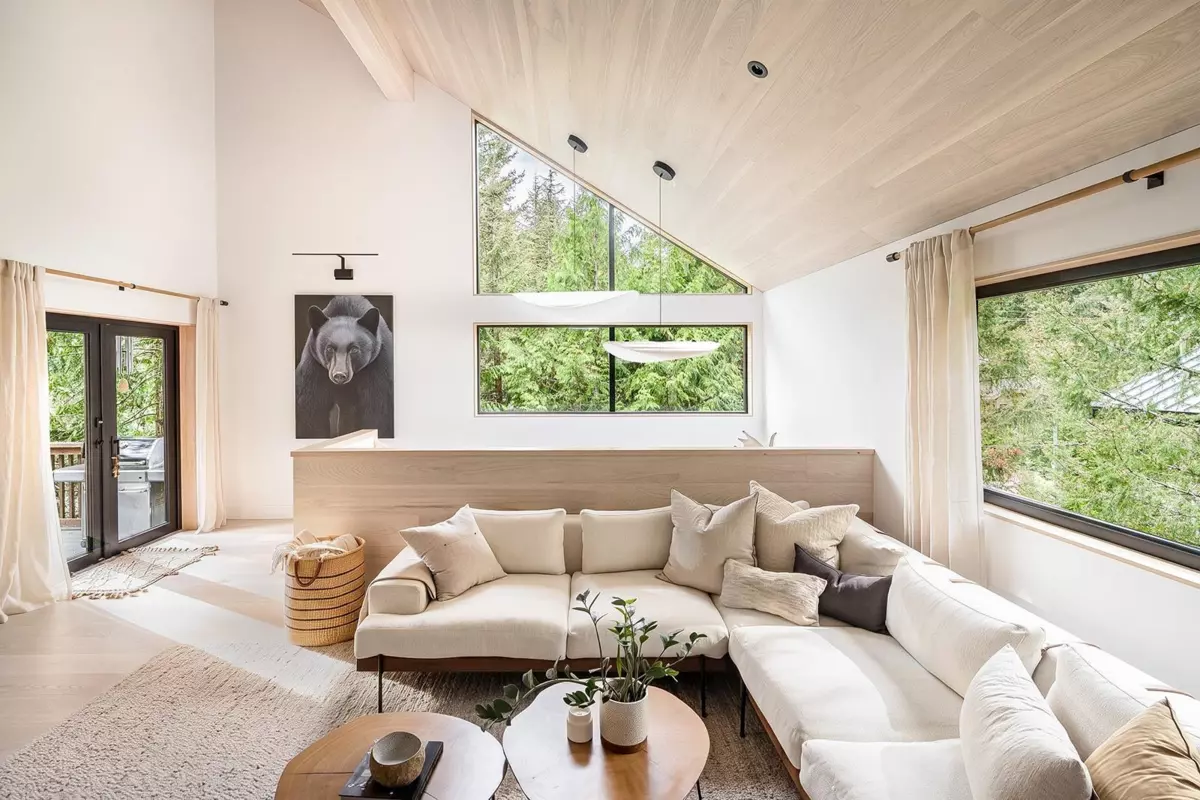
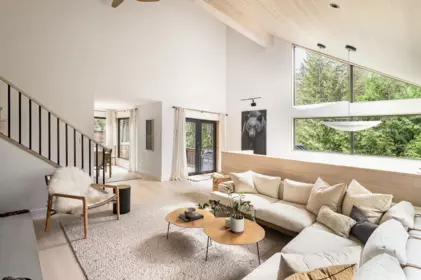
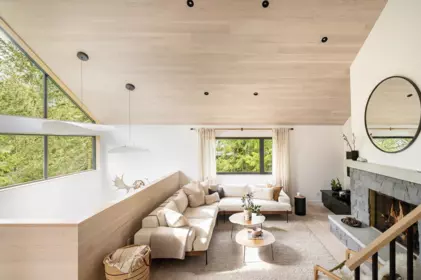
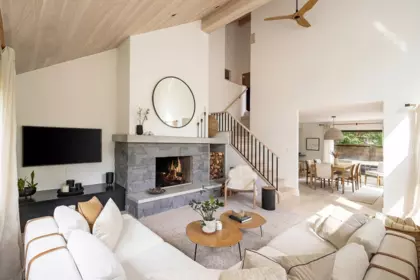
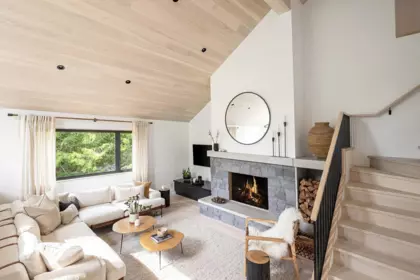
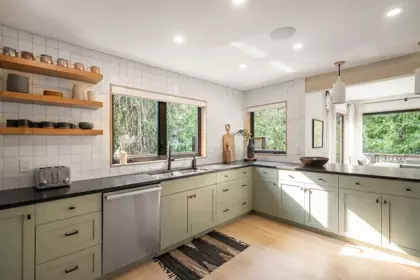
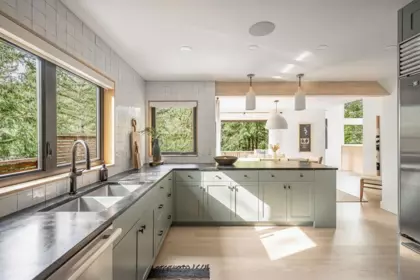
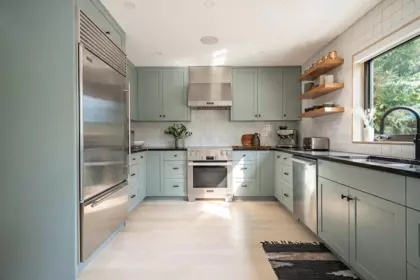
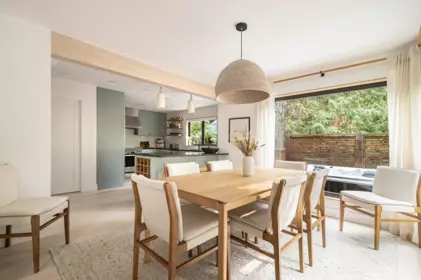
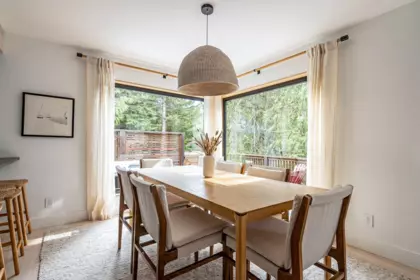

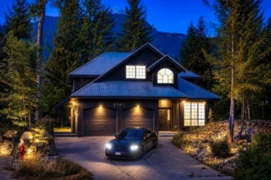
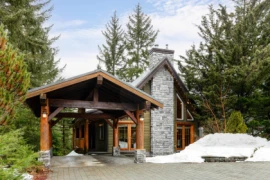
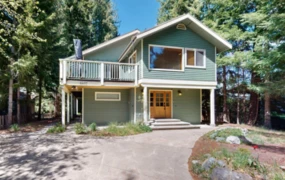
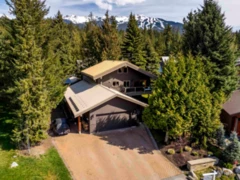
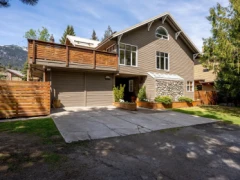
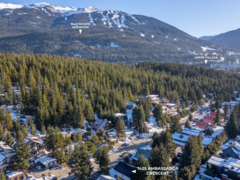
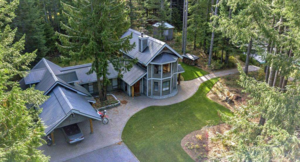
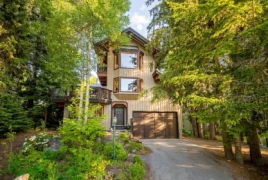
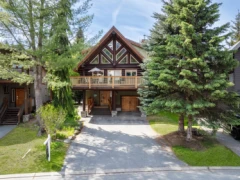
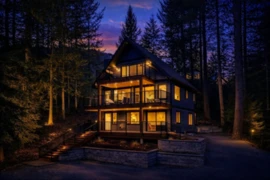
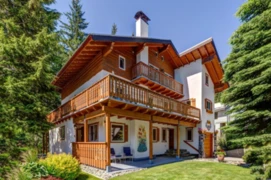
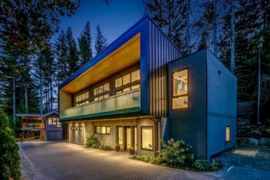
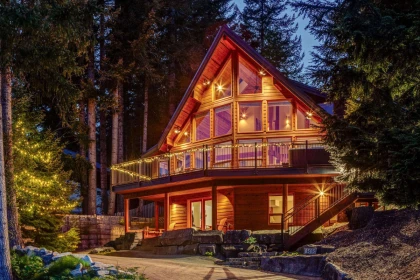
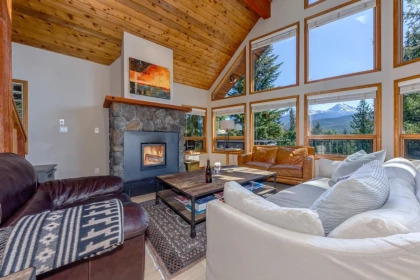
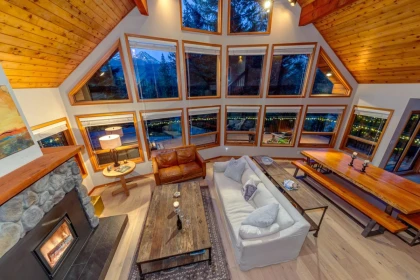
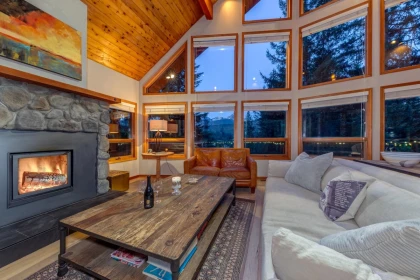
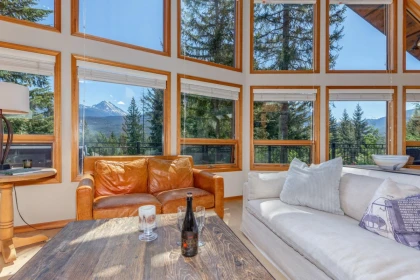
Experience the perfect blend of Scandinavian-inspired design and mountain living in this beautifully renovated Whistler Creek home. Just a short walk to Creekside Gondola and steps from the ski-in ski-out trail, this private retreat offers easy access to Whistler's year-round recreation, dining, and amenities. Thoughtfully redesigned by Pure Design and Kits Construction, the home features premium finishes, custom millwork, White Ash flooring and ceilings, a stunning basalt stone fireplace, and a professionally curated designer furnishings package. With 5.5 bedrooms, an enclosed loft, multiple living spaces, mountain views, all-day sun, and a private hot tub. Offered fully furnished and move-in ready, this exceptional turnkey property is ready to enjoy.
| Basement Finished Area (sqft) | 0 |
|---|---|
| Basement Features | Partial |
| Appliances Included | Washer/Dryer, Dishwasher, Disposal, Refrigerator, Stove |
| Interior Features | Storage, Vaulted Ceiling(s) |
| Fireplace | 1 |
| Heating Type | Baseboard, Electric |
| # of Kitchens | 1 |
| Flooring | Hardwood, Tile, Wall/Wall/Mixed, Carpet |
| Foundation | Concrete Perimeter |
| Exterior Features | Balcony |
|---|---|
| View Description | Ravine Trees |
| Roof | Metal |
| Structures | Residential Detached |
| Price | $3,650,000 |
|---|---|
| Total Bedrooms | 5 |
| Total Bathrooms | 4 |
| Full Bathrooms | 2 |
| Half Bathrooms | 2 |
| Floor Area Total (sqft) | 2427 |
| Year Built | 1979 |
| Age Of Building | 47 |
| Building Type | Single Family Residence |
| Property Type | Residential |
| Stories | 3 |
| Building Name | Creekside - Highlands |
| Ownership Type | Freehold NonStrata |
| Community Features | Shopping Nearby |
| Utility Type | Electricity Connected, Water Connected |
| Utility Sewer | Public Sewer, Sanitary Sewer, Storm Sewer |
| Water (WaterSource) | Public |
| Parking Type | Carport Multiple, Open, Front Access, Paver Block |
| Total Parking Spaces | 4 |
| Rental Suites | None |
| Lot Size | 7470 |
|---|---|
| Lot Size Depth | Feet |
| Lot Size Frontage | 60 |
| MLS® # | R3137172 |
| Area | Whistler |
| Neighbourhood | Nordic |
| City | Whistler |
| Postal Code | V8E 0A6 |
| Gross Taxes | $8,134.34 |
| Zoning | RS1 |
| Status | Date | Price |
|---|---|---|
| R3137172 / Active | 06-17-2026 | $3,650,000 |
| Floor | Type | Dimensions |
|---|---|---|
| Below | Foyer | 6'2 x 6'2 ft |
| Below | Other | 12'7 x 12'7 ft |
| Below | Living Room | 19'1 x 19'1 ft |
| Below | Utility | 17'8 x 17'8 ft |
| Below | Bedroom | 11'3 x 11'3 ft |
| Below | Laundry | 4'3 x 4'3 ft |
| Main Level | Family Room | 19'1 x 19'1 ft |
| Main Level | Dining Room | 12'10 x 12'10 ft |
| Main Level | Den | 24'3 x 24'3 ft |
| Main Level | Bedroom | 15'5 x 15'5 ft |
| Main Level | Kitchen | 11'8 x 11'8 ft |
| Above Level | Bedroom | 12'4 x 12'4 ft |
| Above Level | Bedroom | 10'9 x 10'9 ft |
| Above Level | Bedroom | 11'2 x 11'2 ft |
| Floor | Ensuite | Pieces |
|---|---|---|
| Below | Yes | #2 |
| Main Level | Yes | #3 |
| Main Level | No | #2 |
| Above Level | No | #5 |
Listed by: Unison The Ryan Group Realty
NOTE: This representation is based in whole or in part on data generated by the Chilliwack & District Real Estate Board, Fraser Valley Real Estate Board or Greater Vancouver REALTORS® which assumes no responsibility for its accuracy.
Private Schools
Closest Transit
Crime Rate
Demographics
Noise/ Power Lines
Other
2524 Whistler Road has a sell-speed score of 42/100, placing it in the "May take longer than the area average to sell" band. The listing is has limited comparable pricing data available. The local market is currently a Buyer's Market with a sales-to-active ratio of 5.2% and an area average of 173 days on market — buyers have more leverage. With only 97 competing homes currently listed, this property has moderate competition. Based on these signals, EstateBlock predicts this listing is could take longer than the area average to sell.
1 School is within 3km
| School | Type | Grades Served | Catchment Info | Rating | Distance |
|---|---|---|---|---|---|
La Passerelle |
Public |
Grades Served—
|
Catchment Info—
|
7.1 / 10 |
Distance2.88 KM
|
Buy Vs Rent Calculator
Rent vs own
—
No active comparable properties are currently available for this property type in Whistler. The price evaluation chart will update as similar listings enter the market.
Potential Cashback for this listing if you buy with us
to track your cashback progress
Buy with us & save on this property
$3,788,000
2741 Coyote Place, Whistler, BC
$3,188,000
2813 Clifftop Lane, Whistler, BC
$2,949,000
6407 Easy Street, Whistler, BC
10.2% price reduction
$3,539,000
6444 Toad Hollow, Whistler, BC
$3,995,000
6343 Easy Street, Whistler, BC
$3,400,000
7425 Ambassador Crescent, Whistler, BC
20.3% price reduction
$2,950,000
1201 Cheakamus Lake Road, Whistler, BC
$4,079,000
7231 N Fitzsimmons Road, Whistler, BC
$3,200,000
7270 Spruce Grove Circle, Whistler, BC
$3,399,888
8353 Rainbow Drive, Whistler, BC
$4,200,000
8512 Drifter Way, Whistler, BC
$4,175,000
8224 Alpine Way, Whistler, BC
