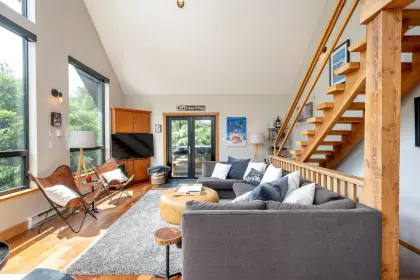

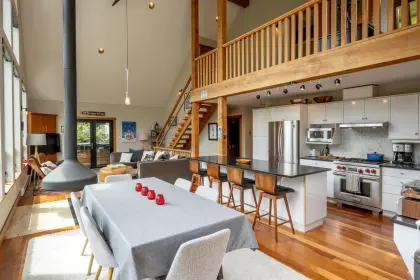
Sold
7161 Nancy Greene Drive, Whistler, BC
5
Beds
4
Baths
3225
sqft
1992
built

2813 Clifftop Lane, Whistler, British Columbia V8E 0A8
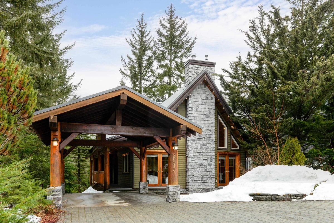
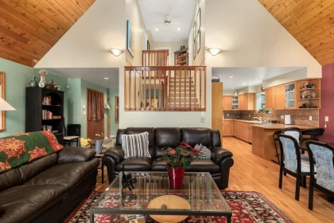
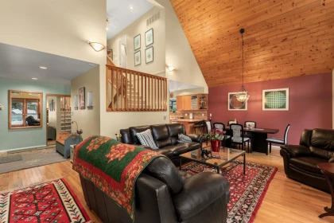
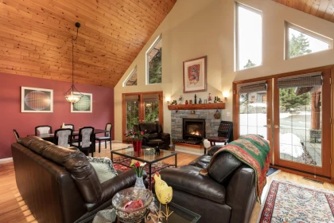
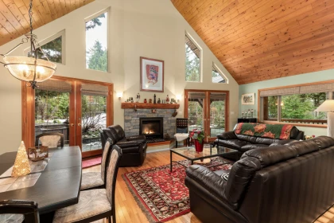
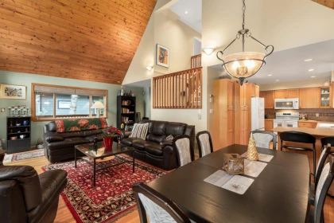
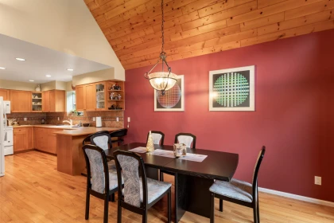
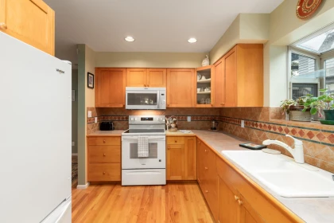
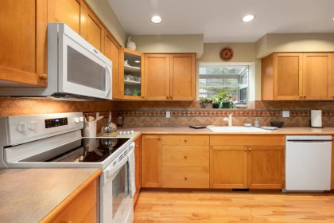
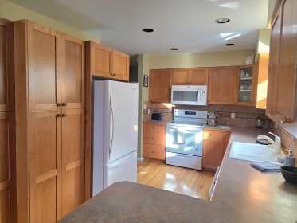
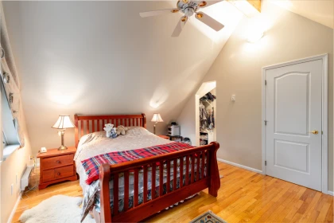
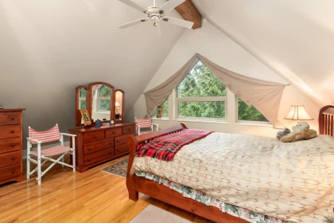
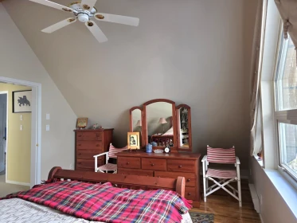
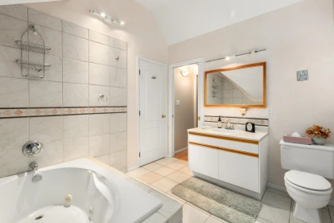
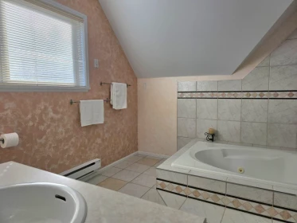
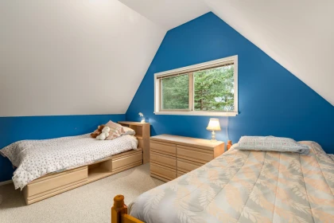
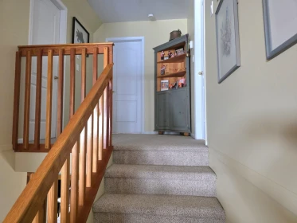
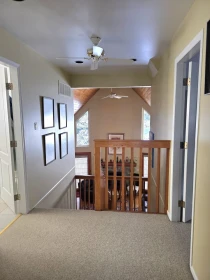
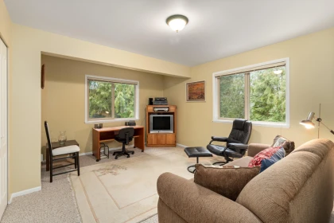
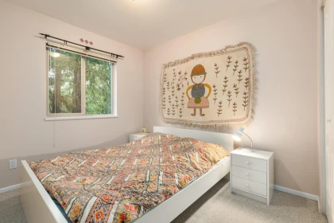
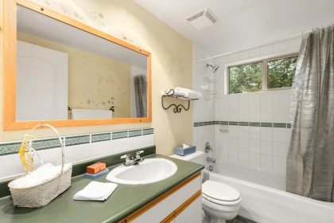
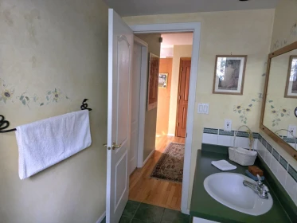
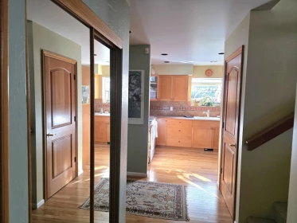
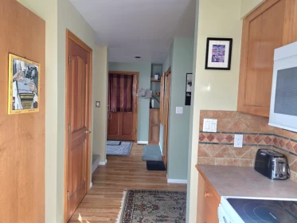
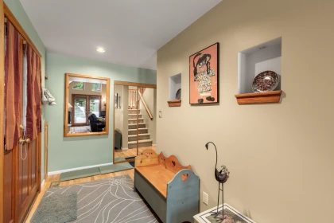
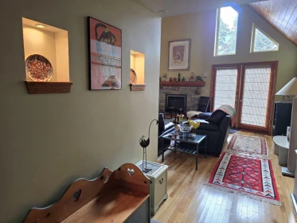
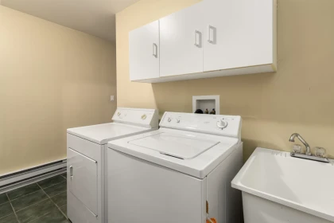
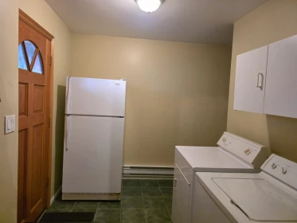
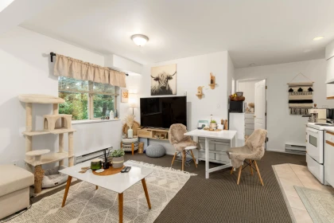
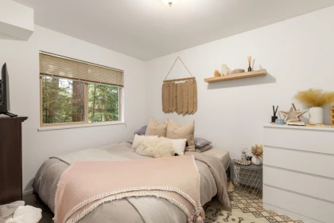
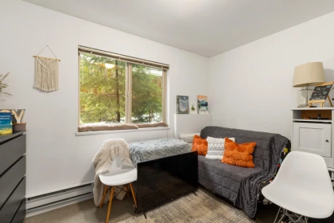
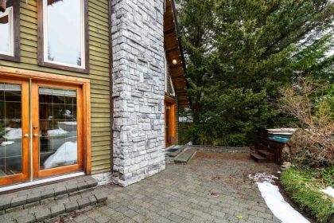
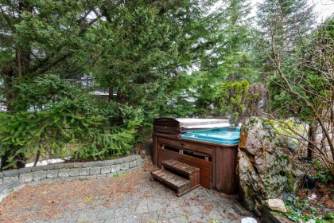
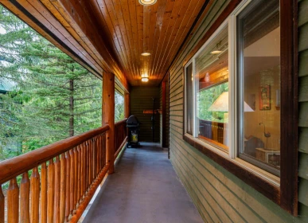
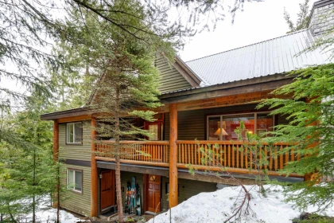
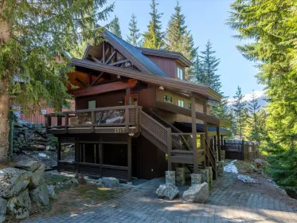
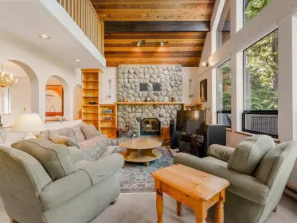
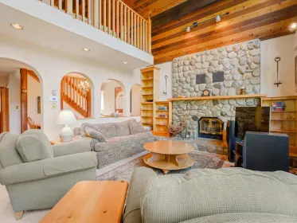
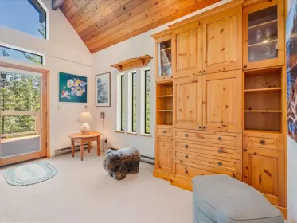
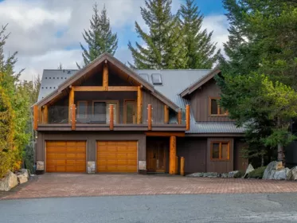
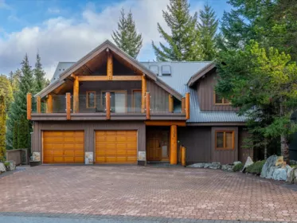
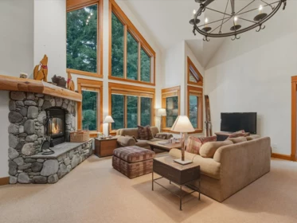
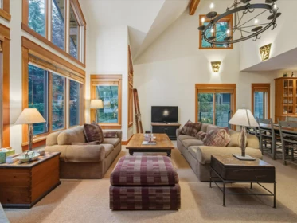
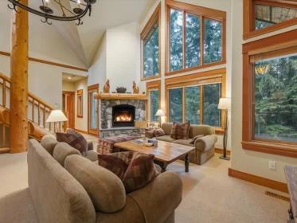
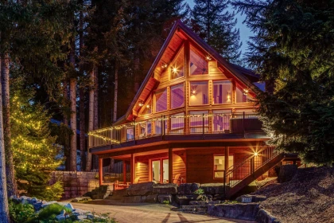
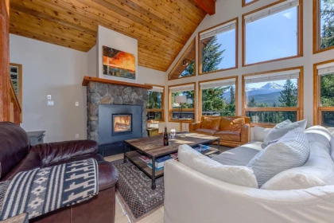
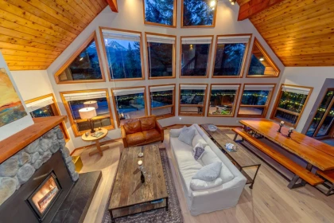
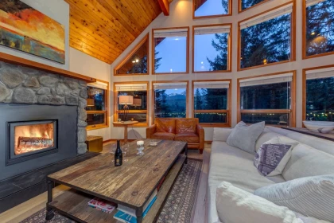
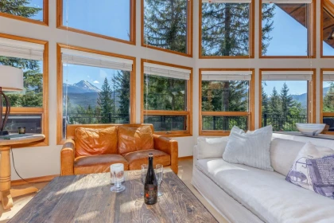
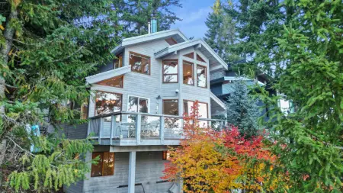
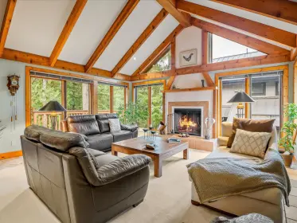
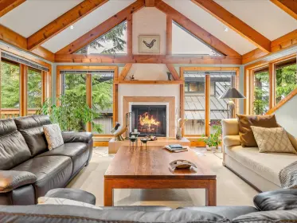
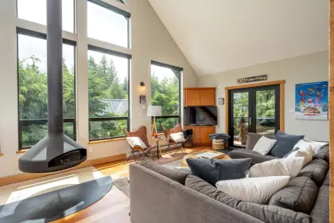
A beautiful, well-maintained six-bedroom, three-full-bathroom Chalet in Bayshores, near Millar's Tennis Courts and Park a short distance to Creekside. A unique side entrance, a roomy foyer, a double-height living space with vaulted ceilings. The French doors and high windows provide ample light, which carries to the upper floor by an open u-shaped central staircase with a middle landing. The kitchen has brand new appliances. Two bedrooms, including the primary, are upstairs with vaulted ceilings, and Two bedrooms are on the main floor. Conveniently located below is a laundry room with a separate entrance and a large utility/storage area. Additionally, a two bedroom suite with its own laundry and private entrance is available below while the main house has not been rented.
| Basement Finished Area (sqft) | 0 |
|---|---|
| Basement Features | Finished, Exterior Entry |
| Appliances Included | Washer/Dryer, Dishwasher, Disposal, Refrigerator, Stove, Instant Hot Water, Microwave |
| Interior Features | Storage, Pantry |
| Fireplace | 1 |
| Heating Type | Baseboard, Electric, Forced Air |
| Laundry | In Unit |
| # of Kitchens | 2 |
| Flooring | Hardwood, Carpet |
| Foundation | Concrete Perimeter |
| View Description | TREES & MOUNTAINS |
|---|---|
| Roof | Metal |
| Structures | Residential Detached |
| Price | $3,188,000 |
|---|---|
| Total Bedrooms | 6 |
| Total Bathrooms | 3 |
| Full Bathrooms | 3 |
| Half Bathrooms | 0 |
| Floor Area Total (sqft) | 2491 |
| Year Built | 1996 |
| Age Of Building | 30 |
| Building Type | Single Family Residence |
| Property Type | Residential |
| Stories | 2 |
| Ownership Type | Freehold NonStrata |
| Community Features | Shopping Nearby |
| Utility Type | Electricity Connected, Water Connected |
| Utility Sewer | Public Sewer, Sanitary Sewer, Storm Sewer |
| Water (WaterSource) | Public |
| Parking Type | Additional Parking, Carport Single, Front Access, Paver Block |
| Total Parking Spaces | 4 |
| Rental Suites | Legal Suite |
| Lot Size | 7481 |
|---|---|
| Lot Size Depth | Feet |
| Lot Size Frontage | 0 |
| MLS® # | R3099418 |
| Area | Whistler |
| Neighbourhood | Bayshores |
| City | Whistler |
| Postal Code | V8E 0A8 |
| Gross Taxes | $8,488.41 |
| Zoning | RS1 |
| Floor | Type | Dimensions |
|---|---|---|
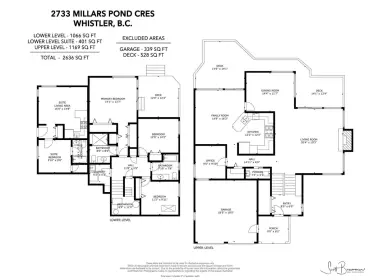
| Main Level | Living Room | 19'4 x 19'4 ft |
| Main Level | Dining Room | 15'7 x 15'7 ft |
| Main Level | Kitchen | 14'6 x 14'6 ft |
| Main Level | Bedroom | 12'3 x 12'3 ft |
| Main Level | Bedroom | 12'6 x 12'6 ft |
| Main Level | Foyer | 7'9 x 7'9 ft |
| Above Level | Primary Bedroom | 12'3 x 12'3 ft |
| Above Level | Walk-In Closet | 3'8 x 3'8 ft |
| Above Level | Bedroom | 14'5 x 14'5 ft |
| Above Level | Foyer | 7'3 x 7'3 ft |
| Below | Laundry | 11'0 x 11'0 ft |
| Below | Utility | 15'7 x 15'7 ft |
| Below | Living Room | 11'4 x 11'4 ft |
| Below | Kitchen | 4'4 x 4'4 ft |
| Below | Bedroom | 12'4 x 12'4 ft |
| Below | Bedroom | 11'8 x 11'8 ft |
| Below | Laundry | 4'0 x 4'0 ft |
| Floor | Ensuite | Pieces |
|---|---|---|
| Main Level | No | #4 |
| Above Level | Yes | #4 |
| Below | No | #3 |
Listed by: Royal LePage Sussex
NOTE: This representation is based in whole or in part on data generated by the Chilliwack & District Real Estate Board, Fraser Valley Real Estate Board or Greater Vancouver REALTORS® which assumes no responsibility for its accuracy.
Private Schools
Closest Transit
Crime Rate
Demographics
Noise/ Power Lines
Other
2813 Clifftop Lane has a sell-speed score of 42/100, placing it in the "May take longer than the area average to sell" band. The listing is has limited comparable pricing data available. The local market is currently a Buyer's Market with a sales-to-active ratio of 10.3% — buyers have more leverage. With only 97 competing homes currently listed, this property has moderate competition. Based on these signals, EstateBlock predicts this listing is could take longer than the area average to sell.

2 Schools are within 3km
| School | Type | Grades Served | Catchment Info | Rating | Distance |
|---|---|---|---|---|---|
La Passerelle |
Public |
Grades Served—
|
Catchment Info—
|
Distance806 m
|
|
Spring Creek Community School |
Public |
Grades ServedK-7
|
Catchment Info—
|
Distance985 m
|



Buy Vs Rent Calculator
Rent vs own
—
No active comparable properties are currently available for this property type in Whistler. The price evaluation chart will update as similar listings enter the market.

Potential Cashback for this listing if you buy with us
to track your cashback progress
Buy with us & save on this property
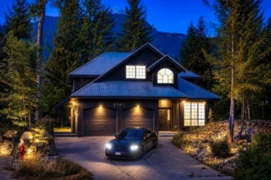
$3,788,000
2741 Coyote Place, Whistler, BC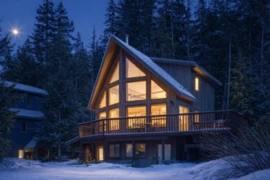
$2,795,000
2748 Coyote Place, Whistler, BC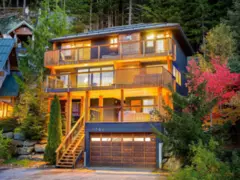
$3,799,000
2308 Gondola Way, Whistler, BC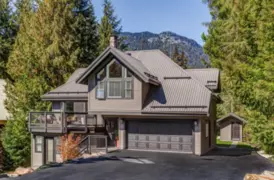 5.8% price reduction
$3,199,000
2053 Garibaldi Way, Whistler, BC
$3,399,000
3028 St Anton Way, Whistler, BC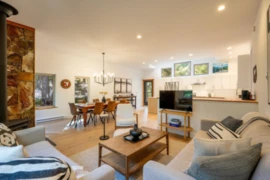
$2,799,000
3125 Hawthorne Place, Whistler, BC
$3,499,000
6272 Bishop Way, Whistler, BC 13.7% price reduction
$3,399,000
6444 Toad Hollow, Whistler, BC
$3,400,000
7425 Ambassador Crescent, Whistler, BC 6.3% price reduction
$2,999,000
7270 Spruce Grove Circle, Whistler, BC
$2,996,000
8396 Mountain View Drive, Whistler, BC
$2,699,000
9480 Emerald Drive, Whistler, BC