
$3,200,000
7270 Spruce Grove Circle, Whistler BC – House for Sale – MLS® R3124555
7270 Spruce Grove Circle, Whistler, British Columbia V8E 0E8
160 days on the market
$2,999,000
Est. Mortgage $13,268/mo
Listing updated:
EstateBlock checked:
Spruce Grove
5
Beds
4
Baths
1919
sqft
1563
$
/sqft
2000
built
6.3% price reduction
Photos
Property Details for 7270 Spruce Grove Circle
6.3% price reduction
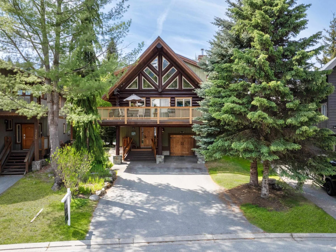
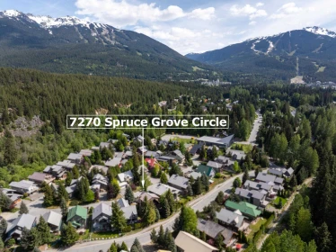
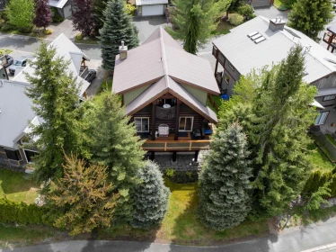
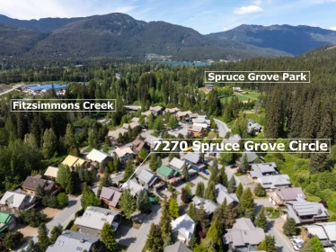
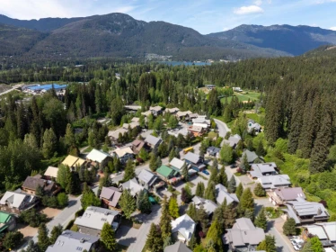
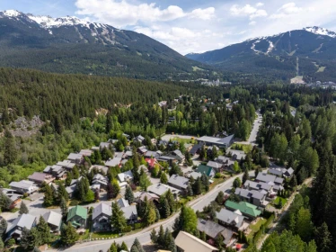
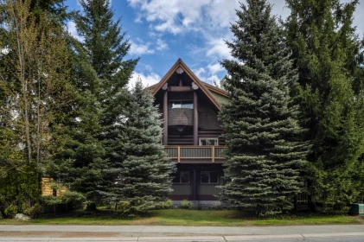
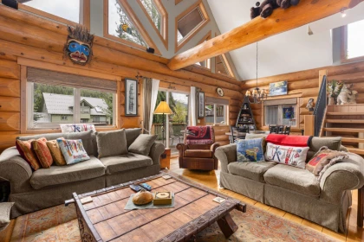
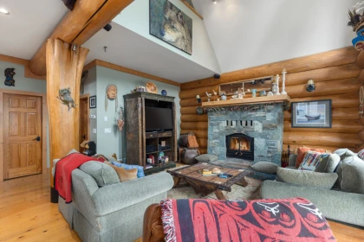
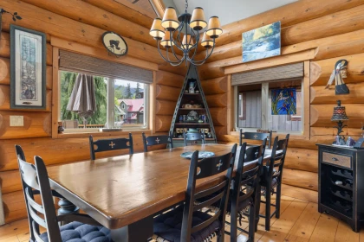
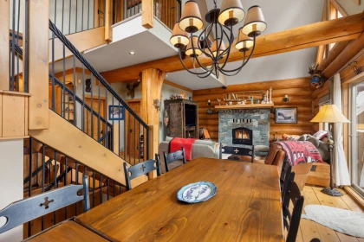
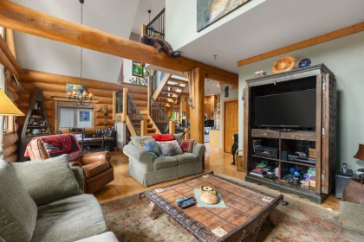
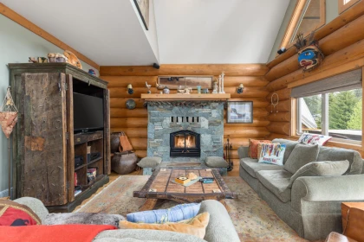
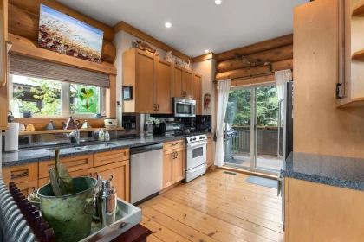
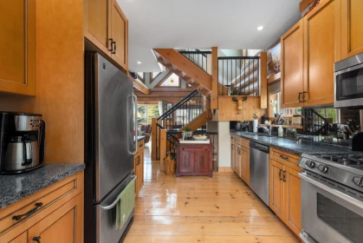
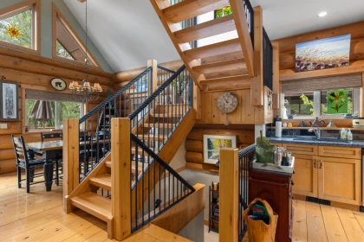
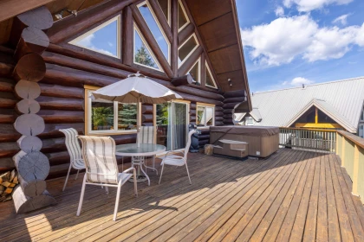
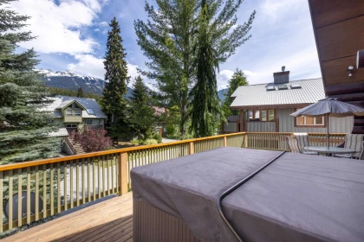
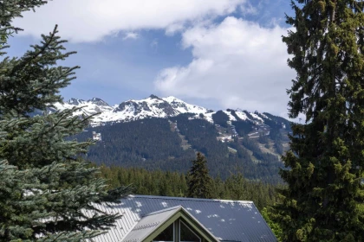
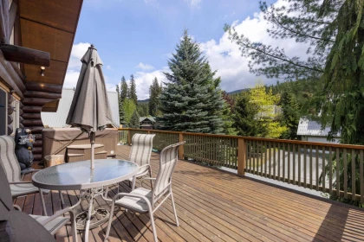
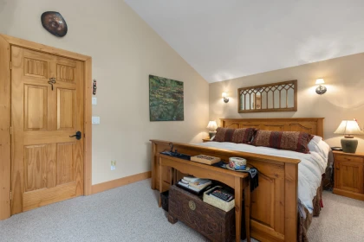
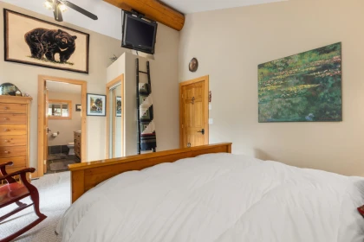
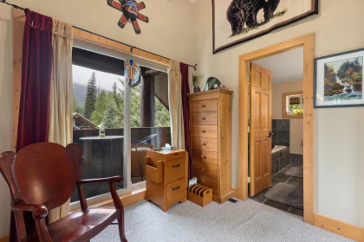
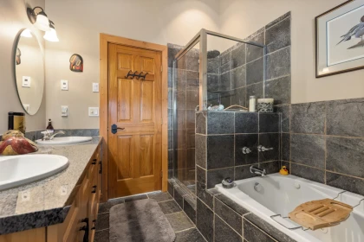
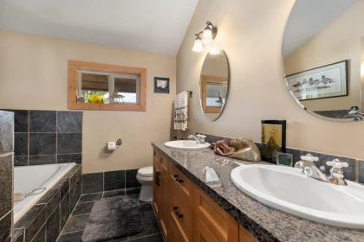
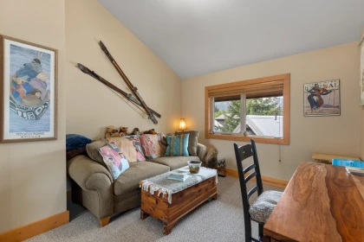
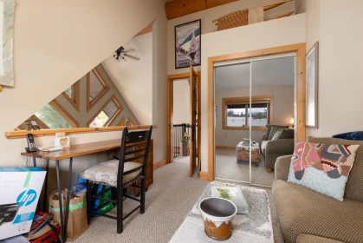
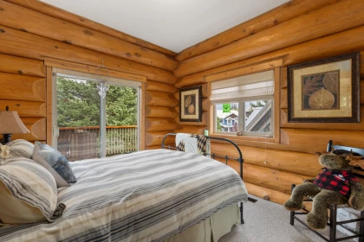
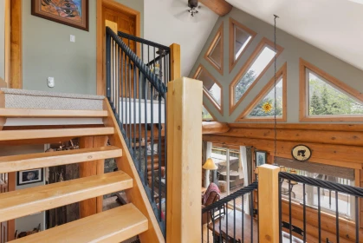
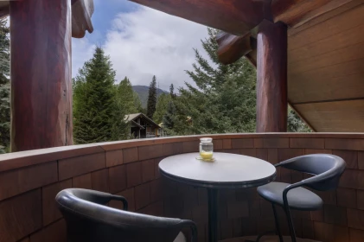
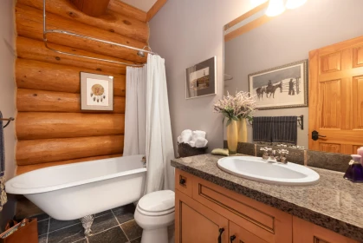
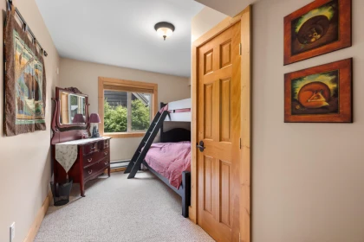
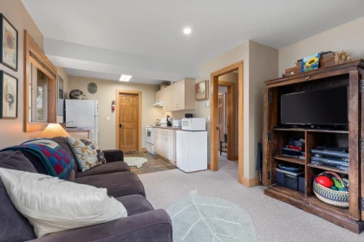
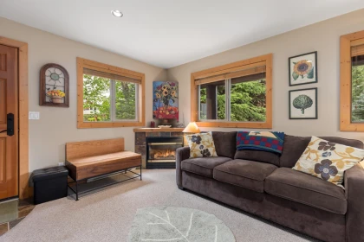
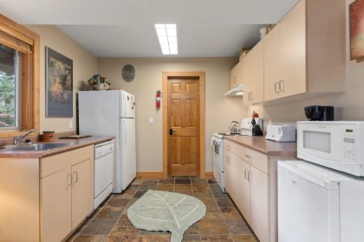
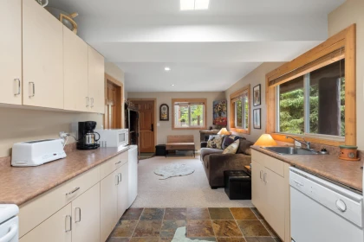
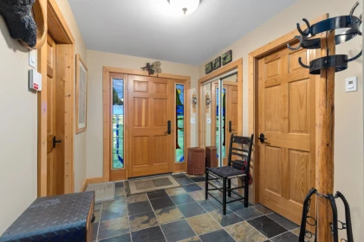
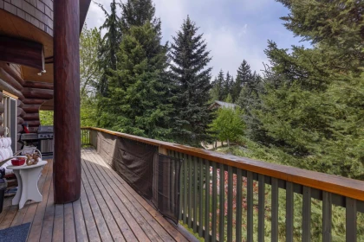
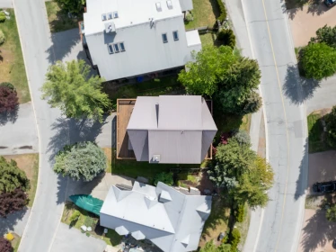
Enjoy mountain views and abundant natural light from this custom-built cedar log home in Whistler's sought-after Spruce Grove neighbourhood. Built by Hirsh Log Homes using first-growth western red cedar, this timber frame home features vaulted ceilings, large windows, an open-concept layout, and a covered carport. The main living area includes a bright kitchen, dining, and living space centered around a floor-to-ceilings wood-burning stone fireplace. Granite countertops, heated slate flooring, and expansive front and rear decks add comfort throughout the home, while the front deck features a private hot tub with views toward Whistler Blackcomb. Conveniently located near Spruce Grove Park and Lost Lake trails, you're only a short 15-minute stroll to everything Whistler Village has to offer.
Interior Features
| Basement Finished Area (sqft) | 0 |
|---|---|
| Basement Features | Crawl Space |
| Appliances Included | Washer/Dryer, Dishwasher, Refrigerator, Stove |
| Fireplace | 2 |
| Heating Type | Forced Air, Radiant, Wood |
| # of Kitchens | 2 |
| Flooring | Hardwood, Mixed, Tile |
| Foundation | Concrete Perimeter |
Exterior Features
| Exterior Features | Balcony |
|---|---|
| View Description | Whistler/Blackcomb |
| Roof | Metal |
| Structures | Residential Detached |
Building Details
| Price | $2,999,000 |
|---|---|
| Total Bedrooms | 5 |
| Total Bathrooms | 4 |
| Full Bathrooms | 4 |
| Half Bathrooms | 0 |
| Floor Area Total (sqft) | 1919 |
| Year Built | 2000 |
| Age Of Building | 26 |
| Building Type | Single Family Residence |
| Property Type | Residential |
| Stories | 3 |
| Building Name | Spruce Grove |
| Ownership Type | Freehold NonStrata |
| Community Features | Shopping Nearby |
| Utility Type | Electricity Connected, Natural Gas Connected, Water Connected |
| Utility Sewer | Public Sewer, Sanitary Sewer |
| Water (WaterSource) | Public |
| Parking Type | Carport Single, Open |
| Total Parking Spaces | 4 |
| Rental Suites | Legal Suite |
Lot & Land
| Lot Size | 1 |
|---|---|
| Lot Size Depth | Feet |
| Lot Size Frontage | 0 |
| MLS® # | R3124555 |
| Area | Whistler |
| Neighbourhood | Spruce Grove |
| City | Whistler |
| Postal Code | V8E 0E8 |
| Gross Taxes | $11,046.53 |
| Zoning | RS6 |
Property Timeline
Rooms
| Floor | Type | Dimensions |
|---|---|---|
| Above Level | Primary Bedroom | 17'6' x 17'6' ft |
| Above Level | Other | 4'1' x 4'1' ft |
| Above Level | Bedroom | 13'2' x 13'2' ft |
| Main Level | Living Room | 17'0' x 17'0' ft |
| Main Level | Dining Room | 9'9' x 9'9' ft |
| Main Level | Kitchen | 12'1' x 12'1' ft |
| Main Level | Bedroom | 13'1' x 13'1' ft |
| Below | Foyer | 7'4' x 7'4' ft |
| Below | Laundry | 4'9' x 4'9' ft |
| Below | Bedroom | 13'1' x 13'1' ft |
| Below | Bedroom | 13'2' x 13'2' ft |
| Below | Living Room | 13'6' x 13'6' ft |
| Below | Kitchen | 9'8' x 9'8' ft |
Bathrooms
| Floor | Ensuite | Pieces |
|---|---|---|
| Main Level | No | #3 |
| Main Level | Yes | #4 |
| Above Level | No | #4 |
| Above Main 2 | Yes | #4 |
Listed by: Whistler Real Estate Company Limited
NOTE: This representation is based in whole or in part on data generated by the Chilliwack & District Real Estate Board, Fraser Valley Real Estate Board or Greater Vancouver REALTORS® which assumes no responsibility for its accuracy.
Map & Neighbourhood
Private Schools
- Elementary, Secondary
- Whistler Waldorf School
- Above Average 0.31 km
- Elementary, Secondary
- Whistler Waldorf School
- Above Average 0.31 km
Closest Transit
- Bus Stop
- Fitzsimmons Rd N at Spruce Grove (NB)
- 0.16 km
Crime Rate
- Total Crime Rate
- Average
- Violent Crime Rate
- Below Average
- Property Crime Rate
- Average
Demographics
- Post-Secondary Education
- Above Average 36.8%
- No Certificate/Degree
- Below Average 4.3%
- Owner Occupied
- Average 66.8%
- Employment Rate
- Below Average 47.1%
Noise/ Power Lines
- Road/Hwy Noise
- Unlikely
- Railway/Sky train Noise
- Unlikely
- Airport/Port Noise
- Unlikely
- Close to major Power Lines
- Unlikely
Other
- Agricultural Land Reserve (ALR)
- Unlikely
- Flood Area
- Possible
- Close to Cemeteries
- Unlikely
Sell Speed & Competition
48 / 100
Overall sell-speed score
Moderate pace expected
—
Price competition grade
No comparable data
Buyer's
Market conditions
Buyer's market — more supply than demand
Flood Risk
Possible — flood zone
Railway / Skytrain noise
Unlikely
Road / Highway noise
Unlikely
Airport noise (YVR)
Unlikely
Power lines proximity
Unlikely
ALR (Agricultural Land Reserve)
No — not in ALR
How SPRUCE GROVE compares
This property
160 DOM
Spruce Grove avg
—
Whistler avg
—
7270 Spruce Grove Circle has a sell-speed score of 48/100, placing it in the "Expected to sell at a moderate pace" band. The listing is has limited comparable pricing data available. The local market is currently a Buyer's Market with a sales-to-active ratio of 10.3% — buyers have more leverage. With only 97 competing homes currently listed, this property has moderate competition. Based on these signals, EstateBlock predicts this listing is may take several weeks to attract serious offers.
Nearby Restaurants, Cafes & Shops

Transit (24 nearby)
- Bus stop fitzsimmons rd n at spruce grove (nb) · 158 m · Transit
- Bus stop spruce grove at kirkpatrick (sb) · 160 m · Transit
- Bus stop fitzsimmons rd n at spruce grove (sb) · 169 m · Transit

Restaurants (3 nearby)
- Samurai sushi · 381 m · Restaurant
- La cantina · 388 m · Fast Food
- Baron norm aham thai · 783 m · Restaurant

Groceries (2 nearby)
- Nesters liquor store · 387 m · Beverages
- Nesters market · 411 m · Supermarket

Cafes (1 nearby)
- The bunker · 374 m · Cafe
Schools NearBy
4 Schools are within 3km
| School | Type | Grades Served | Catchment Info | Rating | Distance |
|---|---|---|---|---|---|
Whistler Waldorf School |
Independent |
Grades ServedK-12
|
Catchment Info—
|
Distance308 m
|
|
Myrtle Philip Community School |
Public |
Grades ServedK-7
|
Catchment Info—
|
Distance893 m
|
|
Whistler Secondary |
Public |
Grades Served—
|
Catchment Info—
|
Distance2.15 KM
|
|
Whistler Secondary School |
Public |
Grades Served8-12
|
Catchment Info—
|
Distance2.45 KM
|
Walkability & Transit Near 7270 Spruce Grove Circle

Car-Dependent
21
Walk Score - Car-Dependent
Almost all errands require a car

Some Transit
0
Transit Score - Minimal Transit
It is possible to get on a bus

Somewhat
Bikeable 87
Bikeable 87
Bike Score - Very Bikeable
Biking is convenient for most trips
Mortgage Calculator for 7270 Spruce Grove Circle
/month
Principal & Interest
Property Taxes
$921
Maintenance fee
0
With a 20% down payment, buyers can expect an estimated $12,375/month in total housing costs on this $2,999,000 property — $11,454 mortgage payment, $921 property tax.
All figures are informational estimates by EstateBlock.com; actual mortgage payments and insurance rates vary by many factors.
Investment Cashflow Calculator
/month
Mortgage Payment
Monthly Payment
Break Even Down Payment
0%
Cap Rate
Cash on Cash
Based on $8,182/month estimated rent and $12,624/month in total housing costs, this property has a -$4,442/month cashflow. Break-even down payment: approximately 52%.
All figures are informational estimates by EstateBlock.com; actual mortgage payments and insurance rates vary by many factors.
Estateblock Rent Estimate for 7270 Spruce Grove Circle, Whistler
Buy Vs Rent Calculator
—
/ month
Principal: —
Interest, tax, insurance, fees: —
Rent vs own
—
Principal paid off by year 5
—
Principal paid off by year 10
—
Approximate estimates for informational purposes only, not financial advice. Assumes a new 30-year fixed mortgage at the rate shown; actual rent, payments, and equity will vary by loan terms and market conditions. Consult a licensed professional before deciding.
Price vs Neighbourhood Average — Spruce Grove, Whistler
This Home
$2,999,000
Whistler
Loading...
Spruce Grove
Loading...
No active comparable properties are currently available for this property type in Whistler. The price evaluation chart will update as similar listings enter the market. This property is flagged as a Hot Deal (6.3% price reduction) based on its competitive pricing and market demand.
Data is based on list prices of similar active listings. This representation is based in whole or in part on data generated by the Chilliwack & District Real Estate Board, Fraser Valley Real Estate Board or Greater Vancouver REALTORS® which assumes no responsibility for its accuracy
Call or Text Now!

Award-Winning REALTOR® with 13+ Years of Experience Serving Greater Vancouver
Earn Cashback on Your Purchase
Potential Cashback for this listing if you buy with us
to track your cashback progress
Buy with us & save on this property
Similar Single Family Residences for Sale in Whistler
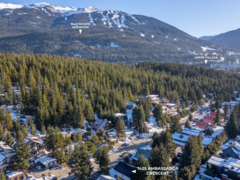
$3,400,000
7425 Ambassador Crescent, Whistler, BC
9
Beds
3
Baths
3126
sqft
1978
built
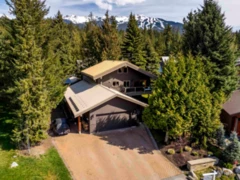 13.7% price reduction
$3,399,000
6444 Toad Hollow, Whistler, BC
3
Beds
4
Baths
2495
sqft
1983
built
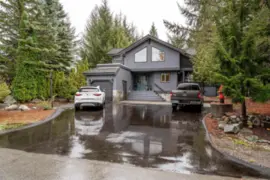
$3,499,000
6272 Bishop Way, Whistler, BC
6
Beds
4
Baths
2976
sqft
1990
built
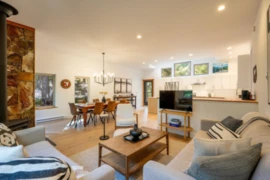
$2,799,000
3125 Hawthorne Place, Whistler, BC
4
Beds
3
Baths
2467
sqft
1980
built

$3,399,000
3028 St Anton Way, Whistler, BC
6
Beds
3
Baths
2310
sqft
1973
built
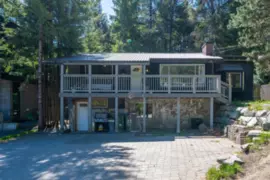
$2,424,999
3106 Tyrol Crescent, Whistler, BC
4
Beds
3
Baths
1893
sqft
1971
built
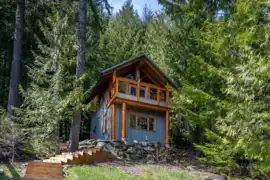
$2,996,000
8396 Mountain View Drive, Whistler, BC
1
Beds
1
Baths
832
sqft
1997
built
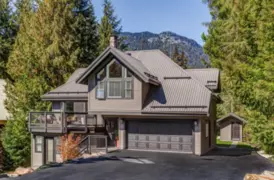 5.8% price reduction
$3,199,000
2053 Garibaldi Way, Whistler, BC
6
Beds
4
Baths
2561
sqft
1986
built
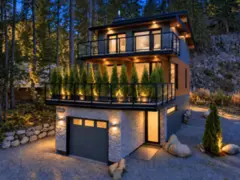
$2,999,000
9391 Emerald Drive, Whistler, BC
3
Beds
4
Baths
1737
sqft
2021
built
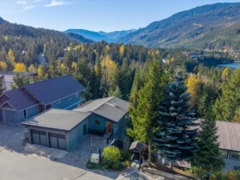
$2,549,000
2318 Cayley Close, Whistler, BC
4
Beds
3
Baths
2015
sqft
1993
built
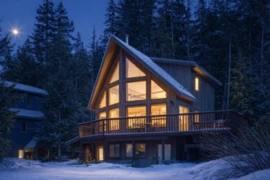
$2,795,000
2748 Coyote Place, Whistler, BC
5
Beds
3
Baths
2106
sqft
1994
built
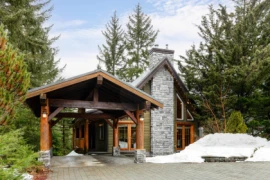
$3,188,000
2813 Clifftop Lane, Whistler, BC
6
Beds
3
Baths
2491
sqft
1996
built
Copyright © 2013 - 2026 EstateBlock.com. All Rights Reserved. Renanza Realty Inc.
600-777 Hornby Street, Vancouver, BC V6Z 1S4. Call 778-918-5990.
600-777 Hornby Street, Vancouver, BC V6Z 1S4. Call 778-918-5990.
