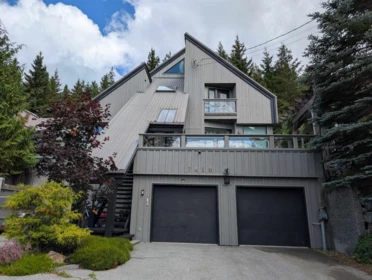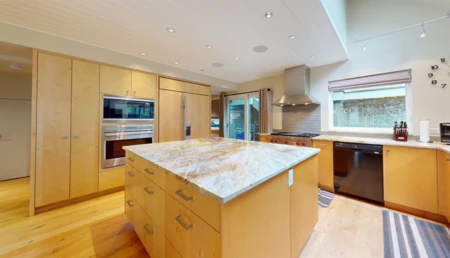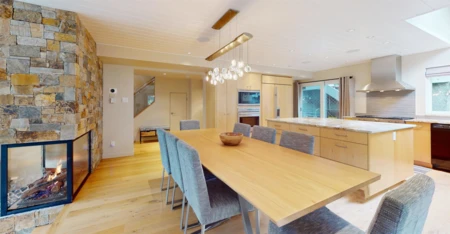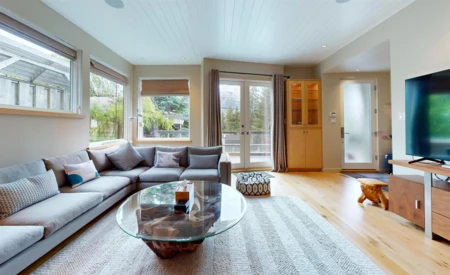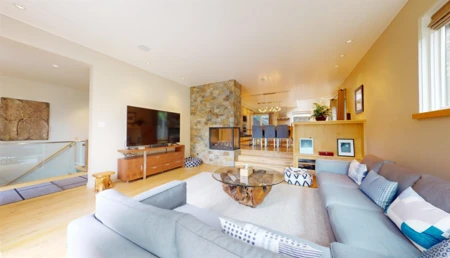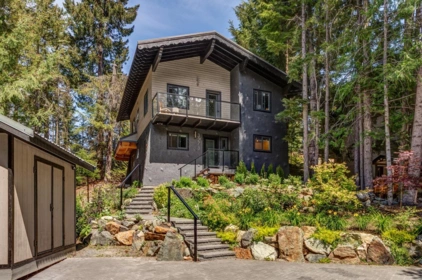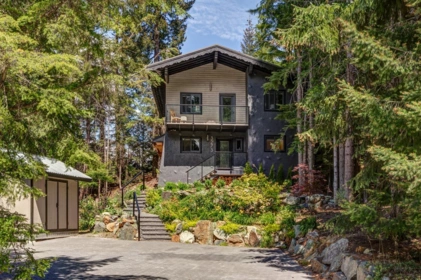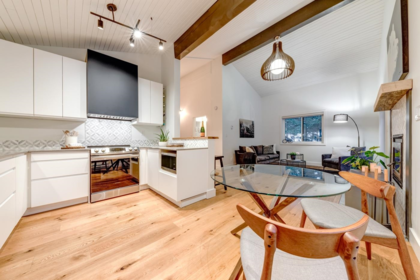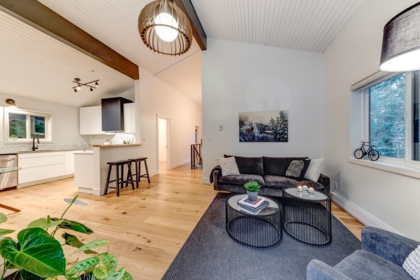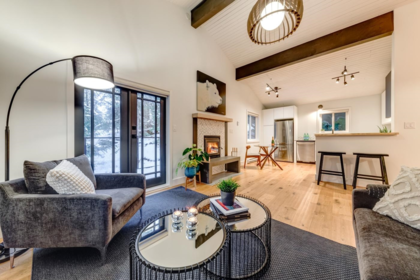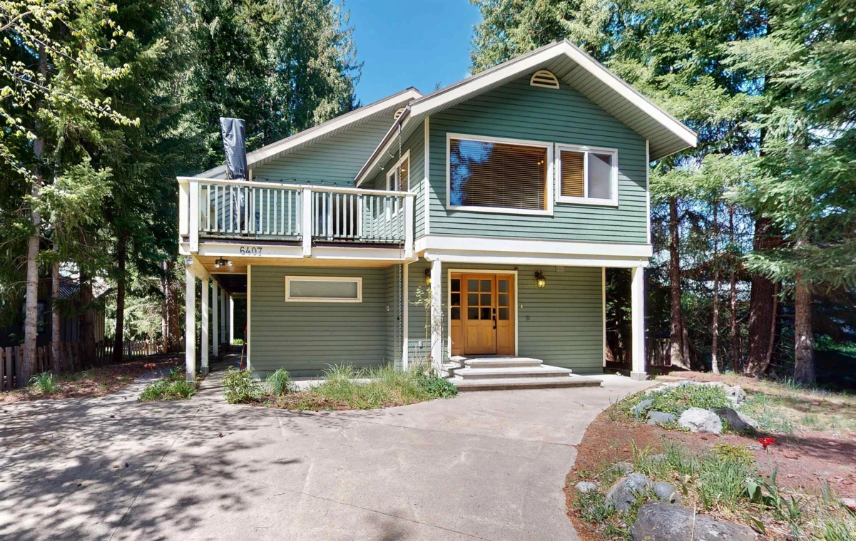
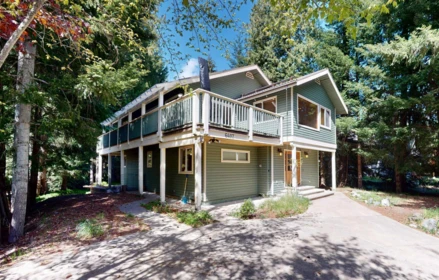
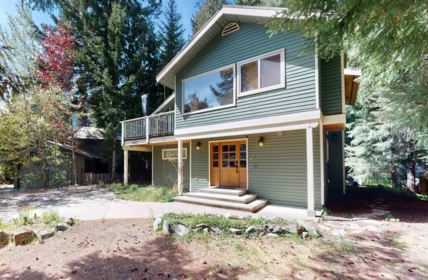
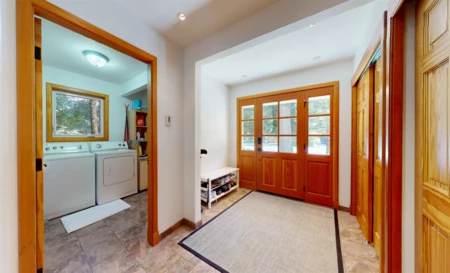
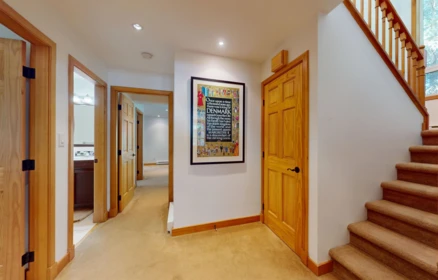
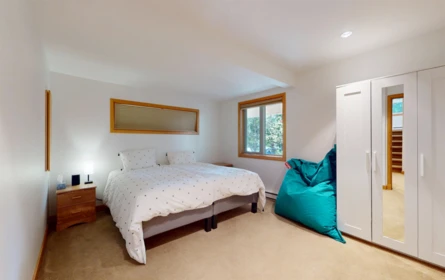
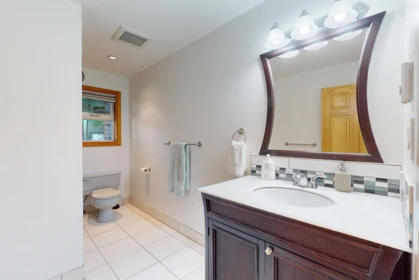
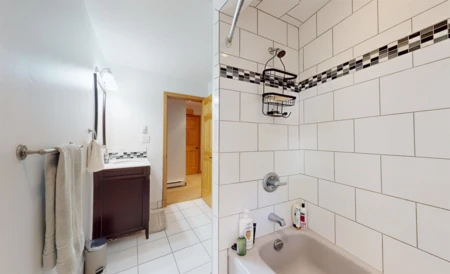
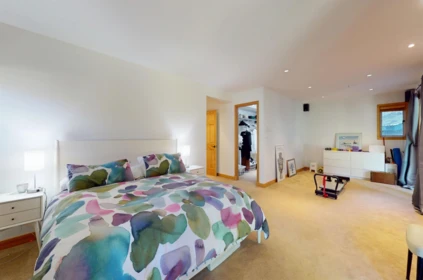
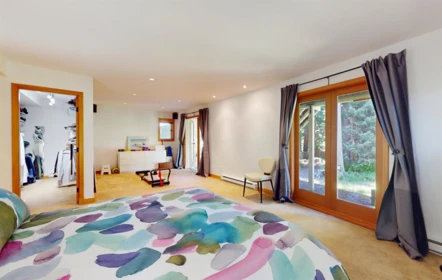

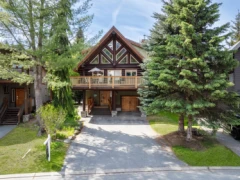
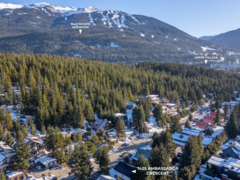
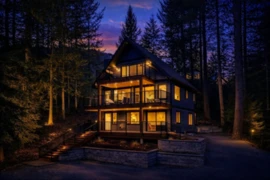
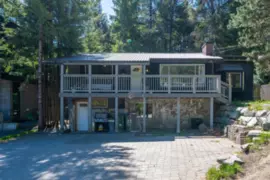
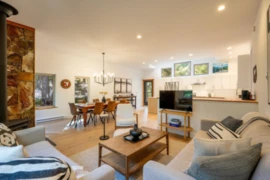
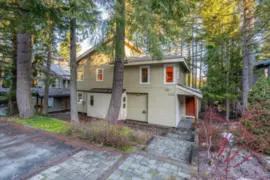
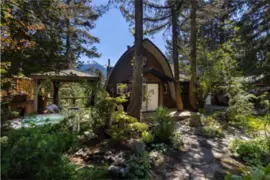
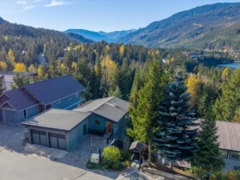
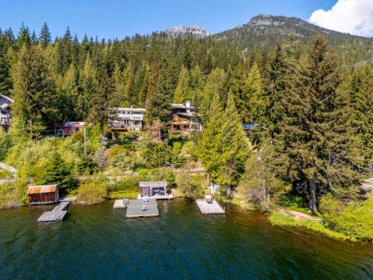
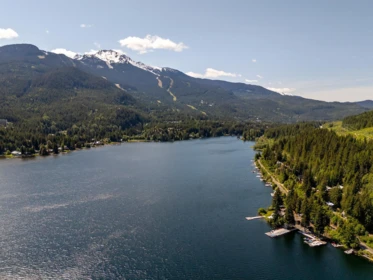
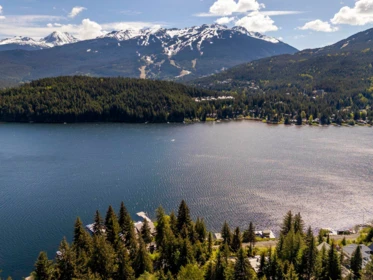
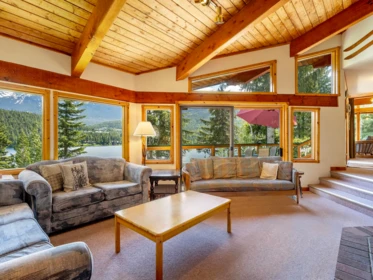
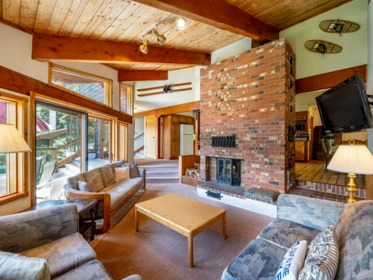
PRICED TO SELL - OUTSTANDING, QUIET WELL LOCATED BRIGHT 3 BEDROOM WHISTLER CHALET: Imagine relaxing on your own river side bench as the River of Golden Dreams flows by while making this beautiful freshly up-dated open floor plan home yours for amazing winter skiing, cycling, summer trails, golf, close to all amenities, activities, and all that Whistler has to offer! This 10,000+ sq ft property is located on a lovely, family-friendly cul-de-sac in Whistler Cay Estates which is truly one of the nicest and quietest locations in the area. This home is ready and waiting for you to make it yours - call now for an appointment to view. OPEN HOUSE: SUNDAY, AUGUST 16/26 12-2PM
| Basement Finished Area (sqft) | 0 |
|---|---|
| Basement Features | None |
| Appliances Included | Washer/Dryer, Dishwasher, Refrigerator, Stove |
| Fireplace | 1 |
| Heating Type | Baseboard, Electric |
| Laundry | In Unit |
| # of Kitchens | 1 |
| Flooring | Mixed |
| Foundation | Concrete Perimeter |
| View Description | BACKYARD CREEK |
|---|---|
| Roof | Metal |
| Structures | Residential Detached |
| Price | $2,949,000 |
|---|---|
| Total Bedrooms | 3 |
| Total Bathrooms | 4 |
| Full Bathrooms | 3 |
| Half Bathrooms | 1 |
| Floor Area Total (sqft) | 2515 |
| Year Built | 1986 |
| Age Of Building | 40 |
| Building Type | Single Family Residence |
| Property Type | Residential |
| Stories | 2 |
| Ownership Type | Freehold NonStrata |
| Utility Type | Electricity Connected, Water Connected |
| Utility Sewer | Public Sewer, Sanitary Sewer |
| Water (WaterSource) | Public |
| Parking Type | Open, Front Access |
| Total Parking Spaces | 6 |
| Rental Suites | None |
| Lot Size | 10150 |
|---|---|
| Lot Size Depth | Feet |
| Lot Size Frontage | 10 |
| MLS® # | R3154381 |
| Area | Whistler |
| Neighbourhood | Whistler Cay Estates |
| City | Whistler |
| Postal Code | V8E 0C5 |
| Gross Taxes | $9,199.14 |
| Zoning | RS-1 |
| Status | Date | Price |
|---|---|---|
| R3154381 / Active | 08-10-2026 | $2,949,000 |
| to view full Property History (1 earlier record) | ||
| Floor | Type | Dimensions |
|---|---|---|
| Main Level | Living Room | 17'0 x 17'0 ft |
| Main Level | Dining Room | 20'0 x 20'0 ft |
| Main Level | Kitchen | 14'6 x 14'6 ft |
| Main Level | Bedroom | 14'0 x 14'0 ft |
| Below | Primary Bedroom | 29'0 x 29'0 ft |
| Below | Bedroom | 11'6 x 11'6 ft |
| Below | Foyer | 7'7 x 7'7 ft |
| Below | Laundry | 8'0 x 8'0 ft |
| Below | Walk-In Closet | 11'7 x 11'7 ft |
| Floor | Ensuite | Pieces |
|---|---|---|
| Main Level | No | #4 |
| Below | No | #4 |
| Below | Yes | #5 |
| Below | No | #2 |
Listed by: Dexter Realty
NOTE: This representation is based in whole or in part on data generated by the Chilliwack & District Real Estate Board, Fraser Valley Real Estate Board or Greater Vancouver REALTORS® which assumes no responsibility for its accuracy.
Private Schools
Closest Transit
Crime Rate
Demographics
Noise/ Power Lines
Other
6407 Easy Street has a sell-speed score of 42/100, placing it in the "May take longer than the area average to sell" band. The listing is has limited comparable pricing data available. The local market is currently a Buyer's Market with a sales-to-active ratio of 5.2% and an area average of 173 days on market — buyers have more leverage. With only 97 competing homes currently listed, this property has moderate competition. Based on these signals, EstateBlock predicts this listing is could take longer than the area average to sell.
4 Schools are within 3km
| School | Type | Grades Served | Catchment Info | Rating | Distance |
|---|---|---|---|---|---|
Myrtle Philip Community School |
Public |
Grades ServedK-7
|
Catchment Info—
|
7.3 / 10 |
Distance400 m
|
Whistler Waldorf School |
Independent |
Grades ServedK-12
|
Catchment Info—
|
8.6 / 10 |
Distance1.47 KM
|
Whistler Secondary |
Public |
Grades Served—
|
Catchment Info—
|
7.1 / 10 |
Distance2.15 KM
|
Whistler Secondary School |
Public |
Grades Served8-12
|
Catchment Info—
|
7.1 / 10 |
Distance2.71 KM
|
Buy Vs Rent Calculator
Rent vs own
—
No active comparable properties are currently available for this property type in Whistler. The price evaluation chart will update as similar listings enter the market.
Potential Cashback for this listing if you buy with us
to track your cashback progress
Buy with us & save on this property
$3,200,000
7270 Spruce Grove Circle, Whistler, BC
$3,400,000
7425 Ambassador Crescent, Whistler, BC
$3,399,888
8353 Rainbow Drive, Whistler, BC
$2,424,999
3106 Tyrol Crescent, Whistler, BC
$2,899,000
3125 Hawthorne Place, Whistler, BC
5.3% price reduction
$2,699,000
3205 Arbutus Drive, Whistler, BC
$2,996,000
8396 Mountain View Drive, Whistler, BC
$3,499,000
9583 Emerald Drive, Whistler, BC
$2,799,000
9480 Emerald Drive, Whistler, BC
$2,549,000
2318 Cayley Close, Whistler, BC
$2,400,000
2917-C Kadenwood Drive, Whistler, BC
$2,400,000
2917-D Kadenwood Drive, Whistler, BC