
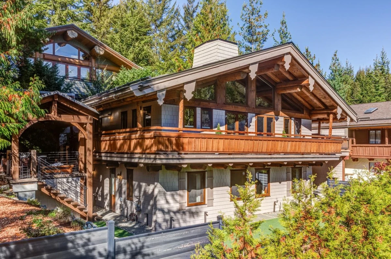
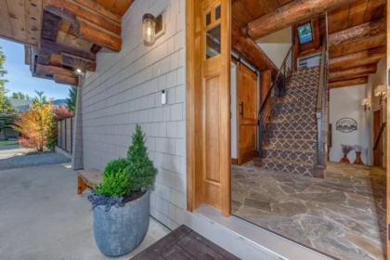
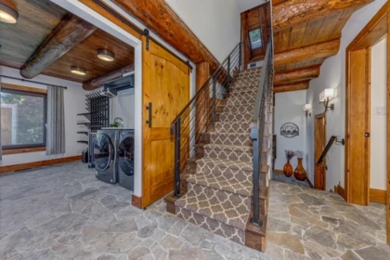
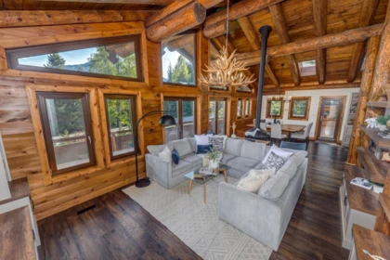
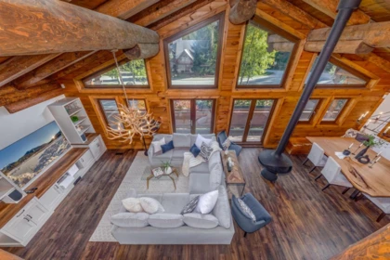
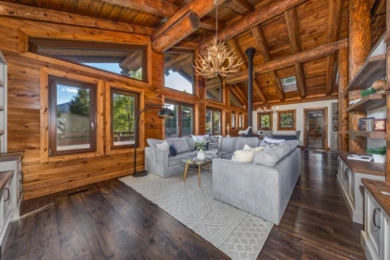
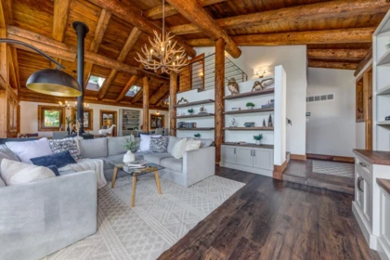
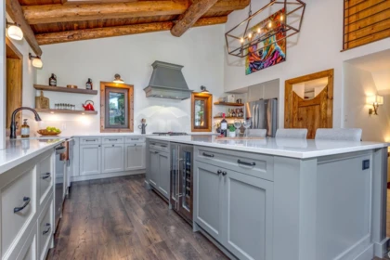
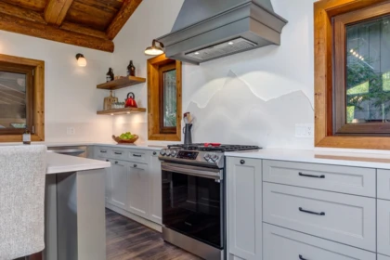
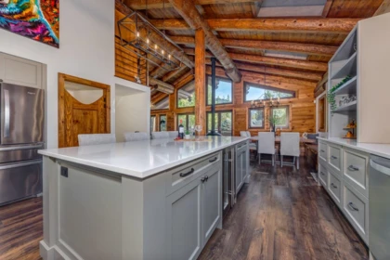
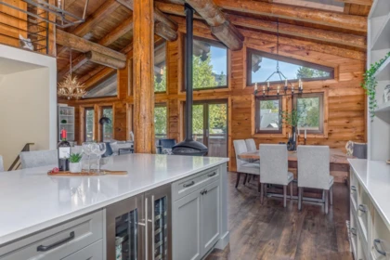
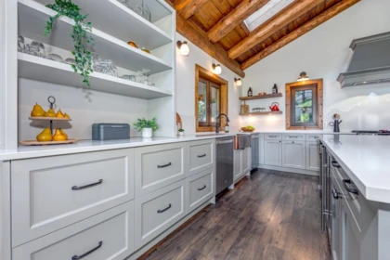
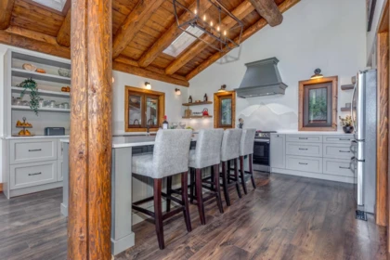
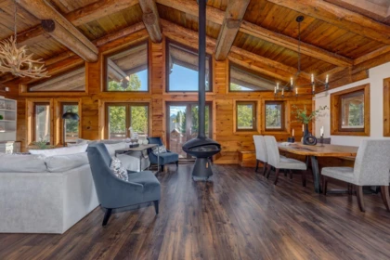
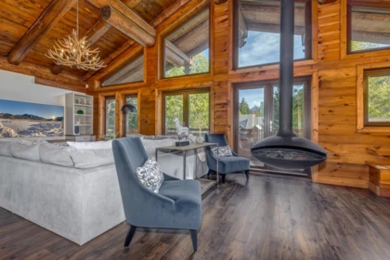
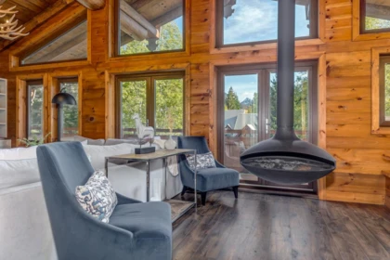
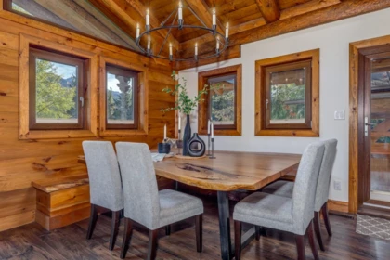
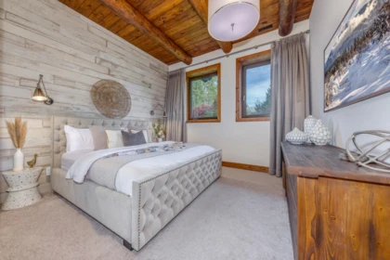
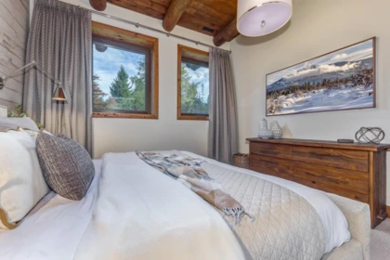
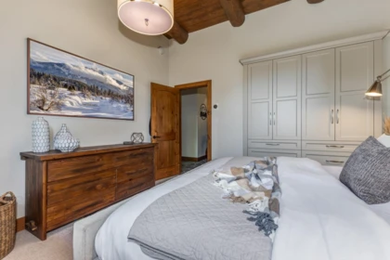
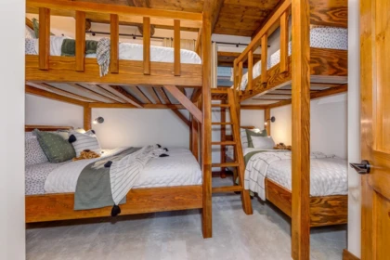
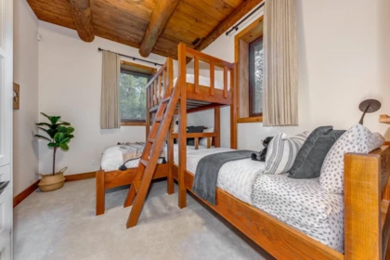
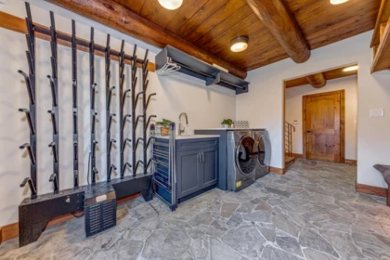
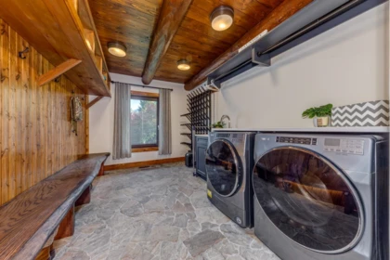
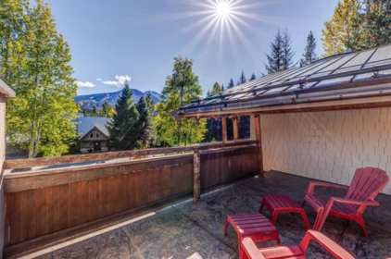
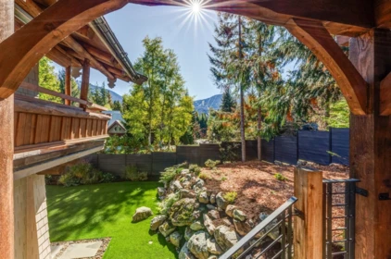
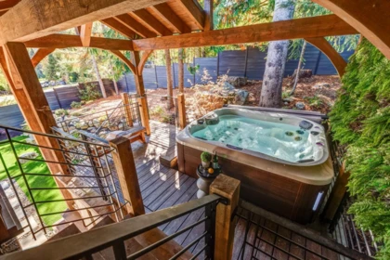
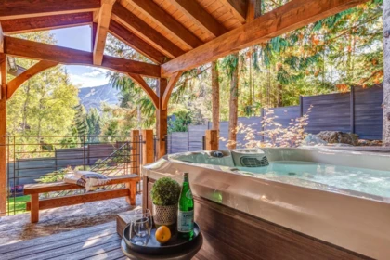
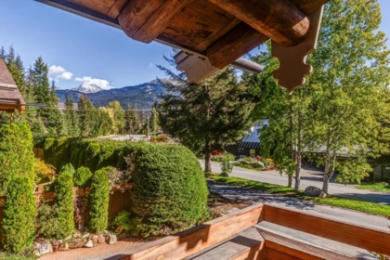
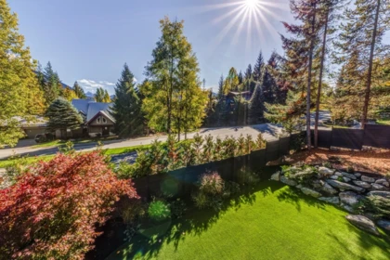
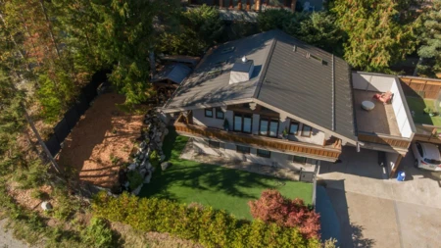
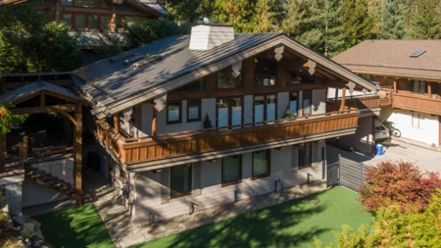
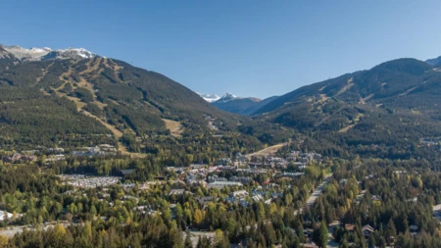
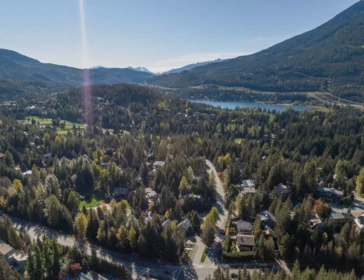
A beautifully reimagined Whistler retreat designed for gathering, entertaining & enjoying every season. With $1.7M in upgrades, this spacious home blends modern mountain style with the warmth of a true family getaway. The expansive kitchen & dining area invites everyone to gather, while a suspended fireplace, custom built-ins & fantastic mudroom add style & function. Enjoy Whistler Mountain views, a private covered hot tub & landscaped yard with a gentle slope perfect for little ones to toboggan in winter. With plenty of room for extended family & friends, this is a home made for memorable weekends together. The Valley Trail, transit & school are steps away, with Whistler Village & the ski hill within easy reach.
| Basement Finished Area (sqft) | 0 |
|---|---|
| Basement Features | Finished |
| Appliances Included | Washer/Dryer |
| Interior Features | Storage, Pantry |
| Fireplace | 1 |
| Heating Type | Forced Air, Heat Pump, Hot Water |
| Cooling | Air Conditioning |
| # of Kitchens | 1 |
| Flooring | Concrete, Laminate, Tile, Carpet |
| Foundation | Concrete Perimeter |
| Exterior Features | Garden, Balcony, Private Yard |
|---|---|
| View Description | Whistler Mountain Views |
| Roof | Metal |
| Structures | Duplex, Residential Attached |
| Price | $3,950,000 |
|---|---|
| Total Bedrooms | 3 |
| Total Bathrooms | 3 |
| Full Bathrooms | 2 |
| Half Bathrooms | 1 |
| Floor Area Total (sqft) | 2057 |
| Year Built | 1988 |
| Age Of Building | 38 |
| Building Type | Half Duplex |
| Property Type | Residential |
| Architecture Style | Reverse 2 Storey |
| Stories | 2 |
| Building Name | Whistler Cay |
| Ownership Type | Bare Land Strata |
| Utility Type | Electricity Connected, Natural Gas Connected, Water Connected |
| Utility Sewer | Community, Sanitary Sewer, Storm Sewer |
| Water (WaterSource) | Public |
| Parking Type | Carport Multiple, Tandem, Front Access, Paver Block |
| Total Parking Spaces | 4 |
| Lot Size | 21786 |
|---|---|
| Lot Size Depth | Feet |
| Lot Size Frontage | 197.56 |
| MLS® # | R3172121 |
| Area | Whistler |
| Neighbourhood | Whistler Cay Heights |
| City | Whistler |
| Postal Code | V8E 0C7 |
| Gross Taxes | $8,300.96 |
| Zoning | RT2 |
| Floor | Type | Dimensions |
|---|---|---|
| Main Level | Kitchen | 15'7 x 15'7 ft |
| Main Level | Dining Room | 12'4 x 12'4 ft |
| Main Level | Living Room | 13'6 x 13'6 ft |
| Main Level | Pantry | 6'4 x 6'4 ft |
| Below | Foyer | 7'8 x 7'8 ft |
| Below | Primary Bedroom | 12'8 x 12'8 ft |
| Below | Mud Room | 12'8 x 12'8 ft |
| Below | Bedroom | 13'6 x 13'6 ft |
| Below | Bedroom | 9'11 x 9'11 ft |
| Floor | Ensuite | Pieces |
|---|---|---|
| Main Level | No | #4 |
| Below | No | #2 |
| Below | No | #4 |
Listed by: RE/MAX Sea to Sky Real Estate & Engel & Volkers Whistler
NOTE: This representation is based in whole or in part on data generated by the Chilliwack & District Real Estate Board, Fraser Valley Real Estate Board or Greater Vancouver REALTORS® which assumes no responsibility for its accuracy.
Private Schools
Closest Transit
Crime Rate
Demographics
Noise/ Power Lines
Other
6403 St Andrew's Way has a sell-speed score of 46/100, placing it in the "Expected to sell at a moderate pace" band. The listing is has limited comparable pricing data available. The local market is currently a Buyer's Market with a sales-to-active ratio of 9% — buyers have more leverage. With only 78 competing homes currently listed, this property has moderate competition. Based on these signals, EstateBlock predicts this listing is may take several weeks to attract serious offers.


4 Schools are within 3km
| School | Type | Grades Served | Catchment Info | Rating | Distance |
|---|---|---|---|---|---|
Myrtle Philip Community School |
Public |
Grades ServedK-7
|
Catchment Info—
|
Distance416 m
|
|
Whistler Waldorf School |
Independent |
Grades ServedK-12
|
Catchment Info—
|
Distance1.27 KM
|
|
Whistler Secondary |
Public |
Grades Served—
|
Catchment Info—
|
Distance2.47 KM
|
|
Whistler Secondary School |
Public |
Grades Served8-12
|
Catchment Info—
|
Distance2.96 KM
|



Buy Vs Rent Calculator
Rent vs own
—
No active comparable properties are currently available for this property type in Whistler. The price evaluation chart will update as similar listings enter the market.

Potential Cashback for this listing if you buy with us
to track your cashback progress
Buy with us & save on this property
$3,399,000
6260 Eagle Drive, Whistler, BC
$3,538,000
2728 Highview Place, Vancouver, BC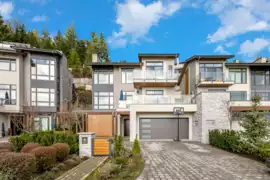
$4,180,000
2997 Burfield Place, West Vancouver, BC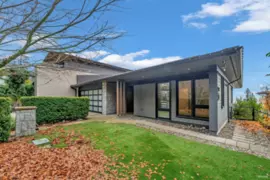
$3,249,000
3018 Burfield Place, West Vancouver, BC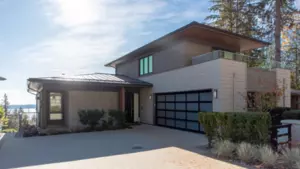
$3,590,000
3028 Burfield Place, West Vancouver, BC
$3,380,000
UNIT A 7521 Pandora Drive, Burnaby, BC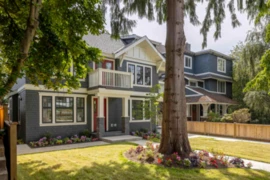
$2,795,000
2566 W 2nd Avenue, Vancouver, BC
$2,795,000
2568 W 2nd Avenue, Vancouver, BC
$3,968,000
2 3768 W 2nd Avenue, Vancouver, BC
$2,888,000
2455 W 10th Avenue, Vancouver, BC
$2,898,000
5912 Chancellor Boulevard, Vancouver, BC
$2,888,888
1 127 W 17th Avenue, Vancouver, BC