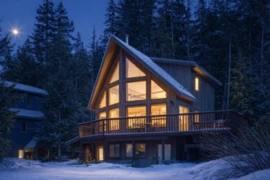
2917-D Kadenwood Dr, Whistler BC - Single Family Residence for Sale - MLS# R3138716

56 days on the market
$2,400,000
Est. Mortgage $10,618/mo
Listing updated:
EstateBlock checked:
Kadenwood
5 Beds
9 Baths
5352 sqft
448 $ /sqft
0 $ Maint. fee
2028 built
56 days on the market
$2,400,000
Est. $10,618/mo with 20% down
Listing updated:
EstateBlock checked:

Property Details for 2917-D Kadenwood Drive

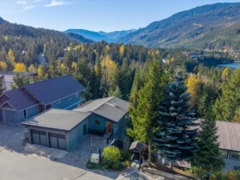
Welcome to Château Cortina, an extraordinary opportunity to own one of just 8 exclusive ownership positions in a world-class Whistler mountain estate. Each owner enjoys six weeks of annual use, providing the perfect balance of luxury and flexibility. Located in the prestigious Kadenwood neighbourhood, this 5,352 sq. ft. ski-in/ski-out retreat is inspired by the timeless elegance of the Italian Dolomites, featuring soaring timber ceilings, expansive mountain views, refined finishes, and seamless indoor-outdoor living. Accessible by private road + gondola, Château Cortina offers a rare chance to enjoy a legacy property without the responsibilities of full-time ownership.

Interior Features

Basement Finished Area (sqft) 0
Basement Features Finished
Appliances Included Washer/Dryer, Dishwasher, Refrigerator, Stove
Heating Type Other
Cooling Air Conditioning
# of Kitchens 1
Flooring Hardwood, Mixed, Tile
Foundation Concrete Perimeter

Exterior Features

Exterior Features Balcony
View Description Mountains
Roof Torch-On
Structures Residential Detached

Building Details

Price $2,400,000
Total Bedrooms 5
Total Bathrooms 9
Full Bathrooms 7
Half Bathrooms 2
Floor Area Total (sqft) 5352
Year Built 2028
Age Of Building 0
Building Type Single Family Residence
Property Type Residential
Stories 2
Building Name Kadenwood
Ownership Type Shares in Co-operative
Community Features Shopping Nearby
Utility Type Electricity Connected, Natural Gas Connected, Water Connected
Utility Sewer Sanitary Sewer
Water (WaterSource) Community
Parking Type Garage Triple, Guest
Total Parking Spaces 3
Rental Suites None

Lot & Land

Lot Size 15812
Lot Size Depth Feet
Lot Size Frontage 0
MLS® # R3138716
Area Whistler
Neighbourhood Bayshores
City Whistler
Postal Code V8E 0L6
Gross Taxes 0
Zoning RTA 11

Property Timeline

Status Date Price
R3138716 / Active 06-19-2026 $2,400,000
Rooms
Floor Type Dimensions
Main Level Foyer 17'9 x 17'9 ft
Main Level Bedroom 13'0 x 13'0 ft
Main Level Pantry 8'0 x 8'0 ft
Main Level Kitchen 23'4 x 23'4 ft
Main Level Dining Room 13'1 x 13'1 ft
Main Level Living Room 15'6 x 15'6 ft
Above Level Walk-In Closet 8'0 x 8'0 ft
Above Level Primary Bedroom 16'5 x 16'5 ft
Above Level Bedroom 11'6 x 11'6 ft
Above Level Bedroom 13'0 x 13'0 ft
Below Recreation Room 11'5 x 11'5 ft
Below Bar Room 12'10 x 12'10 ft
Below Games Room 17'3 x 17'3 ft
Below Gym 12'6 x 12'6 ft
Bathrooms
Floor Ensuite Pieces
Main Level No #2
Main Level Yes #4
Above Level Yes #5
Above Level Yes #3
Above Level Yes #4

Listed by: Angell, Hasman & Associates Realty Ltd. & Angell Hasman & Associates Realty Ltd. & Angell, Hasman & Associates Realty Ltd.

NOTE: This representation is based in whole or in part on data generated by the Chilliwack & District Real Estate Board, Fraser Valley Real Estate Board or Greater Vancouver REALTORS® which assumes no responsibility for its accuracy.

Map & Neighbourhood

Private Schools

Elementary, Secondary
Whistler Waldorf School
Above Average 5.66 km 8.8/10
Elementary, Secondary
Whistler Waldorf School
Above Average 5.66 km 8.8/10

Closest Transit

Bus Stop
Hwy 99 at Bayshore (SB)
0.69 km

Crime Rate

Total Crime Rate
Average
Violent Crime Rate
Below Average
Property Crime Rate
Average

Demographics

Post-Secondary Education
Above Average 36.8%
No Certificate/Degree
Below Average 4.3%
Owner Occupied
Average 66.8%
Employment Rate
Below Average 47.1%

Noise/ Power Lines

Road/Hwy Noise
Unlikely
Railway/Sky train Noise
Unlikely
Airport/Port Noise
Unlikely
Close to major Power Lines
Unlikely

Other

Agricultural Land Reserve (ALR)
Unlikely
Flood Area
Unlikely
Close to Cemeteries
Unlikely

Sell Speed & Competition

39 / 100
Overall sell-speed score
May take longer
C
Price competition grade
Avg comparable: $2,296,800
Buyer's
Market conditions
Buyer's market — more supply than demand
Flood Risk (FEMA/BC)
Unlikely — not in floodplain
Railway / Skytrain noise
Unlikely
Road / Highway noise
Unlikely
Airport noise (YVR)
Unlikely
Power lines proximity
Unlikely
ALR (Agricultural Land Reserve)
No — not in ALR
How BAYSHORES compares
This property
56 DOM
Very fast
Bayshores avg
173 DOM
Average
Whistler avg
173 DOM
Slower market

2917-D Kadenwood Drive has a sell-speed score of 39/100, placing it in the "May take longer than the area average to sell" band. The listing is priced 4.3% above comparable active properties in Bayshores. The local market is currently a Buyer's Market with a sales-to-active ratio of 5.2% and an area average of 173 days on market — buyers have more leverage. With only 97 competing homes currently listed, this property has moderate competition. Based on these signals, EstateBlock predicts this listing is could take longer than the area average to sell.

Nearby Restaurants, Cafes & Shops

Transit (10 nearby)

  • Bus stop hwy 99 at bayshore (sb) · 695 m · Transit
  • Bus stop london at gondola (nb) · 709 m · Transit
  • Bus stop london at gondola (sb) · 721 m · Transit

Restaurants (5 nearby)

  • Samurai bowl · 710 m · Restaurant
  • Subway · 718 m · Fast Food
  • Mekong · 743 m · Restaurant

Groceries (3 nearby)

  • Bred - organic sourdough · 737 m · Bakery
  • Bc liquor store · 770 m · Beverages
  • Creekside market · 783 m · Supermarket

Shopping (3 nearby)

  • Can-ski · 725 m · Sports Shop
  • Get the goods · 752 m · Gift Shop
  • Coastal culture · 951 m · Sports Shop

Cafes (2 nearby)

  • Rockit coffee co. · 743 m · Cafe
  • Tim hortons · 943 m · Cafe

Schools NearBy

2 Schools are within 3km

School Type Grades Served Catchment Info Rating Distance

La Passerelle

Public

Grades Served

Catchment Info

7.1 / 10

Distance

2.34 KM

Spring Creek Community School

Public

Grades Served

K-7

Catchment Info

6.3 / 10

Distance

2.55 KM

Walkability & Transit Near 2917-D Kadenwood Drive

Walk Score Badge
Car-Dependent 0

Walk Score - Car-Dependent

Almost all errands require a car
Transit Score Badge
Some Transit 0

Transit Score - Minimal Transit

It is possible to get on a bus
Bike Score Badge
Somewhat
Bikeable
31

Bike Score - Somewhat Bikeable

Minimal bike infrastructure

Mortgage Calculator for 2917-D Kadenwood Drive

/month
Principal & Interest
Property Taxes $0
Maintenance fee 0
Based on a 30-year fixed at 4% interest with 20% down ($480,000), the estimated monthly payment for this listing is $9,166/month — $9,166 principal & interest.
or Call 778-918-5990
All figures are informational estimates by EstateBlock.com; actual mortgage payments and insurance rates vary by many factors.
Listing data last synced:

Investment Cashflow Calculator

/month
Mortgage Payment
Monthly Payment
Break Even Down Payment 0%
Cap Rate
Cash on Cash
At an estimated rental income of $5,871/month, this property runs a $3,360/month shortfall after mortgage and carrying costs. Break-even requires approximately 50% down.
All figures are informational estimates by EstateBlock.com; actual mortgage payments and insurance rates vary by many factors.

Estateblock Rent Estimate for 2917-D Kadenwood Drive, Whistler

Buy Vs Rent Calculator

/ month
Rent
Own
Principal: Interest, tax, insurance, fees:

Rent vs own

Principal paid off by year 5
Principal paid off by year 10

Approximate estimates for informational purposes only, not financial advice. Assumes a new 30-year fixed mortgage at the rate shown; actual rent, payments, and equity will vary by loan terms and market conditions. Consult a licensed professional before deciding.

Price vs Neighbourhood Average — Bayshores, Whistler

Beds Home Types Square Feet Lot Size Year Built
This Home $2,400,000
Whistler Loading...
Bayshores Loading...

Based on 3 comparable active Single Family Residences in Bayshores, the average asking price is $2,300,000. This listing is priced 4.3% above the neighbourhood average.

Data is based on list prices of similar active listings. This representation is based in whole or in part on data generated by the Chilliwack & District Real Estate Board, Fraser Valley Real Estate Board or Real Estate Board of Greater Vancouver which assumes no responsibility for its accuracy

Call or Text Now!

Dan Marusin
Dan Marusin
Renanza Realty
778-918-5990
Award-Winning REALTOR® with 13+ Years of Experience Serving Greater Vancouver

Earn Cashback on Your Purchase

Potential Cashback for this listing if you buy with us

$0
out of $14,825
0 of 21 missions

Sign up on Estateblock.com

$741 / 5.00%

Buy with us & save on this property

Walkability & Transit Near 2917-D Kadenwood Drive

Walk Score Badge
Car-Dependent 0

Walk Score - Car-Dependent

Almost all errands require a car
Transit Score Badge
Some Transit 0

Transit Score - Minimal Transit

It is possible to get on a bus
Bike Score Badge
Somewhat
Bikeable
31

Bike Score - Somewhat Bikeable

Minimal bike infrastructure

Similar Single Family Residences for Sale in Bayshores