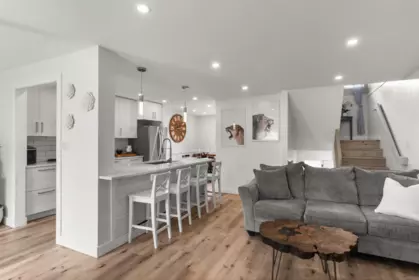
Sherwood Hills Townhouses for Sale, Abbotsford, BC
33361 Wren Crescent, Abbotsford, BC V2S 5V9
Built 198127 homesOther, Frame - WoodFreehold StrataGarage: Single
For sale now0
Median ask price—active listings
Median ask $/sqft$0active listings
Price range—–—low → high ask
Avg days on mkt0active listings
New this week0just listed
About this building
About Sherwood Hills
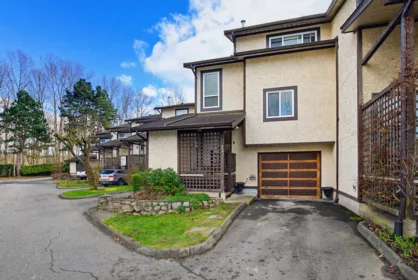
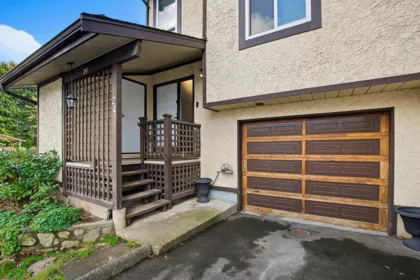
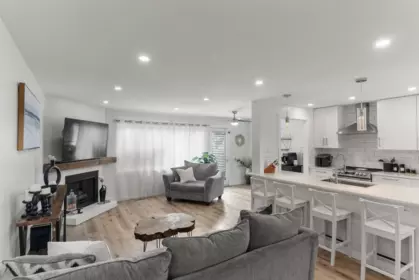
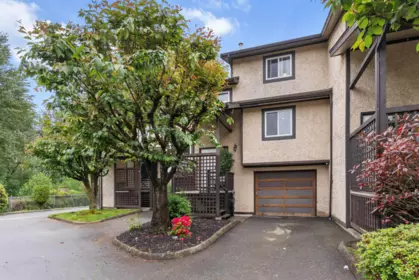
Sherwood Hills is a wood-frame townhouse development on Wren Crescent in the Central Abbotsford area of Abbotsford. The strata comprises 27 townhomes. The complex was completed in 1981.
Year built1981
Homes / storeys27 · 0 storeys
TitleFreehold Strata
ManagementCampbell Strata
Strata planNWS1654
Live MLS®
Townhouses for Sale in Sherwood Hills
0 homes for sale
No active listings right now. Check back soon for new MLS listings at this address.
Sold history
Recently Sold in Sherwood Hills
3 recent sales at this address
Closed
24 33361 Wren Crescent, Abbotsford, BC
4
Beds
3
Baths
1720
sqft
1981
built
MLS® R3094051, Royal LePage Little Oak Realty & Royal LePage Little Oak Realty
Closed
10 33361 Wren Crescent, Abbotsford, BC
3
Beds
2
Baths
1720
sqft
1981
built
MLS® R3003291, Royal LePage Little Oak Realty
Closed
26 33361 Wren Crescent, Abbotsford, BC
3
Beds
2
Baths
1715
sqft
1981
built
MLS® R2890497, RE/MAX Truepeak Realty
MLS®
Address
Sold Price
Beds
Baths
Sqft
Sold Date
Listed By
R3094051
24 - 33361 Wren Crescent
4
3
1,720
Apr 24, 2026
Royal LePage Little Oak Realty & Royal LePage Little Oak Realty
R3003291
10 - 33361 Wren Crescent
3
2
1,720
Aug 12, 2025
Royal LePage Little Oak Realty
R2890497
26 - 33361 Wren Crescent
3
2
1,715
Sep 5, 2024
RE/MAX Truepeak Realty
Market analytics
Price History & Market Trends for Sherwood Hills
Sherwood Hills (annual median)Abbotsford average
Aggregate annual price trend for the building. Individual sale records are not displayed.
Active Listings in Sherwood Hills Right Now
Active listings0 for sale
Median ask price$0
Median ask $/sqft$0
Building features
Amenities at Sherwood Hills
In Suite Laundry
The details
Building Details for Sherwood Hills
Dwelling typeTownhouse
ConstructionOther, Frame - Wood
Exterior finishStucco
FoundationConcrete Perimeter
Heating / fuelNatural Gas, Forced Air, Electric
ParkingGarage: Single, Carport: Single
Storage lockersLimited
ServicesElectricity, Natural Gas, Sanitary Sewer, Water