
48130 Trans Canada Hwy, Boston Bar / Lytton BC – House for Sale – MLS® R3168883
48130 Trans Canada Highway, Boston Bar - Lytton, British Columbia V0K 1C0
Photo

Property Details for 48130 Trans Canada Highway
Amazing property for sale in the heart of Fraser Canyon. This house has beautiful mountain views all around, a primary/secondary school, recreation centre including a bowling alley, gas stations, EV charging, and shopping all at walking distance. The large lot has commercial potential, can accomodate RVs, or a mobile home. Detached garage and storage sheds are a bonus.
Interior Features
| Basement Finished Area (sqft) | 0 |
|---|---|
| Basement Features | Unfinished |
| Appliances Included | Microwave |
| Heating Type | Wood |
| # of Kitchens | 1 |
| Flooring | Mixed |
| Foundation | Concrete Perimeter |
Exterior Features
| View Description | Panaromic Mountain view |
|---|---|
| Roof | Metal |
| Structures | Residential Detached |
Building Details
| Price | $490,000 |
|---|---|
| Total Bedrooms | 4 |
| Total Bathrooms | 2 |
| Full Bathrooms | 2 |
| Half Bathrooms | 0 |
| Floor Area Total (sqft) | 1730 |
| Year Built | 1944 |
| Age Of Building | 82 |
| Building Type | Single Family Residence |
| Property Type | Residential |
| Architecture Style | Reverse 2 Storey w/Bsmt |
| Stories | 2 |
| Ownership Type | Freehold NonStrata |
| Community Features | Shopping Nearby |
| Utility Type | Water Connected |
| Utility Sewer | Septic Tank |
| Water (WaterSource) | Public |
| Parking Type | Additional Parking, Open, RV Access/Parking, Front Access |
| Total Parking Spaces | 3 |
| Rental Suites | None |
Lot & Land
| Lot Size | 11090 |
|---|---|
| Lot Size Depth | Feet |
| Lot Size Frontage | 100 |
| MLS® # | R3168883 |
| Area | Fraser Canyon |
| Neighbourhood | Fraser Canyon |
| City | Boston Bar / Lytton |
| Postal Code | V0K 1C0 |
| Gross Taxes | $3,537.33 |
| Zoning | R-5 |
Property Timeline
Rooms
| Floor | Type | Dimensions |
|---|---|---|
| Main Level | Living Room | 20'4 x 20'4 ft |
| Main Level | Kitchen | 19'5 x 19'5 ft |
| Main Level | Foyer | 10'3 x 10'3 ft |
| Main Level | Primary Bedroom | 13'9 x 13'9 ft |
| Main Level | Bedroom | 11'8 x 11'8 ft |
| Main Level | Dining Room | 10'6 x 10'6 ft |
| Above Level | Bedroom | 13'4 x 13'4 ft |
| Above Level | Bedroom | 20' x 20' ft |
Bathrooms
| Floor | Ensuite | Pieces |
|---|---|---|
| Main Level | No | #3 |
| Main Level | No | #3 |
Listed by: eXp Realty of Canada Inc.
NOTE: This representation is based in whole or in part on data generated by the Chilliwack & District Real Estate Board, Fraser Valley Real Estate Board or Greater Vancouver REALTORS® which assumes no responsibility for its accuracy.
Map & Neighbourhood
Private Schools
- Elementary,Secondary
- Seabird Island Community
- Below Average 70.11 km
- Elementary,Secondary
- Seabird Island Community
- Below Average 70.11 km
Closest Transit
- Bus Stop
- Aberdeen Rd AT Turning Lane Hwy 8 (SB)
- 50.87 km
Crime Rate
- Total Crime Rate
- No Data
- Violent Crime Rate
- No Data
- Property Crime Rate
- No Data
Demographics
- Post-Secondary Education
- Below Average 3.7%
- No Certificate/Degree
- Above Average 24.7%
- Owner Occupied
- Below Average 38.9%
- Employment Rate
- Below Average 30%
Noise/ Power Lines
- Road/Hwy Noise
- Possible
- Railway/Sky train Noise
- Unlikely
- Airport/Port Noise
- Unlikely
- Close to major Power Lines
- Unlikely
Other
- Agricultural Land Reserve (ALR)
- Unlikely
- Flood Area
- Unlikely
- Close to Cemeteries
- Unlikely
Sell Speed & Competition
48130 Trans Canada Highway has a sell-speed score of 42/100, placing it in the "May take longer than the area average to sell" band. The listing is has limited comparable pricing data available. The local market is currently a Buyer's Market with a sales-to-active ratio of 10.8% and an area average of 35 days on market — buyers have more leverage. With only 809 competing homes currently listed, this property has significant competition. Based on these signals, EstateBlock predicts this listing is could take longer than the area average to sell.
Nearby Restaurants, Cafes & Shops

Groceries (2 nearby)
- Fas gas convenience · 97 m · Convenience
- Mama vi's fresh fruit · 743 m · Greengrocer

Restaurants (2 nearby)
- Pigs ear saloon · 77 m · Restaurant
- Jb's drive-in restaurant · 111 m · Restaurant

Shopping (1 nearby)
- Boston bar · 533 m · Post Office

Cafes (1 nearby)
- Charles hotel cafe · 70 m · Cafe
Schools NearBy
1 School is within 3km
| School | Type | Grades Served | Catchment Info | Rating | Distance |
|---|---|---|---|---|---|
Boston Bar Elementary Secondary School |
Public |
Grades ServedK-9, 11-12
|
Catchment Info—
|
Distance1.01 KM
|
Walkability & Transit Near 48130 Trans Canada Highway

Walk Score - Car-Dependent

Transit Score - Minimal Transit

Bikeable 12
Bike Score - Somewhat Bikeable
Mortgage Calculator for 48130 Trans Canada Highway
Investment Cashflow Calculator
Estateblock Rent Estimate for 48130 Trans Canada Highway, Boston Bar - Lytton
Buy Vs Rent Calculator
Rent vs own
—
Price vs Neighbourhood Average — Fraser Canyon, Boston Bar - Lytton
No active comparable properties are currently available for this property type in Boston Bar - Lytton. The price evaluation chart will update as similar listings enter the market.
Call or Text Now!

Earn Cashback on Your Purchase
Potential Cashback for this listing if you buy with us
to track your cashback progress
Buy with us & save on this property
Similar Single Family Residences for Sale in Fraser Canyon
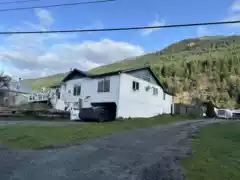
$354,000
47724 Old Boston Bar Road, Boston Bar / Lytton, BC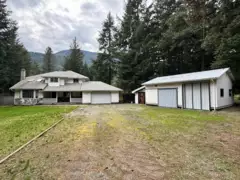
$535,000
50615 Slanzi Road, Boston Bar / Lytton, BC 8.3% price reduction
$549,900
31191 Front Street, Yale, BC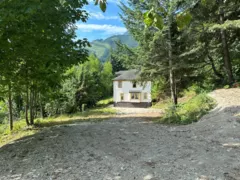 10.3% price reduction
$349,000
31010 Trans Canada Highway, Yale, BC
$575,000
22524 Ross Road, Hope, BC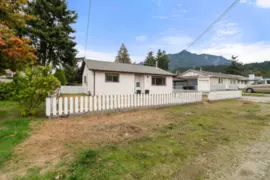
$535,000
561 Thacker Avenue, Hope, BC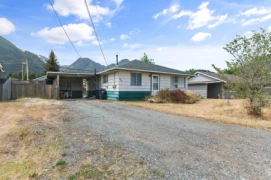 5.3% price reduction
$499,000
578 Thacker Avenue, Hope, BC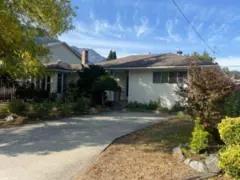
$624,900
533 Rupert Street, Hope, BC
$569,900
580 Rupert Street, Hope, BC
$539,000
439 5th Avenue, Hope, BC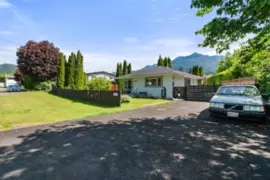 5.1% price reduction
$499,000
435 Hemlock Avenue, Hope, BC 14.9% price reduction
$510,000
366 Water Avenue, Hope, BC600-777 Hornby Street, Vancouver, BC V6Z 1S4. Call 778-918-5990.
