By car (off-peak)

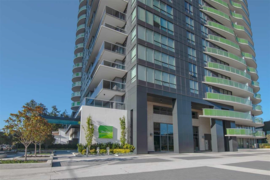


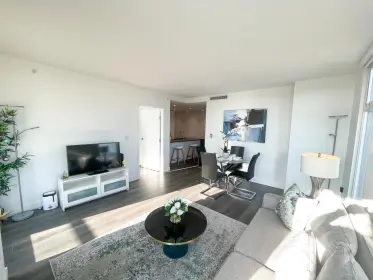

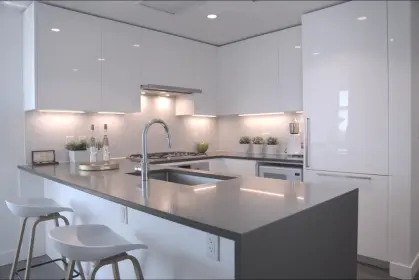
Sold
1703 8188 Fraser Street, Vancouver, BC
3
Beds
2
Baths
992
sqft
2021
built

1607 6638 Dunblane Avenue, Burnaby, British Columbia V5H 0G8
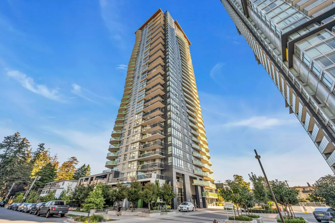
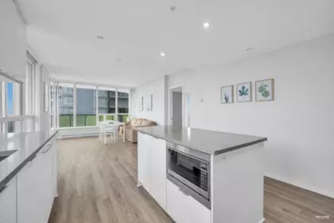
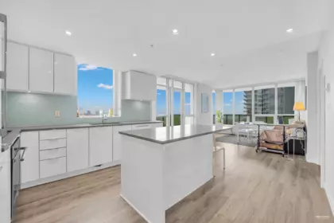
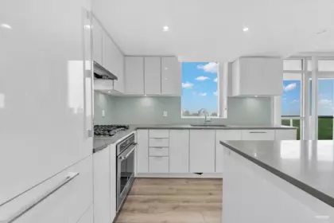
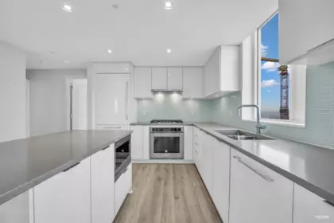
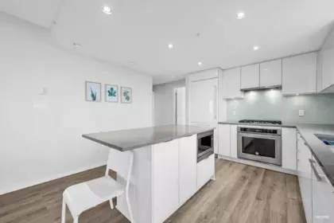
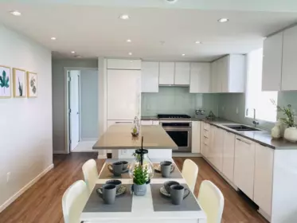
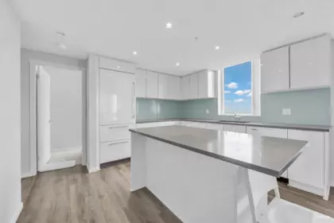
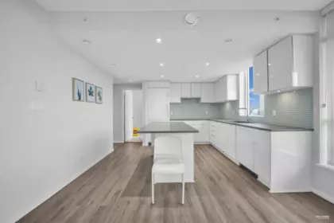
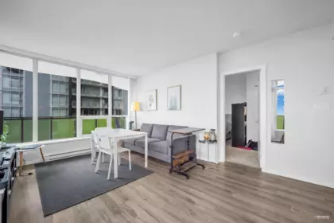
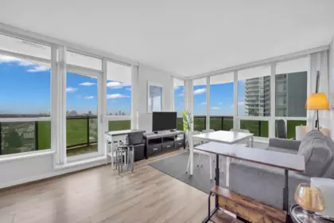
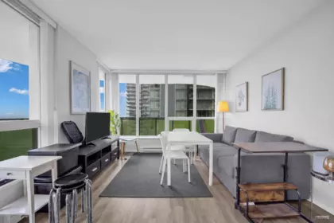
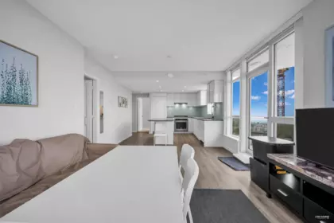
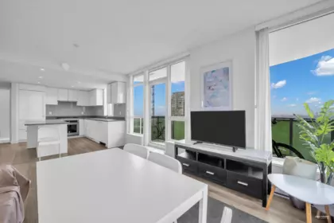
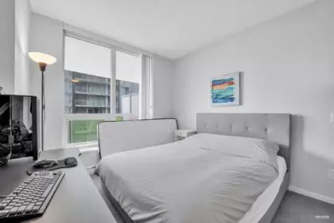
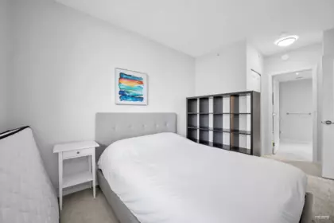
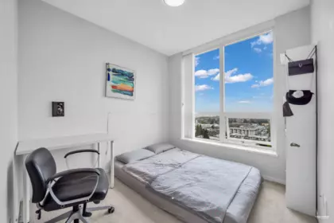
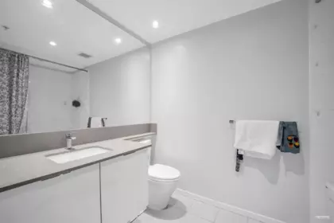
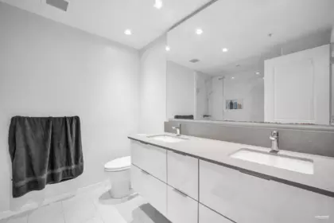
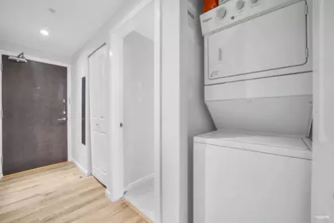
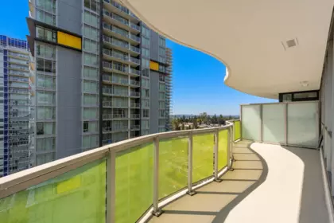
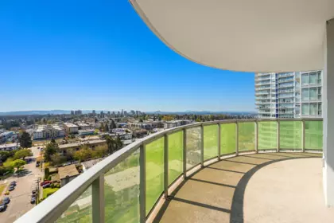
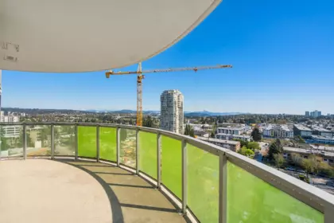
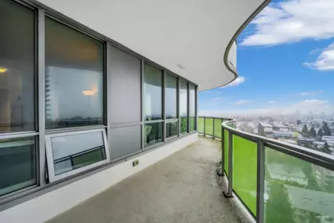
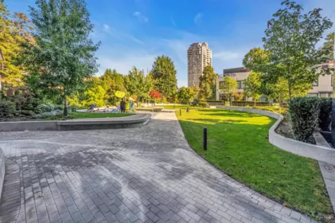
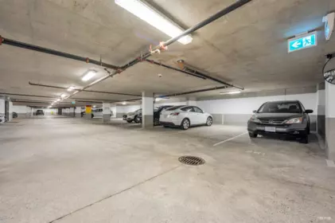
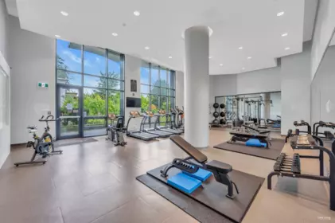
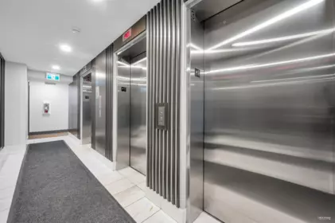
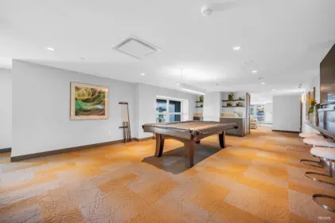
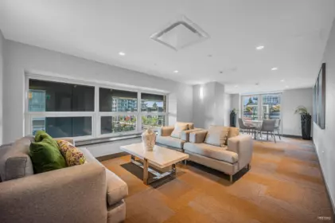
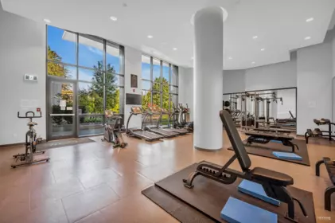
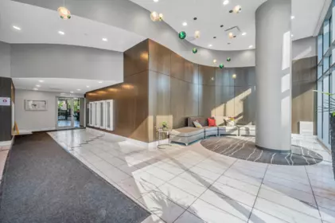
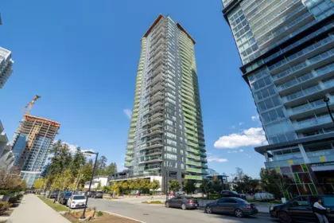
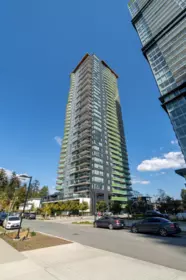
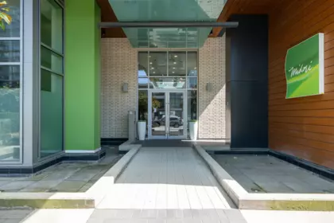
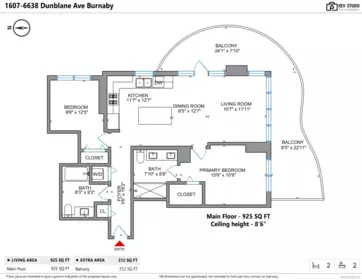
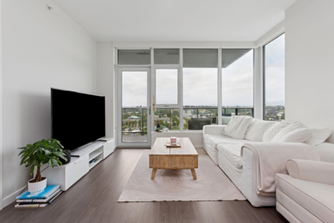
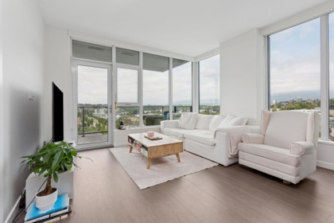
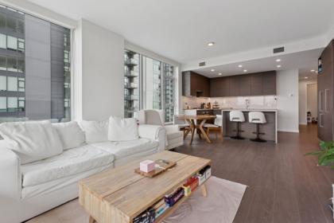
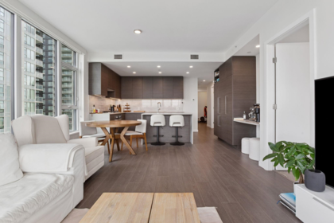
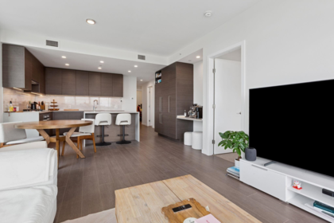
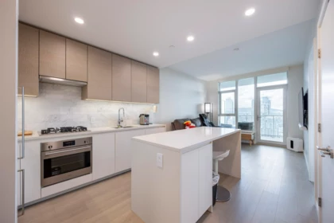
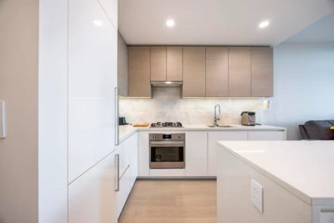
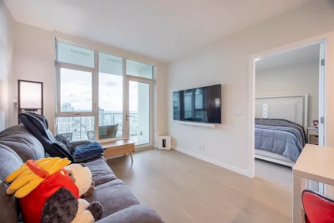
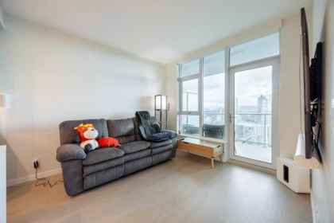
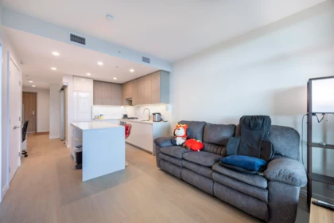
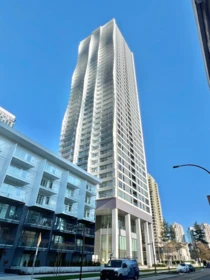
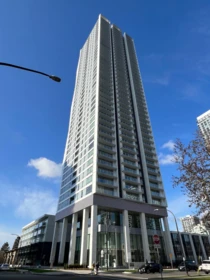
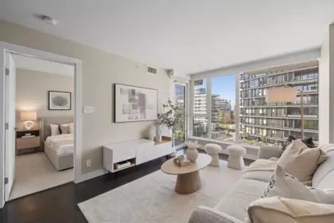
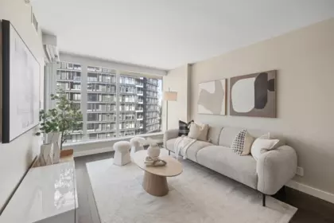
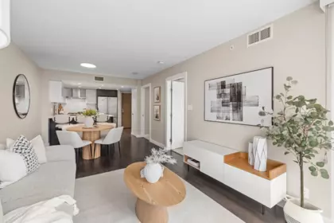
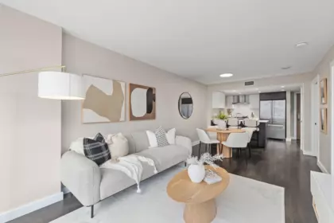
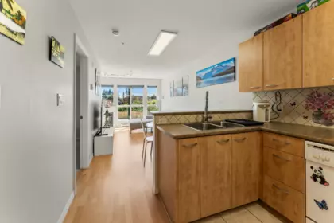
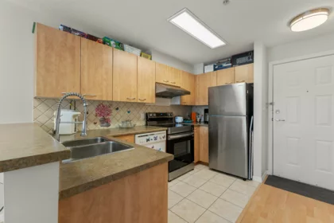
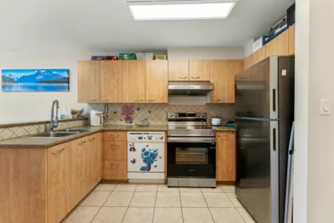
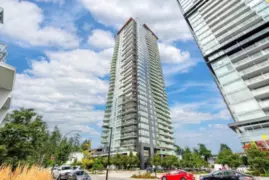
An iconic tower, Midori, by Polygon. In the thriving Metrotown area, this condo boasts beautiful soaring panoramic views with an efficient plan. One of the most desirable floor plans in the building which has a gourmet kitchen, ensuite bath with double sink and a closet. Walking distance to Royal Oak Skytrain, Metrotown, Crystall Mall, Bonsor Community Center and more. 1 parking included. Amenities include gym, outdoor garden, dog wash station, 3 elevators and visitor parking. Book your showings now.
| Basement Finished Area (sqft) | 0 |
|---|---|
| Basement Features | None |
| Appliances Included | Washer/Dryer, Dishwasher, Refrigerator, Stove |
| Interior Features | Elevator |
| Heating Type | Baseboard, Electric |
| Laundry | In Unit |
| # of Kitchens | 1 |
| Flooring | Laminate, Mixed, Tile |
| Foundation | Slab |
| Exterior Features | Garden, Balcony |
|---|---|
| Roof | Torch-On |
| Structures | Multi Family, Residential Attached |
| Price | $799,000 |
|---|---|
| Total Bedrooms | 2 |
| Total Bathrooms | 2 |
| Full Bathrooms | 2 |
| Half Bathrooms | 0 |
| Floor Area Total (sqft) | 925 |
| Year Built | 2018 |
| Age Of Building | 8 |
| Building Type | Apartment/Condo |
| Property Type | Residential |
| Stories | 1 |
| Building Amenities | Bike Room, Exercise Centre, Caretaker, Trash, Maintenance Grounds, Gas, Hot Water, Management, Snow Removal |
| Building Name | Midori |
| Ownership Type | Freehold Strata |
| Maintenance Fee | $349 |
| Community Features | Shopping Nearby |
| Amenities Nearby | Bike Room, Exercise Centre, Caretaker, Trash, Maintenance Grounds, Gas, Hot Water, Management, Snow Removal |
| Utility Type | Electricity Connected, Natural Gas Connected, Water Connected |
| Utility Sewer | Public Sewer, Sanitary Sewer, Storm Sewer |
| Water (WaterSource) | Public |
| Parking Type | Underground |
| Total Parking Spaces | 1 |
| Strata Restrictions | Pets Allowed w/Rest.,Rentals Allwd w/Restrctns |
| Pet Restrictions | Yes With Restrictions |
| Units In Development | 253 |
| MLS® # | R3111513 |
|---|---|
| Area | Burnaby South |
| Neighbourhood | Metrotown |
| City | Burnaby |
| Postal Code | V5H 0G8 |
| Gross Taxes | $2,780.92 |
| Zoning | CD |
| Floor | Type | Dimensions |
|---|---|---|
| Main Level | Foyer | 3'6 x 3'6 ft |
| Main Level | Kitchen | 11'7 x 11'7 ft |
| Main Level | Dining Room | 6'5 x 6'5 ft |
| Main Level | Living Room | 10'7 x 10'7 ft |
| Main Level | Primary Bedroom | 15'6 x 15'6 ft |
| Main Level | Bedroom | 9'8 x 9'8 ft |
| Floor | Ensuite | Pieces |
|---|---|---|
| Main Level | No | #4 |
| Main Level | Yes | #4 |
Listed by: eXp Realty
NOTE: This representation is based in whole or in part on data generated by the Chilliwack & District Real Estate Board, Fraser Valley Real Estate Board or Greater Vancouver REALTORS® which assumes no responsibility for its accuracy.
6638 Dunblane Avenue, Metrotown, Burnaby
Midori building detailsBuilding
Bylaws on record
Market at Midori
$864/sqft, 5.2% below the building median of $911.
From MLS® and public strata records. Verify against the current Form B and registered bylaws.
Private Schools
Closest Transit
Crime Rate
Demographics
Noise/ Power Lines
Other
1607 6638 Dunblane Avenue has a sell-speed score of 52/100, placing it in the "Expected to sell at a moderate pace" band. The listing is priced 3.4% above comparable active properties in Metrotown. The local market is currently a Balanced Market with a sales-to-active ratio of 16% and an area average of 50 days on market — conditions are balanced. With only 470 competing homes currently listed, this property has significant competition. Based on these signals, EstateBlock predicts this listing is may take several weeks to attract serious offers.
Natural hazards vary by location and can change over time. The following provides a summary of potential impacts to this area, postal code V5H 0G8, over the next 30 years. Projections use the 2041–2070 period (2050s) under a moderate emissions scenario (SSP2-4.5).
Outside of designated flood hazard zones. Under 10% of buildings in this area have flood risk over the next 30 years.
Located within the "Vancouver" WUI zone (Risk Class 5 — Low). Based on BC Wildfire Service provincial WUI Risk Class mapping; not a site-specific assessment.
Annual avg PM2.5 4.4 µg/m³ — meets WHO 2021 guideline. Nearest station: Burnaby South, Burnaby (~1 km). Annual avg AQHI 2.2 — Low Risk.
Burnaby currently sees ~1 day above 30 °C per year (1981–2010 baseline), projected to rise to ~7 by the 2050s (SSP2-4.5 moderate emissions). Hottest day of the year: ~30 °C baseline, ~32.4 °C projected. Tropical nights (>18 °C): ~0 baseline, ~3 projected.
Annual precipitation ~1393 mm (1981–2010 baseline), projected ~1445 mm by the 2050s. Extreme 1-day rainfall: ~47.8 mm baseline, ~53.3 mm projected. Values vary modestly across the Lower Mainland.
Longest annual dry spell (consecutive dry days): ~24 days baseline, ~25 days projected for the 2050s. CDD is used as a regional drought proxy; drought risk varies modestly across the Lower Mainland.


23 Schools are within 3km
| School | Type | Grades Served | Catchment Info | Rating | Distance |
|---|---|---|---|---|---|
Burnaby Youth Hub Secondary Program |
Public |
Grades Served—
|
Catchment Info—
|
Distance347 m
|
|
Nelson Elementary School |
Public |
Grades ServedK-7
|
Catchment Info—
|
Distance912 m
|
|
Burnaby South Secondary |
Public |
Grades Served—
|
Catchment Info—
|
Distance951 m
|
|
BC Provincial School For The Deaf Elementary |
Public |
Grades Served—
|
Catchment Info—
|
Distance1.12 KM
|
|
South Slope Elementary School |
Public |
Grades ServedK-7
|
Catchment Info—
|
Distance1.16 KM
|
|
Windsor Elementary School |
Public |
Grades ServedK-7
|
Catchment Info—
|
Distance1.31 KM
|
|
Chaffey-Burke Elementary School |
Public |
Grades ServedK-7
|
Catchment Info—
|
Distance1.51 KM
|
|
Clinton Elementary School |
Public |
Grades ServedK-7
|
Catchment Info—
|
Distance1.57 KM
|
|
Brantford Elementary School |
Public |
Grades ServedK-7
|
Catchment Info—
|
Distance1.85 KM
|
|
St. Francis de Sales |
Independent |
Grades ServedK-7
|
Catchment Info—
|
Distance1.93 KM
|
|
Suncrest Elementary School |
Public |
Grades ServedK-7
|
Catchment Info—
|
Distance2.08 KM
|
|
Glenwood Elementary School |
Public |
Grades ServedK-7
|
Catchment Info—
|
Distance2.14 KM
|
|
Gilpin Elementary School |
Public |
Grades ServedK-7
|
Catchment Info—
|
Distance2.32 KM
|
|
Moscrop Secondary School |
Public |
Grades Served8-12
|
Catchment Info—
|
Distance2.39 KM
|
|
École Inman Elementary |
Public |
Grades ServedK-7
|
Catchment Info—
|
Distance2.44 KM
|
|
Morley Elementary School |
Public |
Grades ServedK-7
|
Catchment Info—
|
Distance2.53 KM
|
|
Burnaby Central Secondary |
Public |
Grades Served—
|
Catchment Info—
|
Distance2.54 KM
|
|
Champlain Heights Community Elementary School |
Public |
Grades ServedK-7
|
Catchment Info—
|
Distance2.56 KM
|
|
Dr. H. N. MacCorkindale Elementary School |
Public |
Grades ServedK-7
|
Catchment Info—
|
Distance2.80 KM
|
|
Buckingham Elementary School |
Public |
Grades ServedK-7
|
Catchment Info—
|
Distance2.93 KM
|
|
Douglas Road Elementary |
Public |
Grades Served—
|
Catchment Info—
|
Distance2.94 KM
|
|
Champlain Heights Annex |
Public |
Grades ServedK-3
|
Catchment Info—
|
Distance2.96 KM
|
|
Taylor Park Elementary School |
Public |
Grades ServedK-7
|
Catchment Info—
|
Distance2.97 KM
|
Calculate your commute
1607 6638 Dunblane Ave, Burnaby, BC is ideally located for commuters. The property is 0.5 km from Royal Oak, with a 29 min SkyTrain ride to Downtown Vancouver (Waterfront Station). The closest bus stop is Northbound Nelson Ave @ Bennett St (0.27 km). Walk Score Transit rating: Excellent Transit (84/100).



Buy Vs Rent Calculator
Rent vs own
—
Based on 188 comparable active apartments/condos in Metrotown, the average asking price is $773,093. This listing is priced 3.4% above the neighbourhood average.

Potential Cashback for this listing if you buy with us
to track your cashback progress
Buy with us & save on this property
$799,000
903 6700 Dunblane Avenue, Burnaby, BC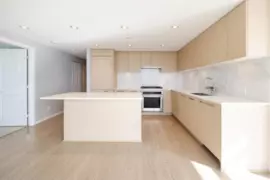
$798,000
2508 6700 Dunblane Avenue, Burnaby, BC
$769,900
1003 6700 Dunblane Avenue, Burnaby, BC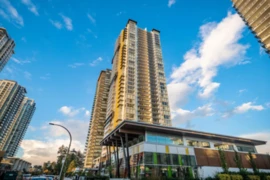
$818,000
1607 6700 Dunblane Avenue, Burnaby, BC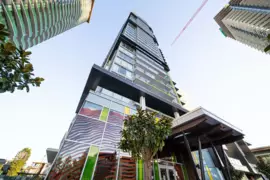
$948,000
3006 6700 Dunblane Avenue, Burnaby, BC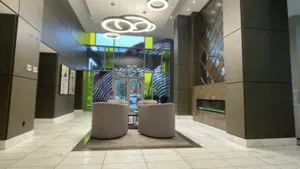 15.0% price reduction
$849,000
1208 6700 Dunblane Avenue, Burnaby, BC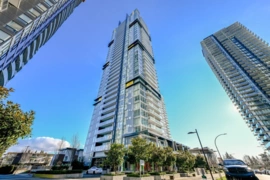
$788,000
1605 6700 Dunblane Avenue, Burnaby, BC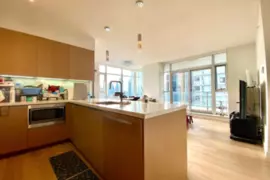
$785,000
2208 6588 Nelson Avenue, Burnaby, BC
$699,000
3705 4900 Lennox Lane, Burnaby, BC
$725,000
2506 4900 Lennox Lane, Burnaby, BC 6.8% price reduction
$698,000
2004 4900 Lennox Lane, Burnaby, BC 11.0% price reduction
$889,000
2403 6700 Dunblane Avenue, Burnaby, BC