
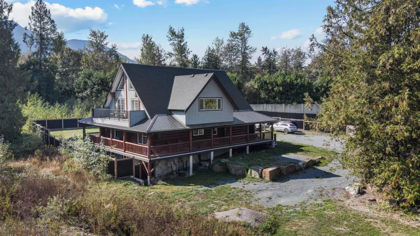
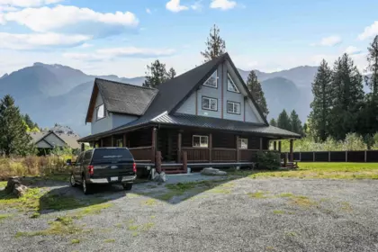
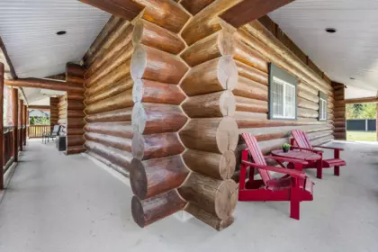
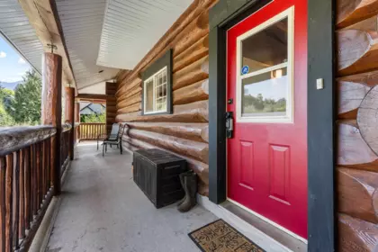
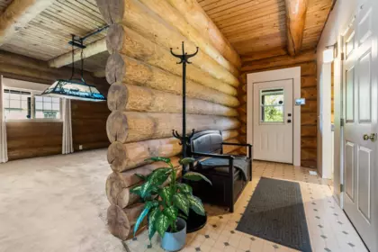
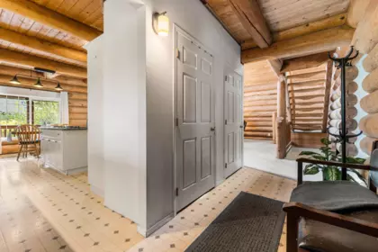
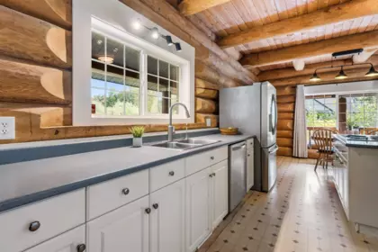
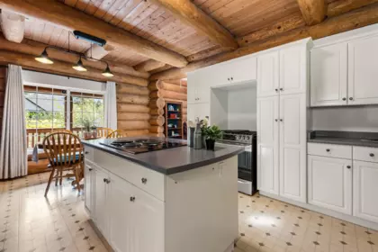
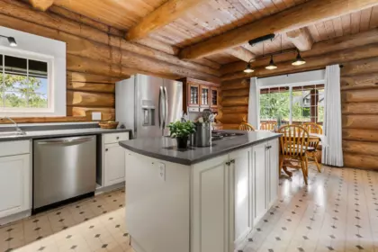
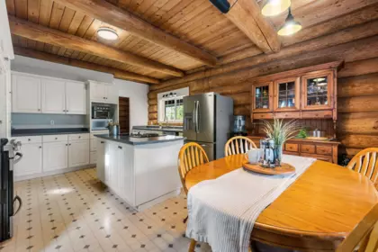
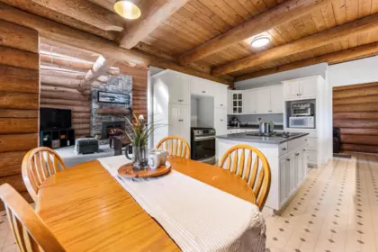
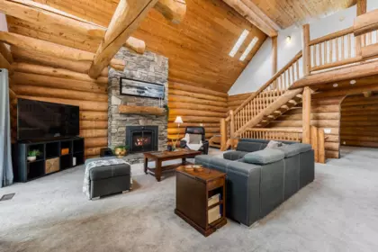
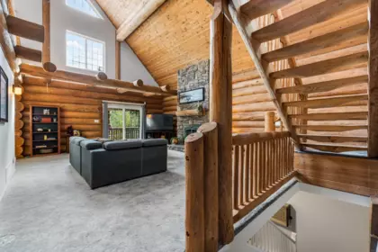
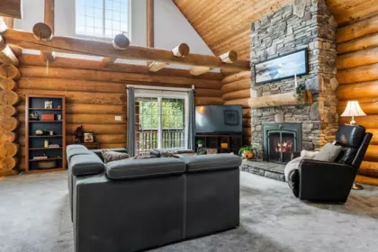
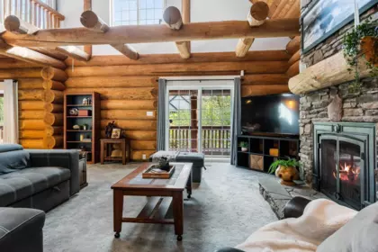
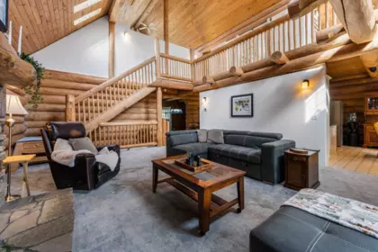
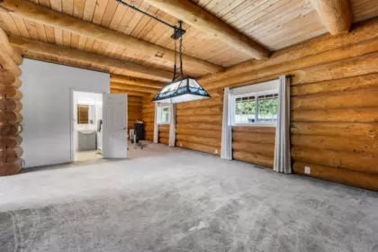
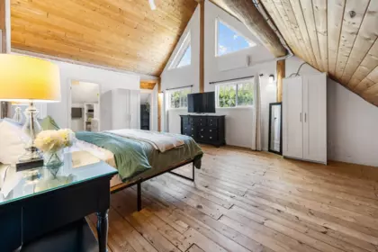
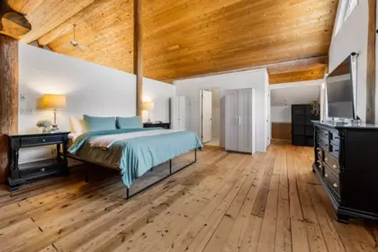
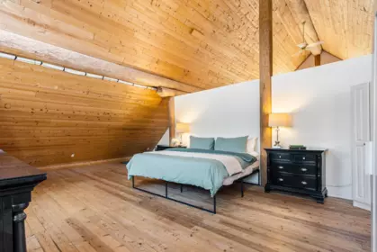
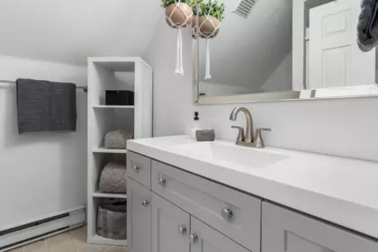
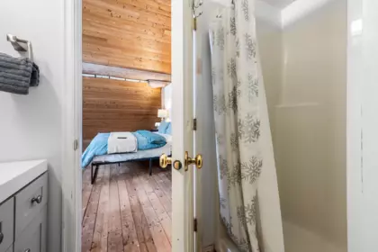
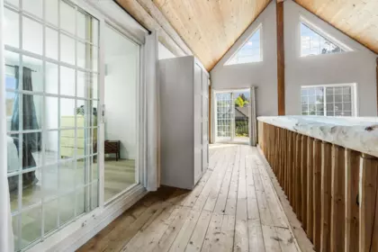
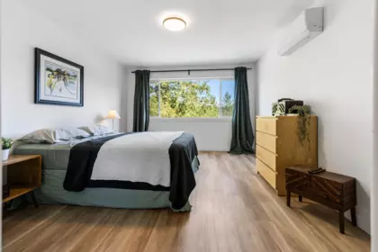
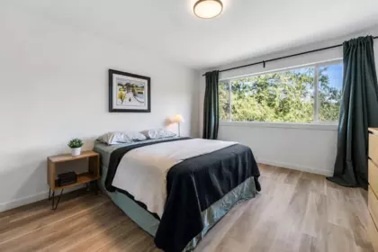
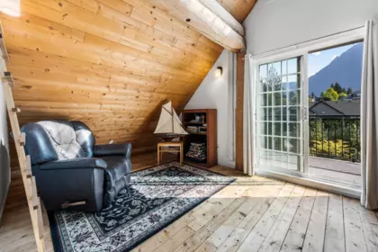
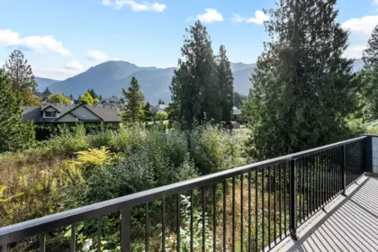
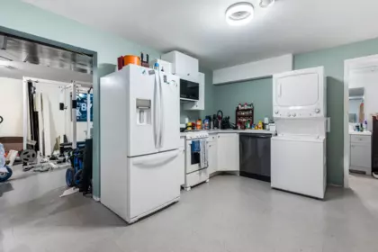
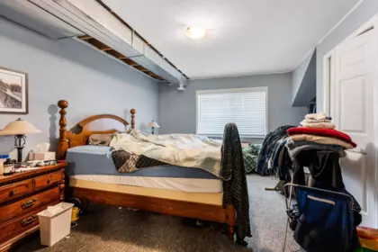
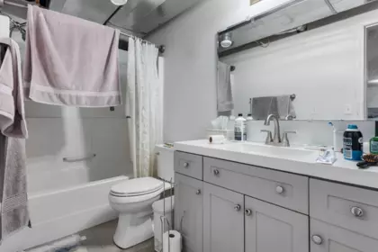
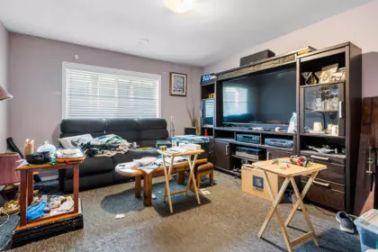
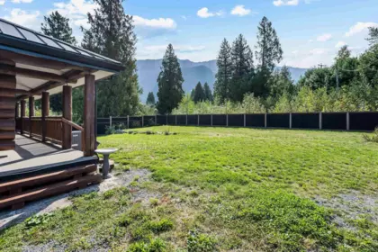
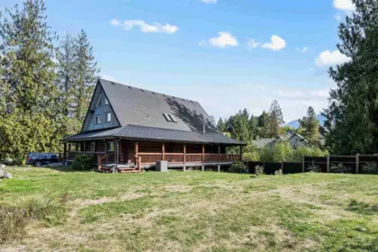
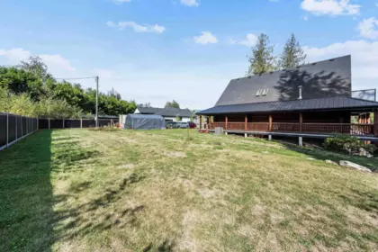
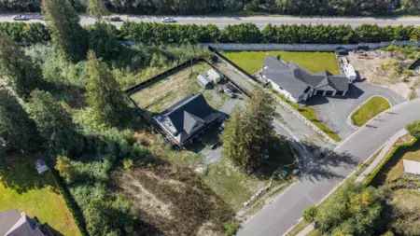
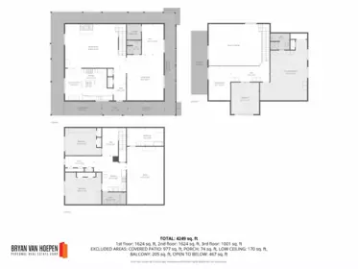
Welcome to this impressive log home offering over 4,000 sqft. of living space in desirable Rosegarden Estates. This spacious 4 bedroom, 3 bathroom home features a warm, inviting layout with plenty of room for the whole family, plus a separate suite ideal for extended family, guests, or added income potential. Situated on a large lot, the property offers space to relax and enjoy the peaceful surroundings while still being conveniently close to restaurants, coffee shops, and everyday amenities. Enjoy easy access to both Harrison Hot Springs and Chilliwack, making this a great option for those looking for space, character, and a convenient location. Property is being sold “As Is, Where Is.”
| Basement Finished Area (sqft) | 0 |
|---|---|
| Basement Features | Full |
| Appliances Included | Washer/Dryer, Dishwasher, Refrigerator, Stove |
| Fireplace | 1 |
| Heating Type | Natural Gas |
| Cooling | Air Conditioning |
| # of Kitchens | 2 |
| Foundation | Concrete Perimeter |
| View Description | Mountains |
|---|---|
| Roof | Metal |
| Structures | Residential Detached |
| Price | $1,395,000 |
|---|---|
| Total Bedrooms | 4 |
| Total Bathrooms | 3 |
| Full Bathrooms | 3 |
| Half Bathrooms | 0 |
| Floor Area Total (sqft) | 4249 |
| Year Built | 1992 |
| Age Of Building | 34 |
| Building Type | Single Family Residence |
| Property Type | Residential |
| Stories | 2 |
| Building Name | Rosegarden Estates |
| Ownership Type | Freehold NonStrata |
| Community Features | Shopping Nearby |
| Utility Type | Electricity Connected, Natural Gas Connected |
| Utility Sewer | Septic Tank |
| Water (WaterSource) | Public |
| Parking Type | Open |
| Total Parking Spaces | 8 |
| Rental Suites | Unauthorized Suite |
| Lot Size | 24219.3 |
|---|---|
| Lot Size Depth | Feet |
| Lot Size Frontage | 115 |
| MLS® # | R3165544 |
| Area | East Chilliwack |
| Neighbourhood | Popkum |
| City | Rosedale |
| Postal Code | V0X 1X1 |
| Gross Taxes | $4,425.49 |
| Zoning | SBR-1 |
| Floor | Type | Dimensions |
|---|---|---|
| Main Level | Foyer | 5'8 x 5'8 ft |
| Main Level | Kitchen | 14'0 x 14'0 ft |
| Main Level | Eating Area | 7'8 x 7'8 ft |
| Main Level | Family Room | 27'8 x 27'8 ft |
| Main Level | Living Room | 16'9 x 16'9 ft |
| Main Level | Den | 9'11 x 9'11 ft |
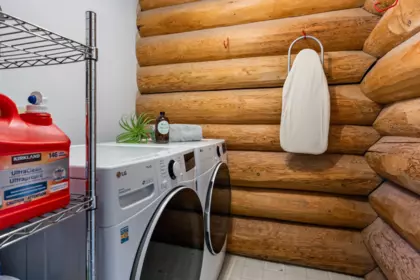
| Main Level | Laundry | 6'6 x 6'6 ft |
| Above Level | Primary Bedroom | 21'5 x 21'5 ft |
| Above Level | Bedroom | 12'9 x 12'9 ft |
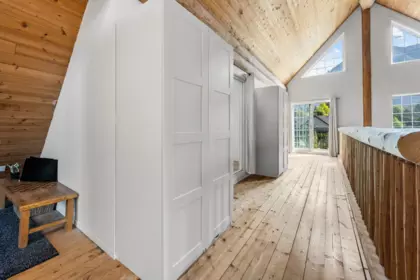
| Above Level | Nook | 9'11 x 9'11 ft |
| Below | Foyer | 13'1 x 13'1 ft |
| Below | Kitchen | 14'7 x 14'7 ft |
| Below | Bedroom | 16'5 x 16'5 ft |
| Below | Bedroom | 16'5 x 16'5 ft |
| Below | Recreation Room | 16'9 x 16'9 ft |
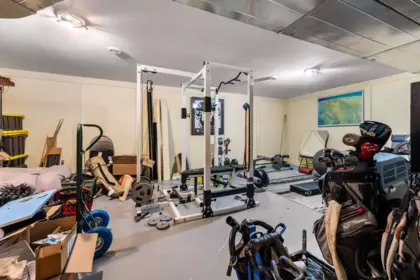
| Below | Workshop | 16'9 x 16'9 ft |
| Floor | Ensuite | Pieces |
|---|---|---|
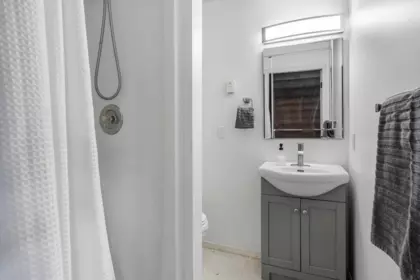
| Main Level | No | #3 |
| Above Level | Yes | #3 |
| Below | No | #4 |
Listed by: Real Broker BC Ltd
NOTE: This representation is based in whole or in part on data generated by the Chilliwack & District Real Estate Board, Fraser Valley Real Estate Board or Greater Vancouver REALTORS® which assumes no responsibility for its accuracy.
Private Schools
Closest Transit
Crime Rate
Demographics
Noise/ Power Lines
Other
52760 Parkrose Wynd has a sell-speed score of 42/100, placing it in the "May take longer than the area average to sell" band. The listing is has limited comparable pricing data available. The local market is currently a Buyer's Market with a sales-to-active ratio of 10.8% and an area average of 35 days on market — buyers have more leverage. With only 809 competing homes currently listed, this property has significant competition. Based on these signals, EstateBlock predicts this listing is could take longer than the area average to sell.



Buy Vs Rent Calculator
Rent vs own
—
No active comparable properties are currently available for this property type in Rosedale. The price evaluation chart will update as similar listings enter the market.

Potential Cashback for this listing if you buy with us
to track your cashback progress
Buy with us & save on this property
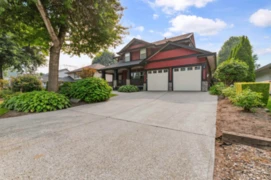
$1,249,900
10321 Parkwood Drive, Rosedale, BC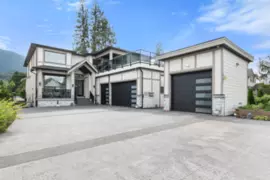
$1,599,888
10103 Royalwood Boulevard, Rosedale, BC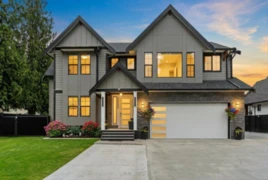
$1,649,000
52692 Bunker Road, Rosedale, BC
$1,199,000
10071 Parkwood Drive, Rosedale, BC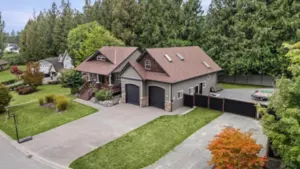
$1,398,000
52623 Woodgrove Place, Rosedale, BC
$1,549,900
10022 Trillium Way, Rosedale, BC
$1,249,900
2 52845 Lilac Lane, Rosedale, BC
$1,149,000
9847 Mcgrath Road, Rosedale, BC 8.0% price reduction
$1,150,000
51098 Yale Road, Rosedale, BC