
Sold
10141 Parkwood Drive, Rosedale, BC
5
Beds
4
Baths
3558
sqft
2017
built

10321 Parkwood Drive, Rosedale, British Columbia V0X 1X1
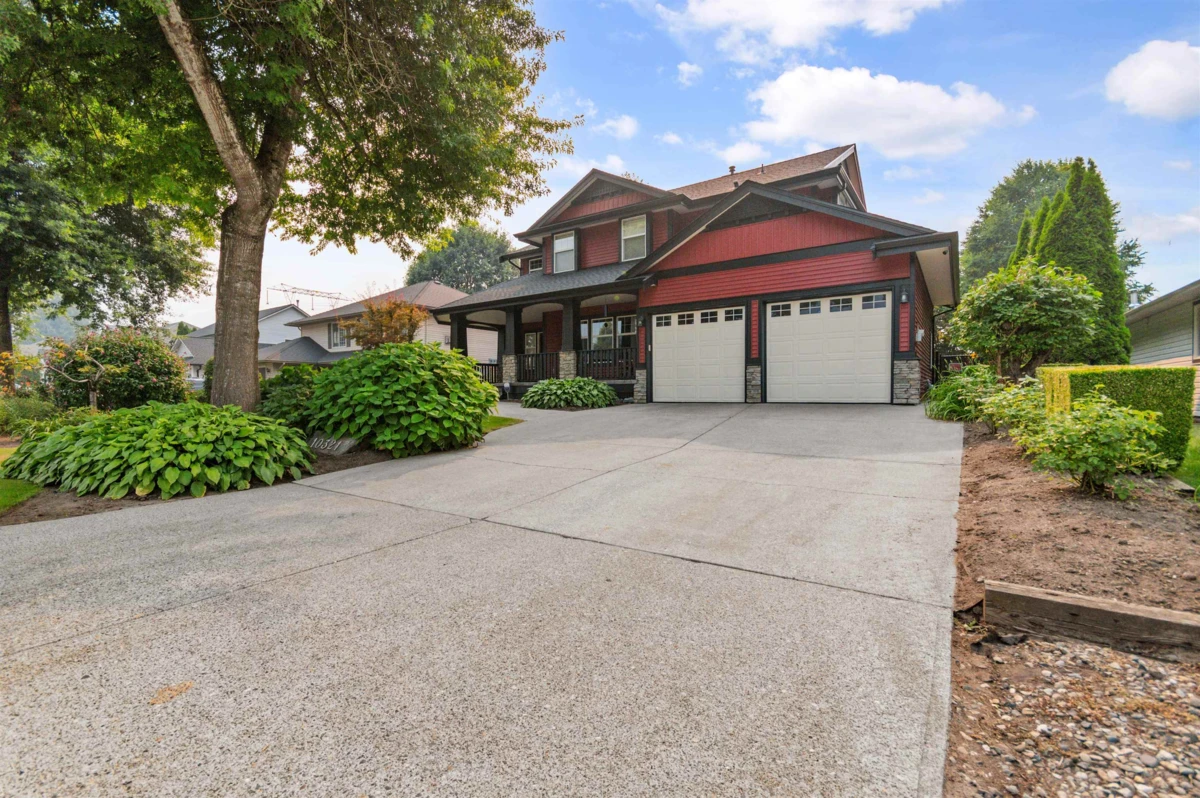
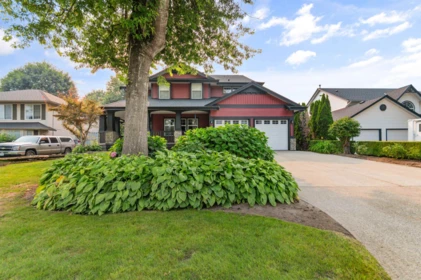
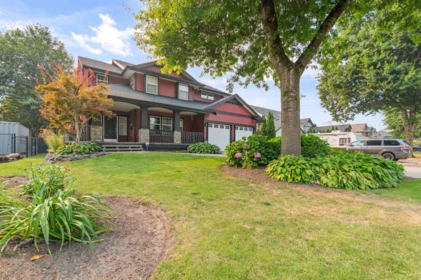
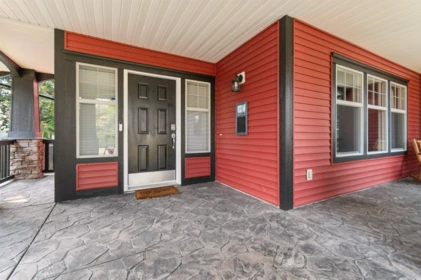
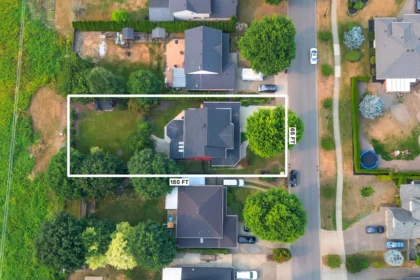
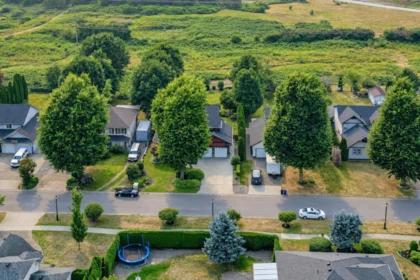
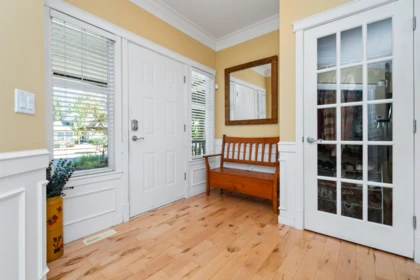
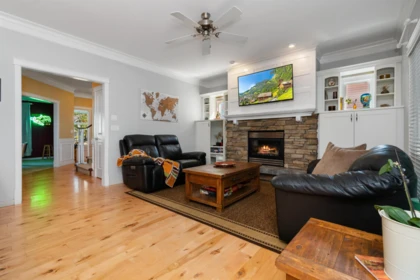
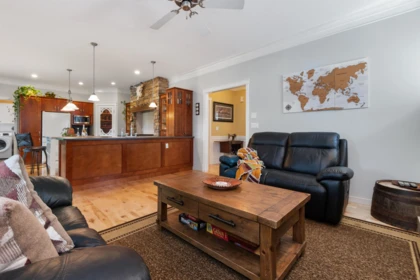
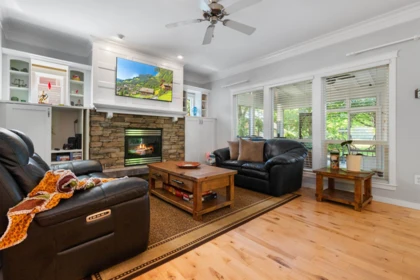


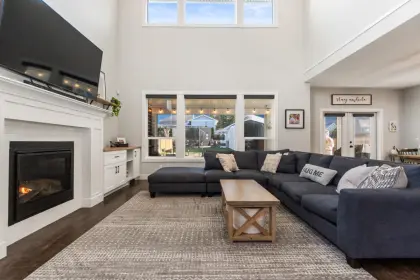
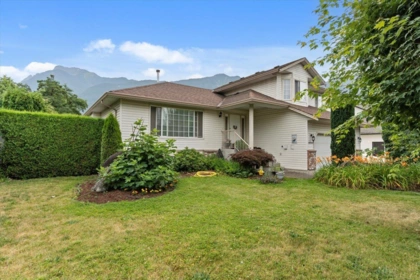
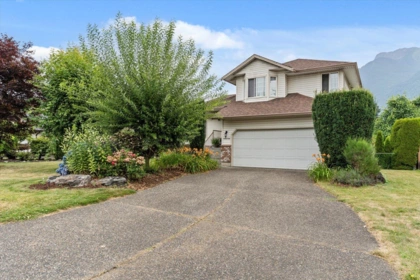
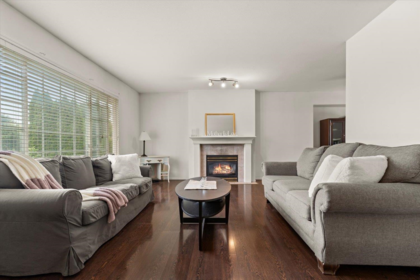
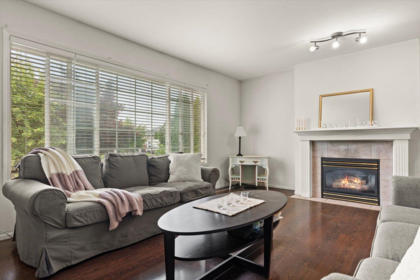
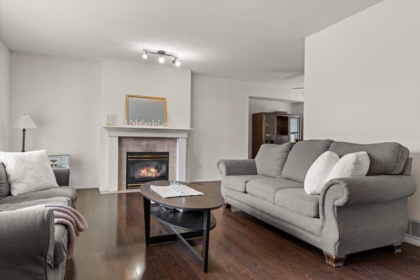
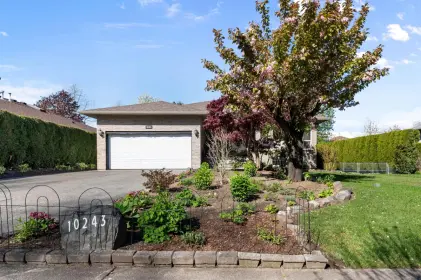
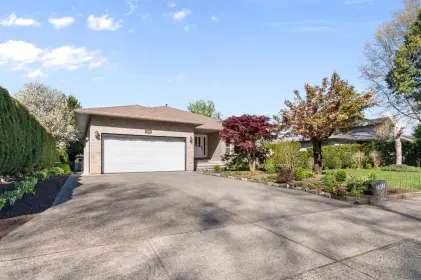
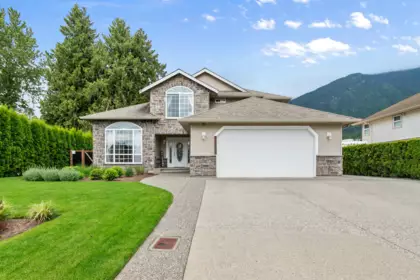
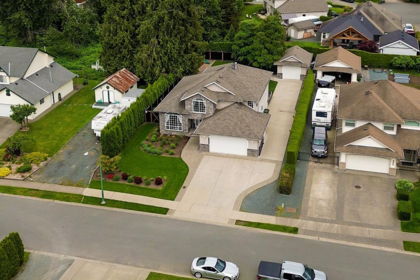
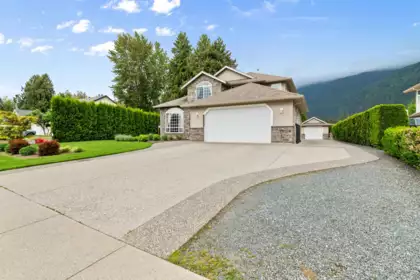
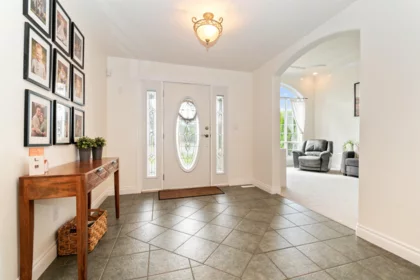
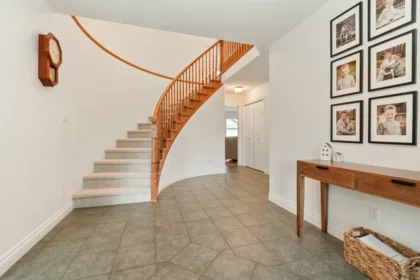
Beautiful 3 (could be 4) bed custom built home on an immaculately landscaped 0.27AC lot w/ no rear neighbours! Quality finishing throughout incl. hardwood floors, coffered ceilings, wainscotting & custom carpentry. Massive kitchen w/ W/I pantry, spacious dining rm opening to the enclosed veranda. Upstairs features a large primary suite w/ sitting area, vaulted ceiling, F/P, WIC & full ensuite w/ standalone tub, plus an office that could be a 4th bed. Downstairs has a large bonus rm + 500 SF partially finished space awaiting your ideas. New roof and fresh exterior paint. Fully fenced & irrigated yard w/ screened-in veranda, stamped concrete patio, fire pit, garden shed & NG BBQ hookup. Double garage + extra-large driveway. One of Chilliwack's most desired neighbourhoods, don't miss out!
| Basement Finished Area (sqft) | 0 |
|---|---|
| Basement Features | Full, Partially Finished |
| Appliances Included | Washer/Dryer, Dishwasher, Refrigerator, Stove |
| Interior Features | Central Vacuum |
| Fireplace | 1 |
| Heating Type | Forced Air, Natural Gas |
| # of Kitchens | 1 |
| Foundation | Concrete Perimeter |
| Exterior Features | Playground, Private Yard |
|---|---|
| Roof | Asphalt |
| Structures | Residential Detached |
| Price | $1,249,900 |
|---|---|
| Total Bedrooms | 3 |
| Total Bathrooms | 3 |
| Full Bathrooms | 2 |
| Half Bathrooms | 1 |
| Floor Area Total (sqft) | 3384 |
| Year Built | 2003 |
| Age Of Building | 23 |
| Building Type | Single Family Residence |
| Property Type | Residential |
| Stories | 2 |
| Ownership Type | Freehold NonStrata |
| Utility Type | Electricity Connected, Natural Gas Connected, Water Connected |
| Utility Sewer | Septic Tank |
| Water (WaterSource) | Community |
| Parking Type | Garage Double |
| Total Parking Spaces | 6 |
| Rental Suites | None |
| Lot Size | 11840 |
|---|---|
| Lot Size Depth | Metres |
| Lot Size Frontage | 65.62 |
| MLS® # | R3159984 |
| Area | East Chilliwack |
| Neighbourhood | Rosedale |
| City | Rosedale |
| Postal Code | V0X 1X1 |
| Gross Taxes | $4,039.3 |
| Zoning | SBR-2 |
| Floor | Type | Dimensions |
|---|---|---|
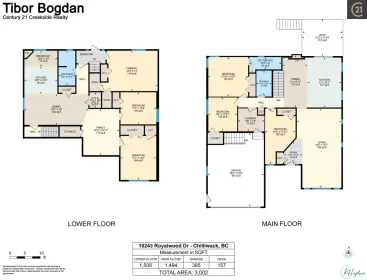
| Main Level | Den | 16'1 x 16'1 ft |
| Main Level | Living Room | 16'0 x 16'0 ft |
| Main Level | Kitchen | 15'10 x 15'10 ft |
| Main Level | Dining Room | 13'11 x 13'11 ft |
| Main Level | Laundry | 12'0 x 12'0 ft |
| Above Level | Primary Bedroom | 25'1 x 25'1 ft |
| Above Level | Bedroom | 11'11 x 11'11 ft |
| Above Level | Bedroom | 11'10 x 11'10 ft |
| Above Level | Office | 16'6 x 16'6 ft |
| Above Level | Walk-In Closet | 8'7 x 8'7 ft |
| Below | Recreation Room | 22'2 x 22'2 ft |
| Below | Flex Room | 17'8 x 17'8 ft |
| Below | Workshop | 14'11 x 14'11 ft |
| Below | Storage | 10'3 x 10'3 ft |
| Floor | Ensuite | Pieces |
|---|---|---|
| Main Level | No | #2 |
| Above Level | No | #4 |
| Above Level | Yes | #4 |
Listed by: Advantage Property Management
NOTE: This representation is based in whole or in part on data generated by the Chilliwack & District Real Estate Board, Fraser Valley Real Estate Board or Greater Vancouver REALTORS® which assumes no responsibility for its accuracy.
Private Schools
Closest Transit
Crime Rate
Demographics
Noise/ Power Lines
Other
10321 Parkwood Drive has a sell-speed score of 42/100, placing it in the "May take longer than the area average to sell" band. The listing is has limited comparable pricing data available. The local market is currently a Buyer's Market with a sales-to-active ratio of 10.8% and an area average of 35 days on market — buyers have more leverage. With only 809 competing homes currently listed, this property has significant competition. Based on these signals, EstateBlock predicts this listing is could take longer than the area average to sell.



Buy Vs Rent Calculator
Rent vs own
—
No active comparable properties are currently available for this property type in Rosedale. The price evaluation chart will update as similar listings enter the market.

Potential Cashback for this listing if you buy with us
to track your cashback progress
Buy with us & save on this property

$1,489,900
10126 Royalwood Boulevard, Chilliwack, BC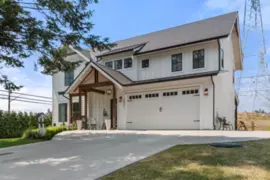
$1,199,000
10071 Parkwood Drive, Rosedale, BC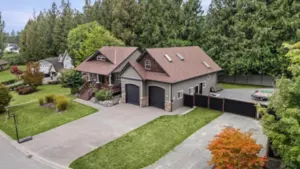
$1,398,000
52623 Woodgrove Place, Rosedale, BC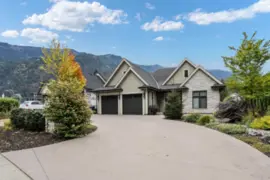
$1,449,900
52810 Bunker Road, Chilliwack, BC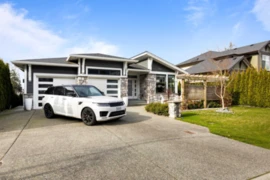
$1,399,000
10037 Magnolia Place, Chilliwack, BC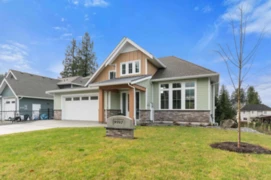
$1,379,000
9997 Magnolia Place, Chilliwack, BC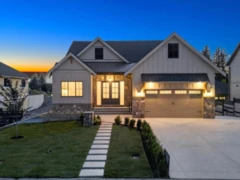 8.2% price reduction
$1,399,000
10013 Trillium Way, Chilliwack, BC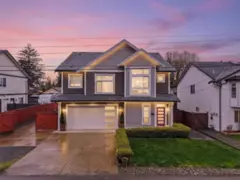
$1,099,000
9847 Mcgrath Road, Rosedale, BC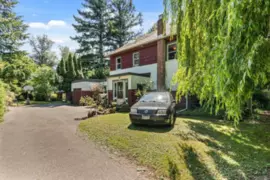 8.0% price reduction
$1,150,000
51098 Yale Road, Rosedale, BC