

Sold
10 4116 Browning Road, Sechelt, BC
2
Beds
2
Baths
980
sqft
1988
built

25 4116 Browning Road, Sechelt, British Columbia V7Z 0A3
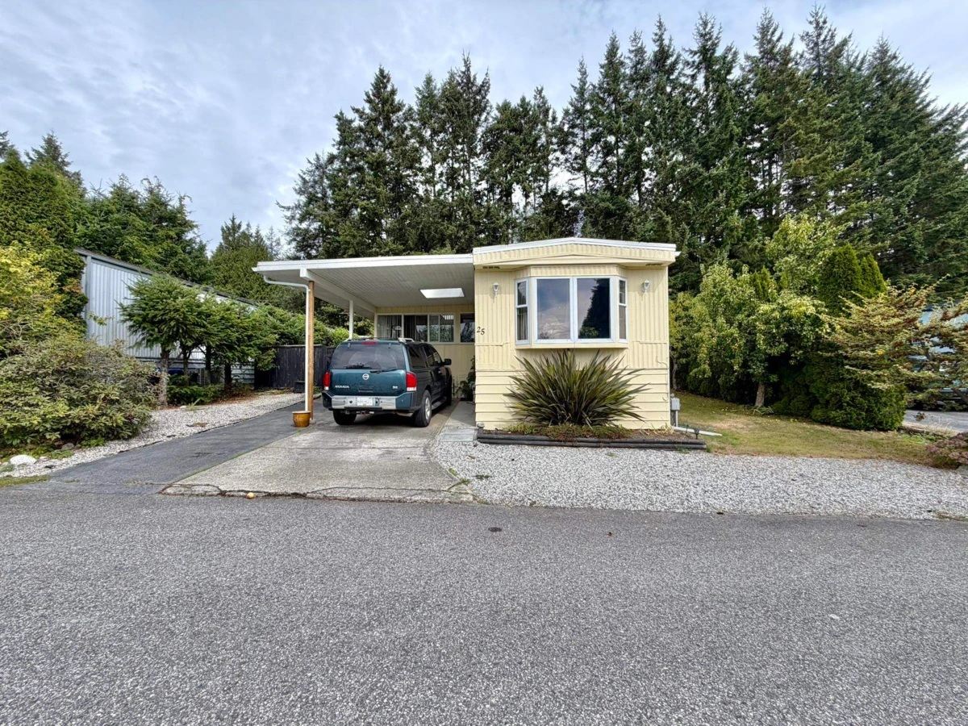
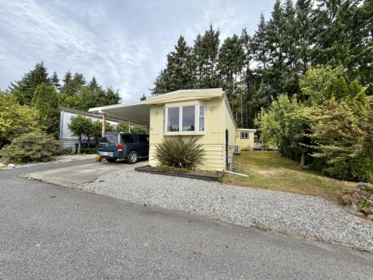
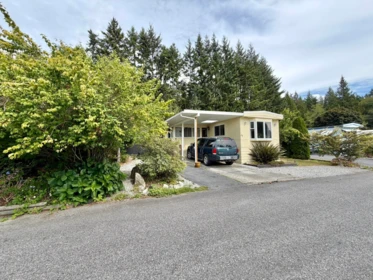
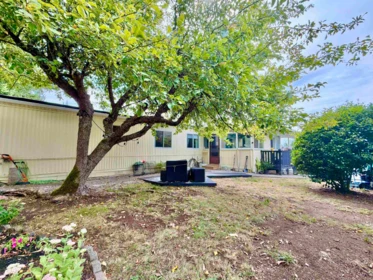
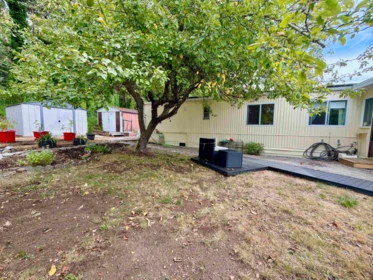
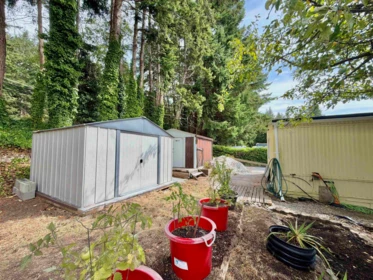
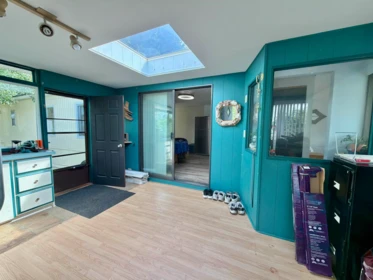
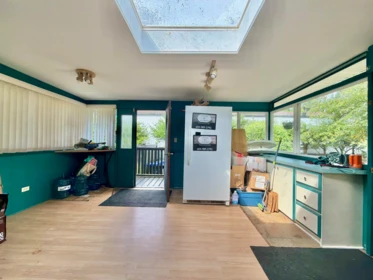
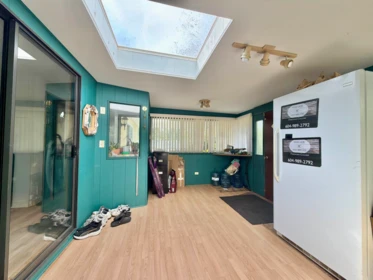
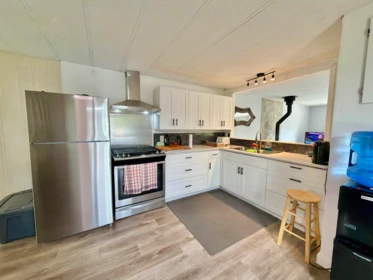


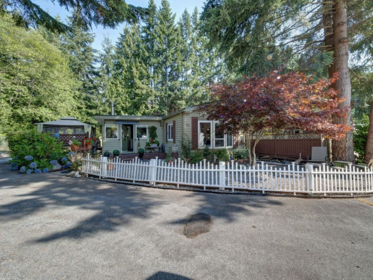
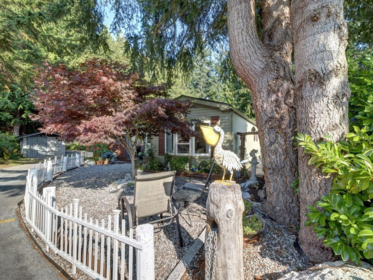
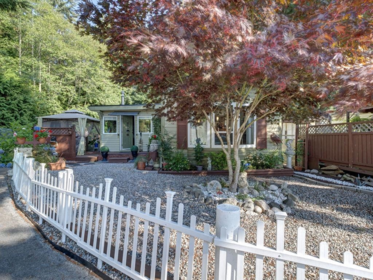
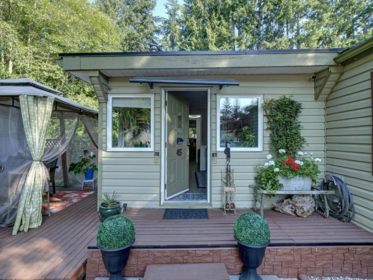
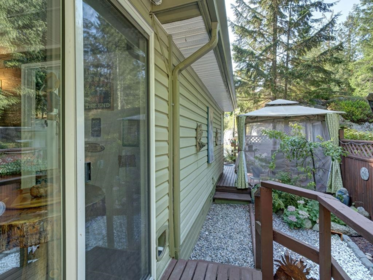
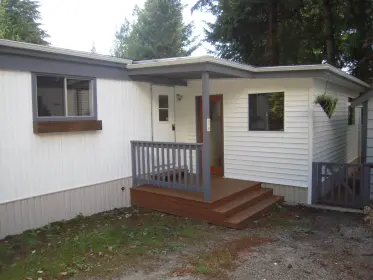
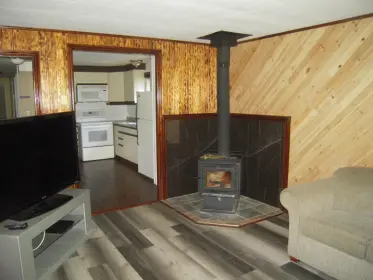
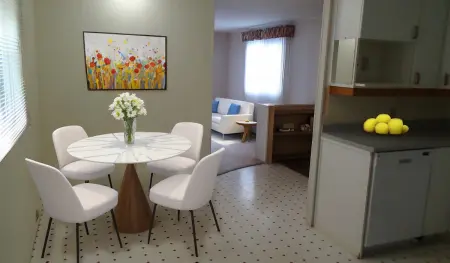
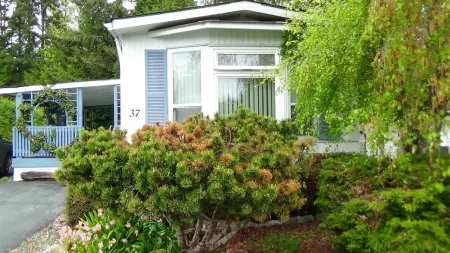
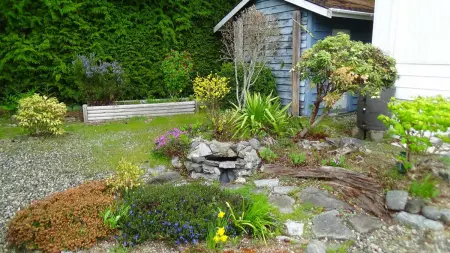
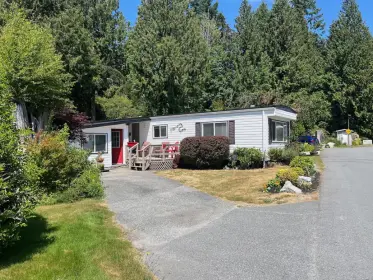
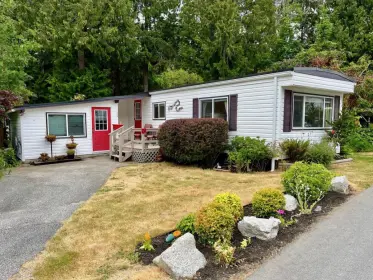
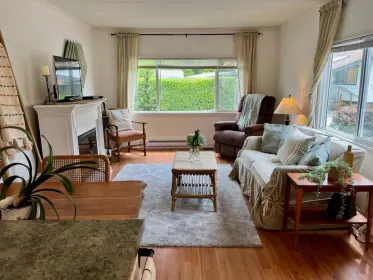
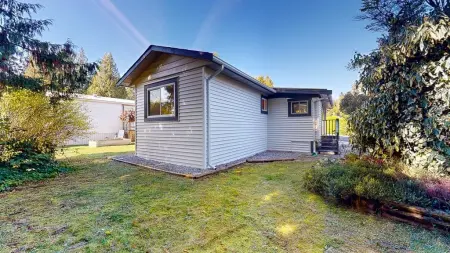
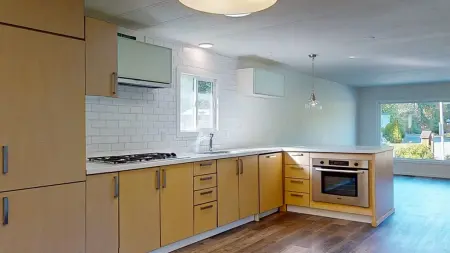
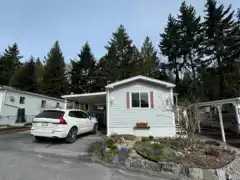
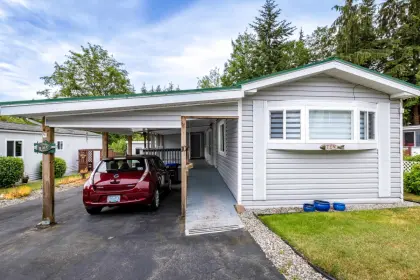
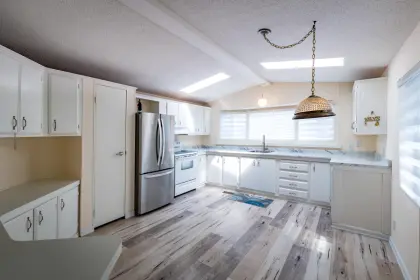
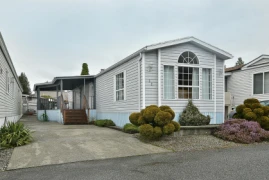
Sunny location in the sought after 55+ Rockland Wynd Park! This lovely home features a spacious carport and sunroom addition, giving lots of extra storage space. Inside you will find a bright and open living space with cozy gas fireplace for those chilly days. New heat pump to keep you cool throughout the summer months too! Three bedrooms and one bath plus a bonus mudroom with access out to the back patio. The yard features a mature apple tree with abundant fruit, two garden sheds and plenty of space for gardens. This one wont last long, book your viewing today!
| Basement Finished Area (sqft) | 0 |
|---|---|
| Basement Features | Crawl Space |
| Interior Features | Storage |
| Fireplace | 1 |
| Heating Type | Heat Pump |
| Cooling | Central Air |
| Laundry | In Unit |
| # of Kitchens | 1 |
| Foundation | Block |
| Exterior Features | Private Yard |
|---|---|
| Roof | Torch-On |
| Structures | Residential Detached, Manufactured House |
| Price | $249,000 |
|---|---|
| Total Bedrooms | 3 |
| Total Bathrooms | 1 |
| Full Bathrooms | 1 |
| Half Bathrooms | 0 |
| Floor Area Total (sqft) | 1111 |
| Year Built | 1981 |
| Age Of Building | 45 |
| Building Type | Manufactured Home |
| Property Type | Residential |
| Stories | 1 |
| Ownership Type | Leasehold not prepaid-NonStrata |
| Community Features | Adult Oriented, Shopping Nearby |
| Utility Type | Electricity Connected, Natural Gas Connected, Water Connected |
| Utility Sewer | Community, Septic Tank |
| Water (WaterSource) | Public |
| Parking Type | Carport Single |
| Total Parking Spaces | 2 |
| Lot Size Depth | Feet |
|---|---|
| MLS® # | R3160021 |
| Area | Sunshine Coast |
| Neighbourhood | Sechelt District |
| City | Sechelt |
| Postal Code | V7Z 0A3 |
| Gross Taxes | $1,316.73 |
| Zoning | R5 |
| Floor | Type | Dimensions |
|---|---|---|
| Main Level | Solarium | 15'2 x 15'2 ft |
| Main Level | Kitchen | 14'2 x 14'2 ft |
| Main Level | Living Room | 15'10 x 15'10 ft |
| Main Level | Bedroom | 7'6 x 7'6 ft |
| Main Level | Bedroom | 7'9 x 7'9 ft |
| Main Level | Primary Bedroom | 10'1 x 10'1 ft |
| Main Level | Mud Room | 11'6 x 11'6 ft |
| Floor | Ensuite | Pieces |
|---|---|---|
| Main Level | No | #4 |
Listed by: Royal LePage Sussex
NOTE: This representation is based in whole or in part on data generated by the Chilliwack & District Real Estate Board, Fraser Valley Real Estate Board or Greater Vancouver REALTORS® which assumes no responsibility for its accuracy.
Public Schools
Information includes BC Government Open License data; school details change often and are offered solely as general guidance.
Private Schools
Closest Transit
Crime Rate
Demographics
Noise/ Power Lines
Other
25 4116 Browning Road has a sell-speed score of 44/100, placing it in the "May take longer than the area average to sell" band. The listing is has limited comparable pricing data available. The local market is currently a Buyer's Market with a sales-to-active ratio of 10.6% and an area average of 54 days on market — buyers have more leverage. With only 502 competing homes currently listed, this property has significant competition. Based on these signals, EstateBlock predicts this listing is could take longer than the area average to sell.


1 School is within 3km
| School | Type | Grades Served | Catchment Info | Rating | Distance |
|---|---|---|---|---|---|
Davis Bay Elementary School |
Public |
Grades ServedK-7
|
Catchment Info—
|
Distance1.90 KM
|



Buy Vs Rent Calculator
Rent vs own
—
No active comparable properties are currently available for this property type in Sechelt. The price evaluation chart will update as similar listings enter the market.

Potential Cashback for this listing if you buy with us
to track your cashback progress
Buy with us & save on this property
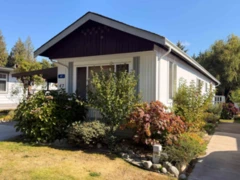
$229,500
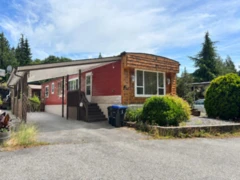
$295,000
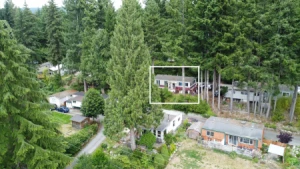
$215,000
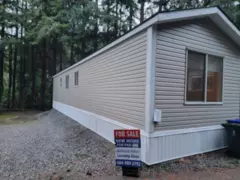
$249,900
 6.7% price reduction
$209,800