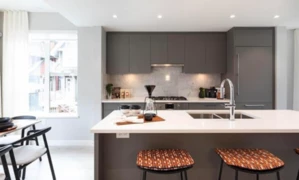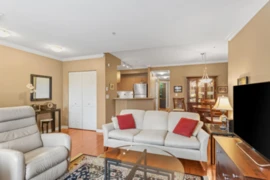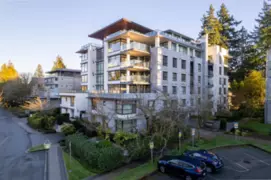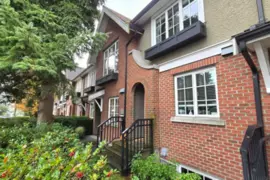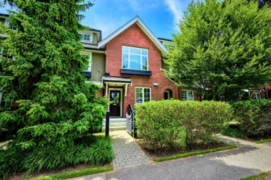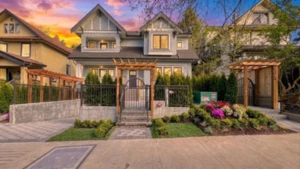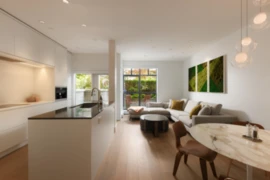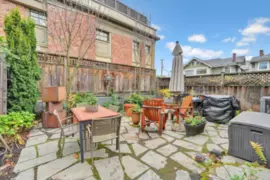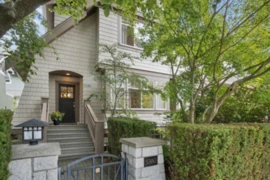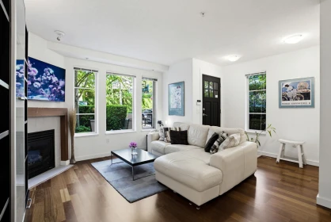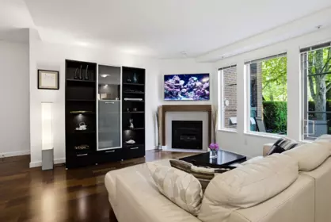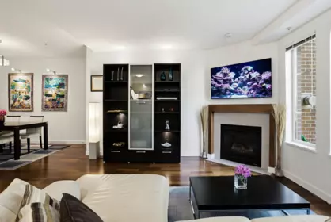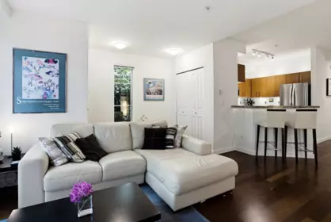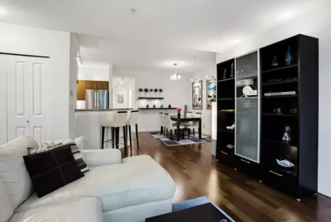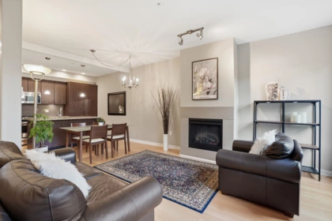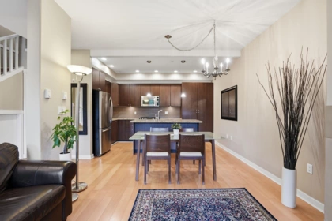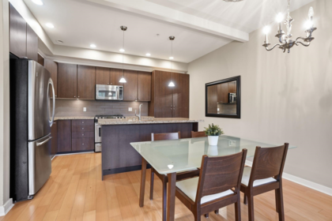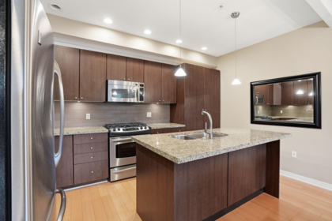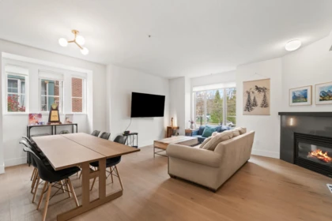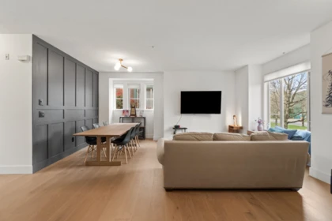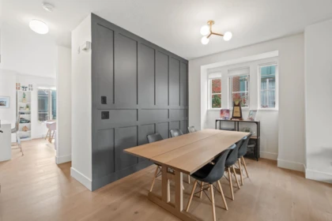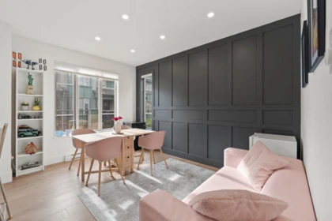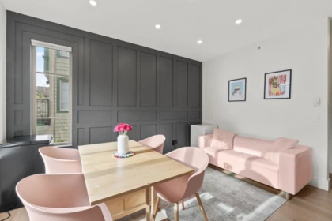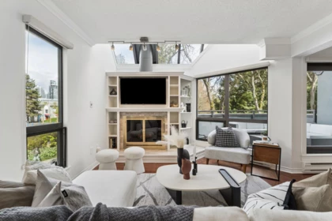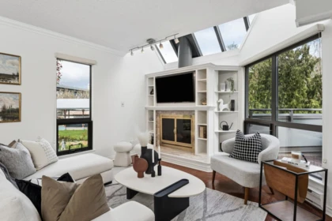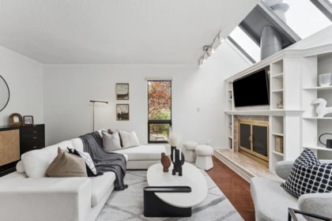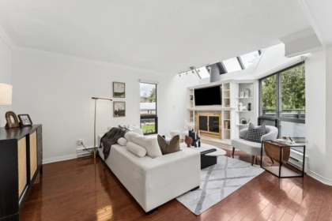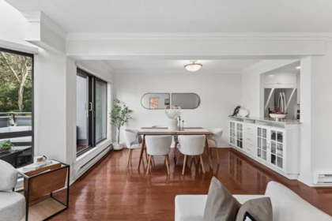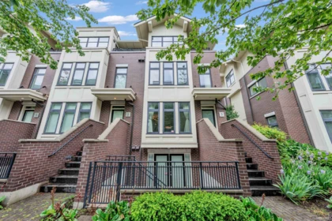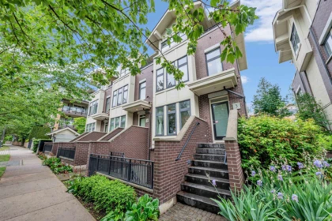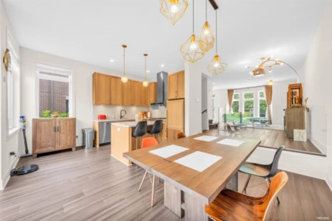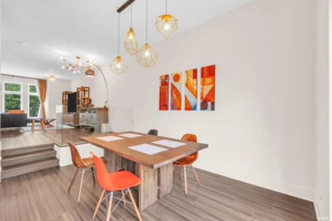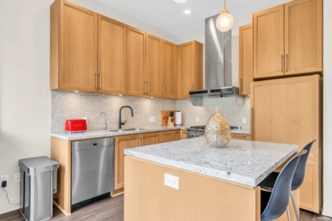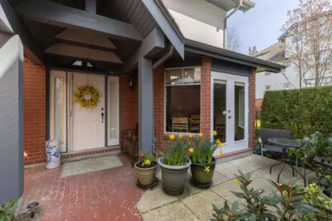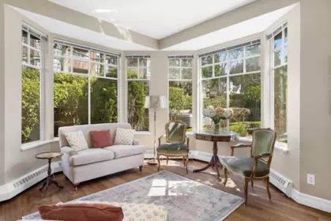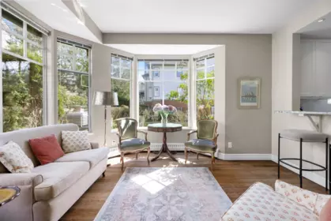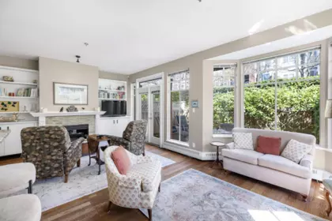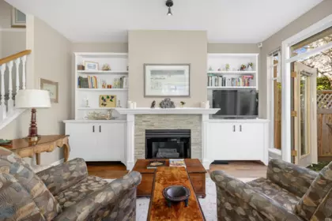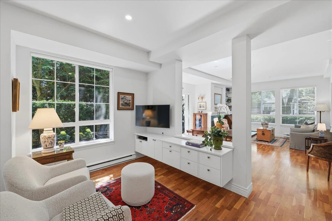
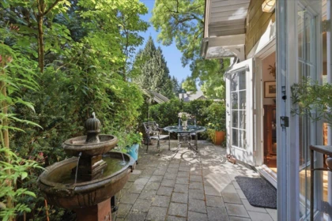
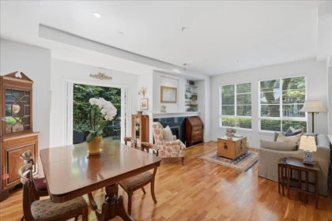
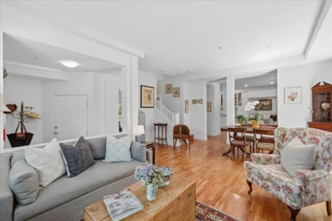
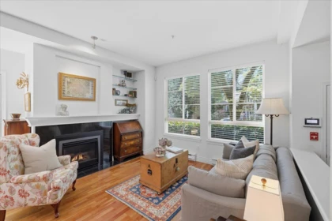
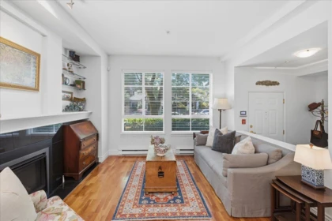
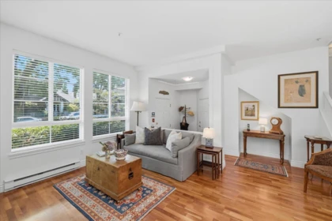
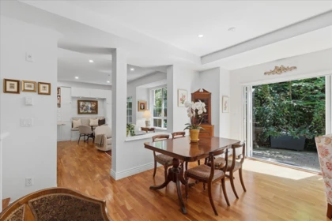
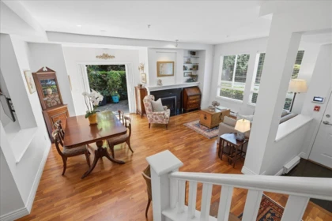
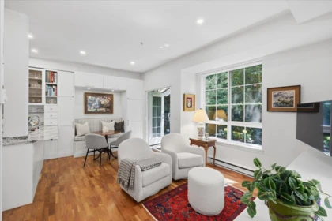
Nestled within UBC’s award-winning boutique enclave, The Pemberley, this sophisticated townhome blends timeless elegance w/modern comfort. Exceptional 2-bdrm + office, 2.5-bath residence feels like detached home. This 1,538 sqft home feat's private street-front entrance, abundant natural light, h/w floors & seamless indoor-outdoor living w/French doors to charming S facing patio. Spacious chef’s kitchen, family rm & extensive built-in storage throughout. Lovely living & dining rm w/cozy gas fi/p. Oversized primary suite up w/vaulted ceilings, 2 walk-in closets, beaut. reno'd ensuite & private balcony+2nd brm w/ensuite & office. Bright E, S & W exposure. Bonus 500+ sqft private attached storage rm, double garage, add'l parking & storage locker. Just steps from everything UBC has to offer.
| Basement Finished Area (sqft) | 0 |
|---|---|
| Basement Features | Full |
| Interior Features | Elevator, Storage |
| Fireplace | 1 |
| Heating Type | Baseboard, Electric, Natural Gas |
| Laundry | In Unit |
| # of Kitchens | 1 |
| Flooring | Hardwood, Wall/Wall/Mixed |
| Foundation | Concrete Perimeter |
| Exterior Features | Garden, Balcony |
|---|---|
| View Description | PACIFIC SPIRIT PARK |
| Roof | Asphalt, Other |
| Structures | Residential Attached |
| Price | $1,598,000 |
|---|---|
| Total Bedrooms | 2 |
| Total Bathrooms | 3 |
| Full Bathrooms | 2 |
| Half Bathrooms | 1 |
| Floor Area Total (sqft) | 1538 |
| Year Built | 1997 |
| Age Of Building | 29 |
| Building Type | Townhouse |
| Property Type | Residential |
| Stories | 2 |
| Building Amenities | Bike Room, Caretaker, Trash, Maintenance Grounds, Gas, Hot Water, Management, Sewer, Snow Removal, Water |
| Building Name | The Pemberley |
| Ownership Type | Leasehold prepaid-Strata |
| Maintenance Fee | $1,127.68 |
| Community Features | Shopping Nearby |
| Amenities Nearby | Bike Room, Caretaker, Trash, Maintenance Grounds, Gas, Hot Water, Management, Sewer, Snow Removal, Water |
| Utility Type | Community, Electricity Connected, Natural Gas Connected, Water Connected |
| Utility Sewer | Public Sewer, Sanitary Sewer |
| Water (WaterSource) | Public |
| Parking Type | Underground, Tandem, Guest, Front Access |
| Total Parking Spaces | 3 |
| Strata Restrictions | Pets Allowed w/Rest.,Rentals Allwd w/Restrctns |
| Pet Restrictions | Cats OK, Dogs OK, Yes With Restrictions |
| Units In Development | 72 |
| Lot Size Depth | Feet |
|---|---|
| MLS® # | R3155258 |
| Area | Vancouver West |
| Neighbourhood | University VW |
| City | Vancouver |
| Postal Code | V6T 2H2 |
| Gross Taxes | $2,852.78 |
| Zoning | RES |
| Status | Date | Price |
|---|---|---|
| R3155258 / Active | 08-12-2026 | $1,598,000 |
| to view full Property History (2 earlier records) | ||
| Floor | Type | Dimensions |
|---|---|---|
| Main Level | Living Room | 11'10 x 11'10 ft |
| Main Level | Dining Room | 12'8 x 12'8 ft |
| Main Level | Family Room | 17'7 x 17'7 ft |
| Main Level | Kitchen | 14'10 x 14'10 ft |
| Main Level | Foyer | 6'6 x 6'6 ft |
| Above Level | Primary Bedroom | 17'3 x 17'3 ft |
| Above Level | Walk-In Closet | 5'8 x 5'8 ft |
| Above Level | Walk-In Closet | 6'2 x 6'2 ft |
| Above Level | Bedroom | 12'0 x 12'0 ft |
| Above Level | Office | 6'9 x 6'9 ft |
| Floor | Ensuite | Pieces |
|---|---|---|
| Main Level | No | #2 |
| Above Level | Yes | #4 |
| Above Level | Yes | #4 |
Listed by: RE/MAX Select Properties & RE/MAX Select Properties & RE/MAX Select Properties
NOTE: This representation is based in whole or in part on data generated by the Chilliwack & District Real Estate Board, Fraser Valley Real Estate Board or Greater Vancouver REALTORS® which assumes no responsibility for its accuracy.
Public Schools
Information includes BC Government Open License data; school details change often and are offered solely as general guidance.
Private Schools
Closest Transit
Crime Rate
Demographics
Noise/ Power Lines
Other
13 5605 Hampton Place has a sell-speed score of 36/100, placing it in the "May take longer than the area average to sell" band. The listing is priced 9.5% above comparable active properties in University VW. The local market is currently a Buyer's Market with a sales-to-active ratio of 11.1% and an area average of 56 days on market — buyers have more leverage. With only 216 competing homes currently listed, this property has significant competition. Based on these signals, EstateBlock predicts this listing is could take longer than the area average to sell.
11 Schools are within 3km
| School | Type | Grades Served | Catchment Info | Rating | Distance |
|---|---|---|---|---|---|
Norma Rose Point Elementary Junior |
Public |
Grades ServedK-8
|
Catchment Info—
|
7.8 / 10 |
Distance395 m
|
University Hill Secondary School |
Public |
Grades Served9-12
|
Catchment InfoIn Catchment
|
8.4 / 10 |
Distance713 m
|
St Regis Secondary School |
Independent |
Grades Served—
|
Catchment Info—
|
7.3 / 10 |
Distance1.81 KM
|
University Hill Elementary School |
Public |
Grades ServedK-5
|
Catchment Info—
|
7.9 / 10 |
Distance1.86 KM
|
Queen Mary Elementary School |
Public |
Grades ServedK-7
|
Catchment Info—
|
7.9 / 10 |
Distance2.26 KM
|
Queen Elizabeth Elementary School |
Public |
Grades ServedK-7
|
Catchment Info—
|
8.1 / 10 |
Distance2.27 KM
|
West Point Grey Academy |
Independent |
Grades ServedK-12
|
Catchment Info—
|
9.7 / 10 |
Distance2.50 KM
|
Pacific Spirit School |
Independent |
Grades ServedK-6
|
Catchment Info—
|
0 |
Distance2.62 KM
|
St George's School |
Independent |
Grades Served1-12
|
Catchment Info—
|
9.4 / 10 |
Distance2.67 KM
|
Our Lady of Perpetual Help School |
Independent |
Grades ServedK-7
|
Catchment Info—
|
8.6 / 10 |
Distance2.68 KM
|
Lord Byng Secondary School |
Public |
Grades Served8-12
|
Catchment Info—
|
8.1 / 10 |
Distance2.91 KM
|
Calculate your commute
13 5605 Hampton Pl, Vancouver, BC is ideally located for commuters. The property is 8.1 km from YVR-Airport, with a 126 min SkyTrain ride to Downtown Vancouver (Waterfront Station). The closest bus stop is Westbound W 16 Ave @ Wesbrook Mall (0.28 km).
Buy Vs Rent Calculator
Rent vs own
—
Comparable data is unavailable at the neighbourhood level. City-wide in Vancouver, similar townhouses average $1,460,000 across 4 active listings — this listing is 9.5% above the Vancouver average.
Potential Cashback for this listing if you buy with us
to track your cashback progress
Buy with us & save on this property
$1,528,000
6 2728 Acadia Road, Vancouver, BC
$1,299,000
6238 Logan Lane, Vancouver, BC
$1,598,000
112 5958 Iona Drive, Vancouver, BC
$1,838,000
5467 Dunbar Street, Vancouver, BC
$1,797,000
5483 Dunbar Street, Vancouver, BC
$1,795,000
2570 W 2nd Avenue, Vancouver, BC
$1,368,000
2 2557 W King Edward Avenue, Vancouver, BC
6.3% price reduction
$1,499,000
2502 W 33rd Avenue, Vancouver, BC
$1,888,000
2373 W 7th Avenue, Vancouver, BC
$1,400,000
106 2688 Vine Street, Vancouver, BC
$1,349,999
2303 W 3rd Avenue, Vancouver, BC
$1,788,000
5380 Larch Street, Vancouver, BC