By car (off-peak)




Sold
1703 8188 Fraser Street, Vancouver, BC
3
Beds
2
Baths
992
sqft
2021
built

2701 1289 Hornby Street, Vancouver, British Columbia V6Z 0G7
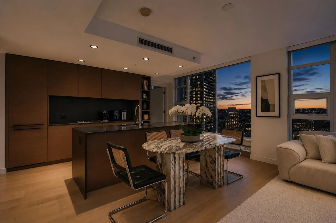
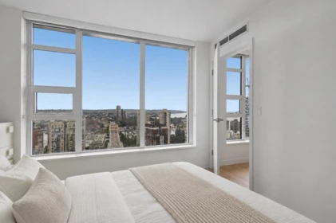
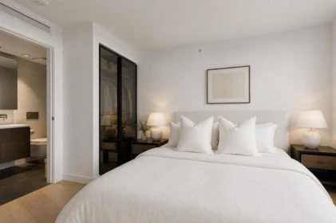
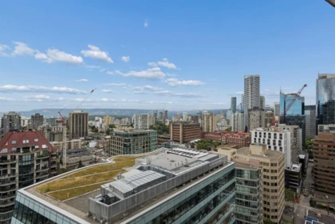
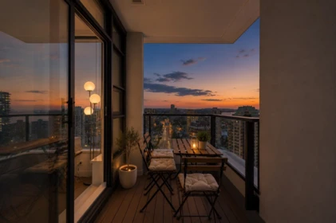
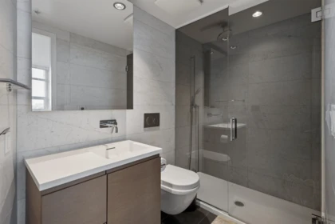
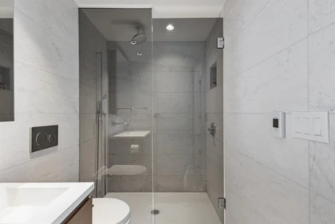
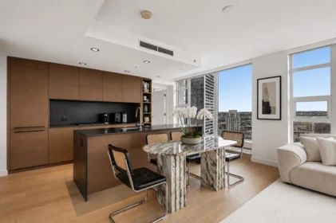
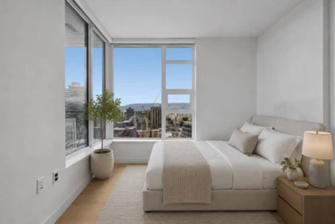
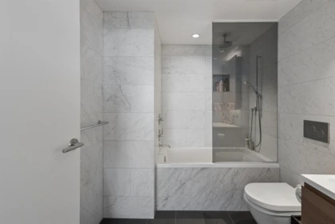


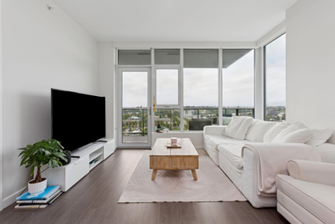
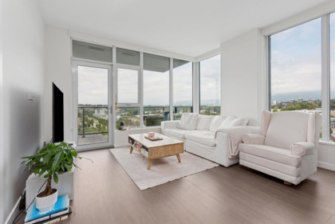
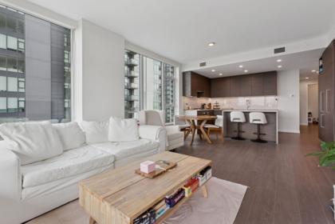
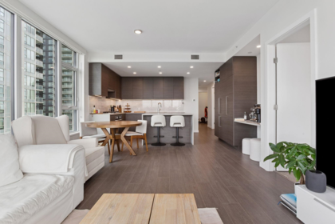
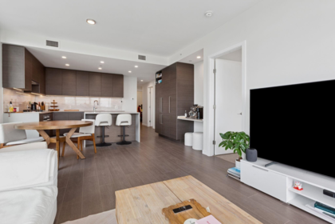
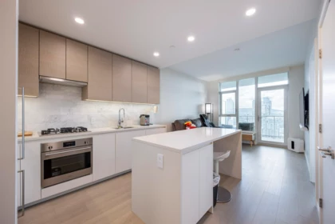
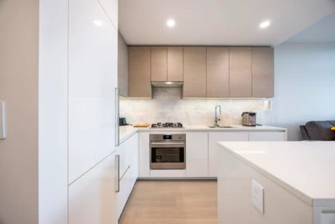
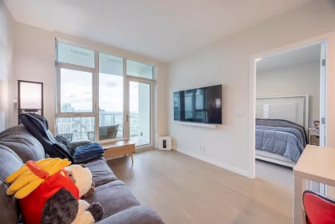
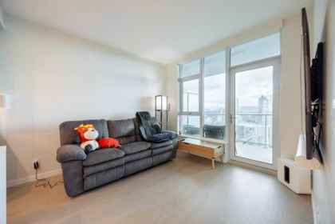
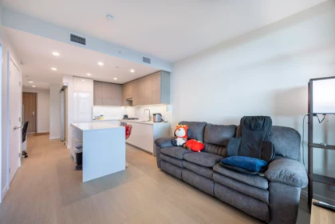
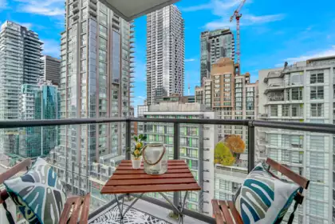
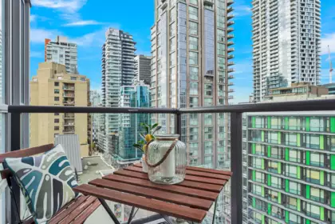
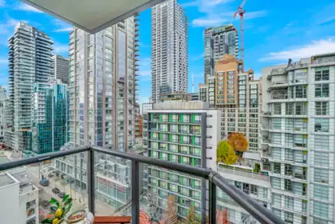
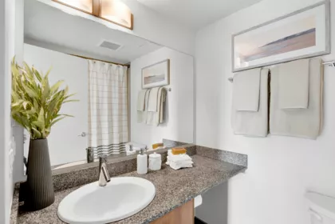
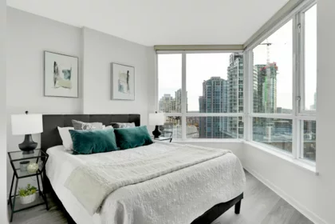
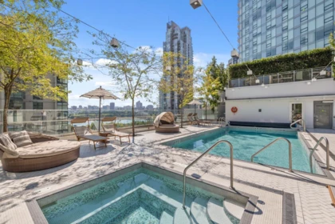
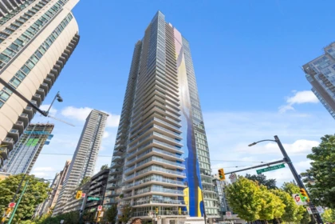
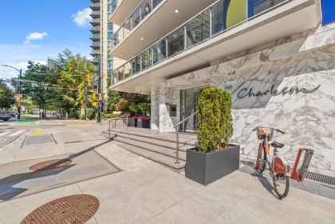
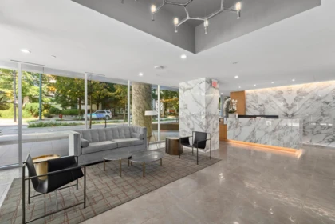
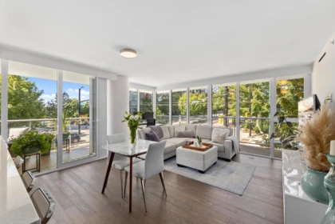
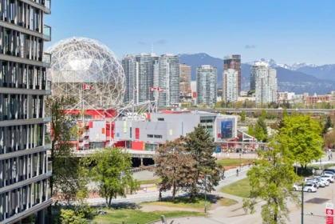
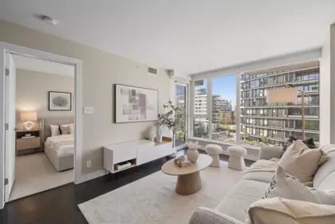
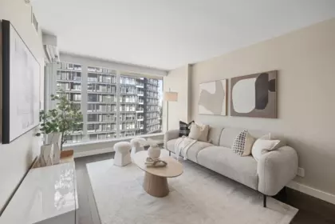
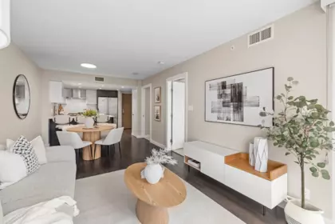
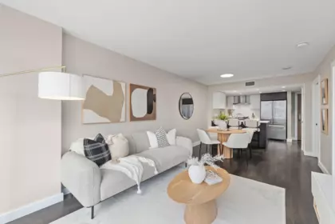
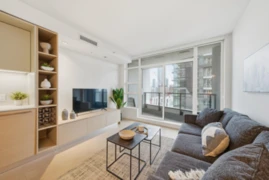
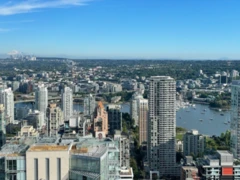
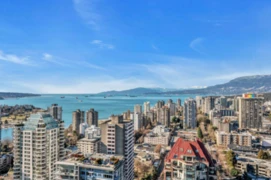
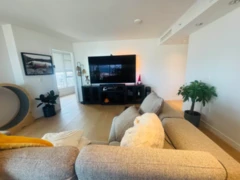
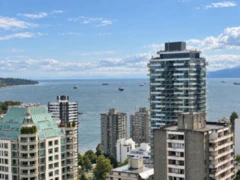
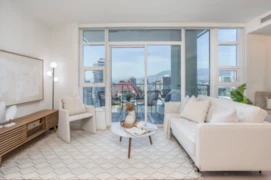
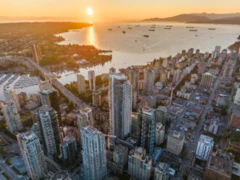
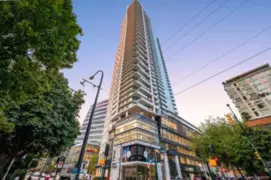
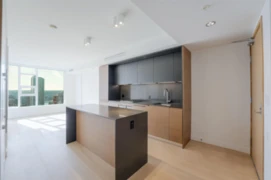
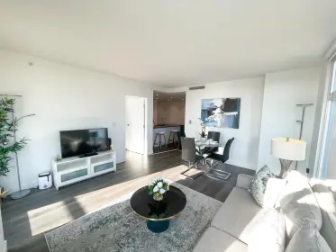
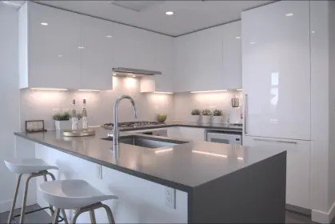
ELEVATED living at One Burrard Place. One of Vancouver's most iconic luxury addresses. FLOOR TO CEILING windows with breathtaking city, mountain and water views. Refined interiors, striking chef-inspired kitchen with premium appliances and SLEEK custom cabinetry set the tone. The open-concept layout flows effortlessly onto a covered balcony — perfect for morning coffee or sunset views. A spa-inspired bath and in-unit storage complete the home. Enjoy exclusive access to CLUB ONE: separate concierge, fitness centre, indoor pool, spa, yoga studio, wine lounge, study room, kids play room and entertaining spaces. Steps from the Seawall, Yaletown and restaurants. In the heart of it all. Some photos are virtually staged/AI.
| Basement Finished Area (sqft) | 0 |
|---|---|
| Basement Features | None |
| Appliances Included | Washer/Dryer, Dishwasher, Refrigerator, Stove, Oven |
| Interior Features | Storage |
| Heating Type | Forced Air |
| Cooling | Central Air, Air Conditioning |
| Laundry | In Unit |
| # of Kitchens | 1 |
| Foundation | Concrete Perimeter |
| Exterior Features | Garden, Balcony |
|---|---|
| View Description | INCREDIBLE CITY & WATER |
| Roof | Other |
| Structures | Multi Family, Residential Attached |
| Price | $1,299,900 |
|---|---|
| Total Bedrooms | 2 |
| Total Bathrooms | 2 |
| Full Bathrooms | 2 |
| Half Bathrooms | 0 |
| Floor Area Total (sqft) | 916 |
| Year Built | 2022 |
| Age Of Building | 4 |
| Building Type | Apartment/Condo |
| Property Type | Residential |
| Stories | 1 |
| Building Amenities | Clubhouse, Exercise Centre, Recreation Facilities, Sauna/Steam Room, Caretaker, Trash, Maintenance Grounds, Gas, Hot Water, Management, Water |
| Building Name | One Burrard Place |
| Ownership Type | Freehold Strata |
| Maintenance Fee | $746.94 |
| Community Features | Shopping Nearby |
| Amenities Nearby | Clubhouse, Exercise Centre, Recreation Facilities, Sauna/Steam Room, Caretaker, Trash, Maintenance Grounds, Gas, Hot Water, Management, Water |
| Utility Type | Community, Electricity Connected, Natural Gas Connected, Water Connected |
| Utility Sewer | Public Sewer, Sanitary Sewer, Storm Sewer |
| Water (WaterSource) | Public |
| Parking Type | Underground, Rear Access, Garage Door Opener |
| Total Parking Spaces | 1 |
| Strata Restrictions | Pets Allowed w/Rest.,Rentals Allwd w/Restrctns |
| Pet Restrictions | Cats OK, Dogs OK, Number Limit (Two), Yes With Restrictions |
| Units In Development | 394 |
| Lot Size Depth | Feet |
|---|---|
| MLS® # | R3159406 |
| Area | Vancouver West |
| Neighbourhood | Downtown VW |
| City | Vancouver |
| Postal Code | V6Z 0G7 |
| Gross Taxes | $3,673.33 |
| Zoning | RES |
| Floor | Type | Dimensions |
|---|---|---|
| Main Level | Bedroom | 12'4 x 12'4 ft |
| Main Level | Bedroom | 10'9 x 10'9 ft |
| Main Level | Kitchen | 8'6 x 8'6 ft |
| Main Level | Dining Room | 7'9 x 7'9 ft |
| Main Level | Living Room | 7'1 x 7'1 ft |
| Main Level | Den | 6'9 x 6'9 ft |
| Main Level | Foyer | 5'7 x 5'7 ft |
| Floor | Ensuite | Pieces |
|---|---|---|
| Main Level | Yes | #3 |
| Main Level | No | #4 |
Listed by: Oakwyn Realty Ltd.
NOTE: This representation is based in whole or in part on data generated by the Chilliwack & District Real Estate Board, Fraser Valley Real Estate Board or Greater Vancouver REALTORS® which assumes no responsibility for its accuracy.
1289 Hornby Street, Downtown VW, Vancouver
One Burrard Place building detailsBuilding
Bylaws on record
Market at One Burrard Place
$1,419/sqft, 4.3% above the building median of $1,361.
From MLS® and public strata records. Verify against the current Form B and registered bylaws.
Public Schools
Information includes BC Government Open License data; school details change often and are offered solely as general guidance.
Private Schools
Closest Transit
Crime Rate
Demographics
Noise/ Power Lines
Other
2701 1289 Hornby Street has a sell-speed score of 53/100, placing it in the "Expected to sell at a moderate pace" band. The listing is priced 5% above comparable active properties in Downtown VW. The local market is currently a Balanced Market with a sales-to-active ratio of 16.1% and an area average of 49 days on market — conditions are balanced. With only 1245 competing homes currently listed, this property has significant competition. Based on these signals, EstateBlock predicts this listing is may take several weeks to attract serious offers.
Natural hazards vary by location and can change over time. The following provides a summary of potential impacts to this area, postal code V6Z 0G7, over the next 30 years. Projections use the 2041–2070 period (2050s) under a moderate emissions scenario (SSP2-4.5).
Outside of designated flood hazard zones. Under 10% of buildings in this area have flood risk over the next 30 years.
Located within the "Vancouver" WUI zone (Risk Class 5 — Low). Based on BC Wildfire Service provincial WUI Risk Class mapping; not a site-specific assessment.
Annual avg PM2.5 5.1 µg/m³ — meets Canada's CAAQS. Nearest station: Vancouver Clark Drive, Vancouver (~4.2 km). Annual avg AQHI 2.2 — Low Risk.
Vancouver currently sees ~1 day above 30 °C per year (1981–2010 baseline), projected to rise to ~6 by the 2050s (SSP2-4.5 moderate emissions). Hottest day of the year: ~29.7 °C baseline, ~32 °C projected. Tropical nights (>18 °C): ~0 baseline, ~4 projected.
Annual precipitation ~1515 mm (1981–2010 baseline), projected ~1575 mm by the 2050s. Extreme 1-day rainfall: ~50.5 mm baseline, ~57 mm projected. Values vary modestly across the Lower Mainland.
Longest annual dry spell (consecutive dry days): ~22 days baseline, ~24 days projected for the 2050s. CDD is used as a regional drought proxy; drought risk varies modestly across the Lower Mainland.


37 Schools are within 3km
| School | Type | Grades Served | Catchment Info | Rating | Distance |
|---|---|---|---|---|---|
Pattison High School |
Independent |
Grades Served9-12
|
Catchment Info—
|
Distance489 m
|
|
Claren Academy |
Independent |
Grades Served—
|
Catchment Info—
|
Distance610 m
|
|
Elsie Roy Elementary School |
Public |
Grades ServedK-7
|
Catchment InfoIn Catchment
|
Distance808 m
|
|
Lowell High School |
Independent |
Grades Served10-12
|
Catchment Info—
|
Distance1.10 KM
|
|
Columbia Academy |
Independent |
Grades Served10-12
|
Catchment Info—
|
Distance1.18 KM
|
|
The Westside School |
Independent |
Grades ServedK-9
|
Catchment Info—
|
Distance1.18 KM
|
|
False Creek Elementary School |
Public |
Grades ServedK-7
|
Catchment Info—
|
Distance1.19 KM
|
|
Lord Roberts Elementary School |
Public |
Grades ServedK-7
|
Catchment Info—
|
Distance1.21 KM
|
|
False Creek Elementary |
Public |
Grades Served—
|
Catchment Info—
|
Distance1.21 KM
|
|
Madrona School |
Independent |
Grades ServedK-9
|
Catchment Info—
|
Distance1.24 KM
|
|
Franklin School |
Independent |
Grades Served—
|
Catchment Info—
|
Distance1.24 KM
|
|
Lord Strathcona Community Elementary School |
Public |
Grades ServedK-7
|
Catchment Info—
|
Distance1.34 KM
|
|
Eaton Arrowsmith School (Vancouver) Ltd |
Independent |
Grades Served—
|
Catchment Info—
|
Distance1.40 KM
|
|
Alexander Academy |
Independent |
Grades Served8-12
|
Catchment Info—
|
Distance1.40 KM
|
|
King George Secondary School |
Public |
Grades Served8-12
|
Catchment InfoIn Catchment
|
Distance1.43 KM
|
|
Henry Hudson Elementary School |
Public |
Grades ServedK-7
|
Catchment Info—
|
Distance1.49 KM
|
|
Canada Royal Arts High School |
Independent |
Grades Served—
|
Catchment Info—
|
Distance1.57 KM
|
|
Queen Alexandra Elementary School |
Public |
Grades ServedK-7
|
Catchment Info—
|
Distance1.61 KM
|
|
Sino Bright School BC |
Independent |
Grades Served10-12
|
Catchment Info—
|
Distance1.63 KM
|
|
St. Lawrence School |
Independent |
Grades Served—
|
Catchment Info—
|
Distance1.64 KM
|
|
VISST |
Independent |
Grades Served—
|
Catchment Info—
|
Distance1.71 KM
|
|
Century High School |
Independent |
Grades Served10-12
|
Catchment Info—
|
Distance1.95 KM
|
|
St. Augustine's |
Independent |
Grades ServedK-7
|
Catchment Info—
|
Distance2.20 KM
|
|
Lord Tennyson Elementary School |
Public |
Grades ServedK-7
|
Catchment Info—
|
Distance2.23 KM
|
|
Blessed Sacrament School |
Independent |
Grades ServedK-7
|
Catchment Info—
|
Distance2.29 KM
|
|
St. John's School |
Independent |
Grades ServedK-12
|
Catchment Info—
|
Distance2.49 KM
|
|
Fraser Academy |
Independent |
Grades Served2-12
|
Catchment Info—
|
Distance2.59 KM
|
|
Columbia College |
Independent |
Grades Served11-12
|
Catchment Info—
|
Distance2.60 KM
|
|
St.Patrick Regional Secondary School |
Independent |
Grades Served8-12
|
Catchment Info—
|
Distance2.68 KM
|
|
Simon Fraser Elementary School |
Public |
Grades ServedK-7
|
Catchment Info—
|
Distance2.77 KM
|
|
St.Patrick's Elementary School |
Independent |
Grades ServedK-7
|
Catchment Info—
|
Distance2.79 KM
|
|
St Francis Xavier |
Independent |
Grades Served—
|
Catchment Info—
|
Distance2.80 KM
|
|
St. Francis Xavier |
Independent |
Grades ServedK-7
|
Catchment Info—
|
Distance2.81 KM
|
|
St Patrick's |
Independent |
Grades Served—
|
Catchment Info—
|
Distance2.86 KM
|
|
Edith Cavell Elementary School |
Public |
Grades ServedK-7
|
Catchment Info—
|
Distance2.92 KM
|
|
Vancouver Technical Secondary School |
Public |
Grades Served8-12
|
Catchment Info—
|
Distance2.96 KM
|
|
Mount Pleasant Elementary School |
Public |
Grades ServedK-7
|
Catchment Info—
|
Distance2.98 KM
|
Calculate your commute
2701 1289 Hornby St, Vancouver, BC is ideally located for commuters. The property is 0.7 km from Yaletown-Roundhouse, with a 15 min SkyTrain ride to Downtown Vancouver (Waterfront Station). The closest bus stop is Southbound Burrard St @ Burnaby St (0.1 km). Walk Score Transit rating: Rider's Paradise (96/100).



| Year | Land | Improvements | Total Assessed | YOY Change |
|---|---|---|---|---|
| 2026 | $884,000 | $294,000 | $1,178,000 |
+0.0%
|
| 2025 | $884,000 | $294,000 | $1,178,000 |
-9.7%
|
| 2024 | $978,000 | $326,000 | $1,304,000 |
-3.0%
|
| 2023 | $1,008,000 | $336,000 | $1,344,000 | — |
Buy Vs Rent Calculator
Rent vs own
—
Based on 29 comparable active apartments/condos in Downtown VW, the average asking price is $1,238,520. This listing is priced 5% above the neighbourhood average.

Potential Cashback for this listing if you buy with us
to track your cashback progress
Buy with us & save on this property
$1,550,000
4103 1283 Howe Street, Vancouver, BC
$1,250,000
2903 1277 Hornby Street, Vancouver, BC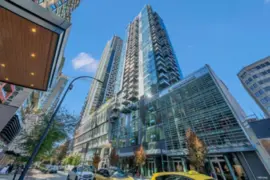
$1,349,000
1208 1277 Hornby Street, Vancouver, BC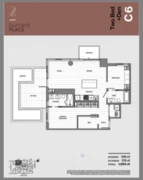
$1,412,145
1009 1277 Hornby Street, Vancouver, BC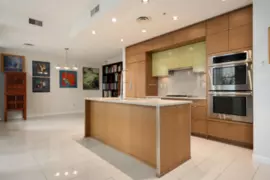
$1,188,000
1404 1205 Howe Street, Vancouver, BC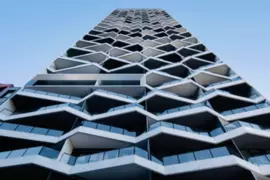
$1,198,000
406 889 Pacific Street, Vancouver, BC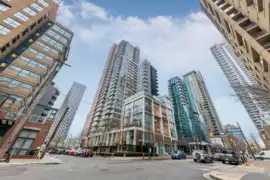
$1,368,000
2707 1351 Continental Street, Vancouver, BC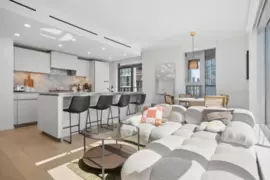
$1,099,900
902 889 Pacific Street, Vancouver, BC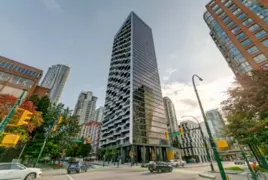
$1,288,000
1202 889 Pacific Street, Vancouver, BC
$1,069,900
1207 889 Pacific Street, Vancouver, BC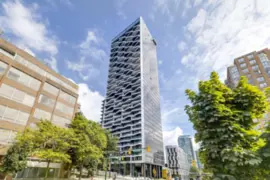
$1,149,000
2606 889 Pacific Street, Vancouver, BC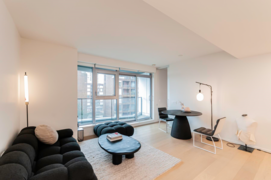
$1,200,000
606 889 Pacific Street, Vancouver, BC