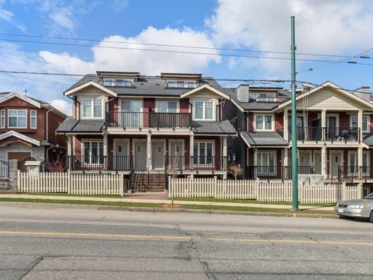
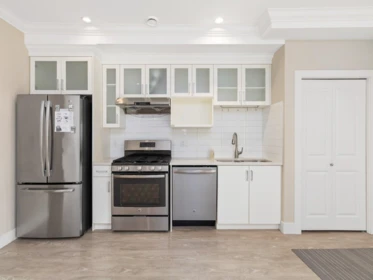
Built 20173 storeys18 homesFrame - WoodFreehold StrataOpen
For sale now0
Median ask price—active listings
Median ask $/sqft$0active listings
Price range—–—low → high ask
Avg days on mkt0active listings
New this week0just listed
About this building
About Slocan Villa
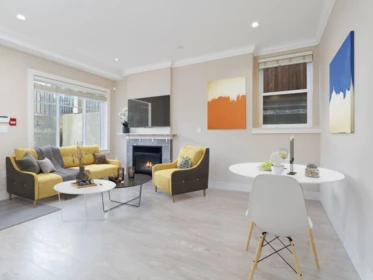
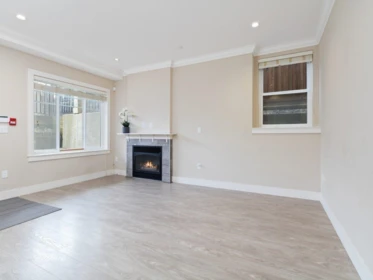
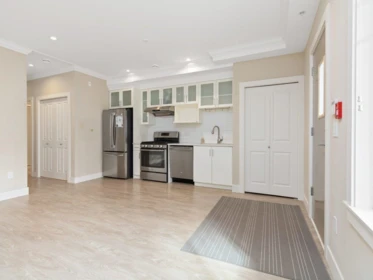
Slocan Villa, a townhouse complex in Vancouver, BC, is situated at 4577 Slocan Street. It is registered under strata plan EPS4103. Maintenance fees cover gardening, management, snow removal and garbage pickup. It was built in 2017 and has 18 homes. It is of frame - wood construction and held as freehold strata. On-site amenities include in suite laundry and storage. Pets are allowed (cats and dogs). Rentals are allowed. Recorded site features include central location, shopping nearby and recreation nearby. Units are heated by radiant. Parking and storage: about 1 parking space per unit and storage lockers in most units. The complex spans 3 civic addresses.
Year built2017
Homes / storeys18 · 3 storeys
TitleFreehold Strata
ManagementCITYBASE MGT. LTD.
Strata planEPS4103
Other Addresses at Slocan Villa
4575 Slocan Street4573 Slocan Street
Live MLS®
Townhouses for Sale in Slocan Villa
0 homes for sale
No active listings right now. Check back soon for new MLS listings at this address.
Sold history
Recently Sold in Slocan Villa
1 recent sale at this address
Closed
102 4577 Slocan Street, Vancouver, BC
3
Beds
2
Baths
847
sqft
2017
built
MLS® R3110774, Sutton Group-West Coast Realty
MLS®
Address
Sold Price
Beds
Baths
Sqft
Sold Date
Listed By
R3110774
102 - 4577 Slocan Street
3
2
847
May 29, 2026
Sutton Group-West Coast Realty
Market analytics
Price History & Market Trends for Slocan Villa
Sold price history will appear here once matching MLS sold records are available for this building.
Active Listings in Slocan Villa Right Now
Active listings0 for sale
Median ask price$0
Median ask $/sqft$0
Building features
Amenities at Slocan Villa
Storage
In Suite Laundry
Garden
The details
Building Details for Slocan Villa
Dwelling typeTownhouse
ConstructionFrame - Wood
Exterior finishMixed, Fibre Cement Board
FoundationConcrete Perimeter
Heating / fuelRadiant
ParkingOpen, Add. Parking Avail.
Storage lockersLimited
ServicesCommunity, Electricity, Natural Gas, Sanitary Sewer, Water