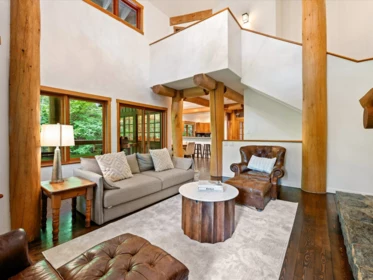
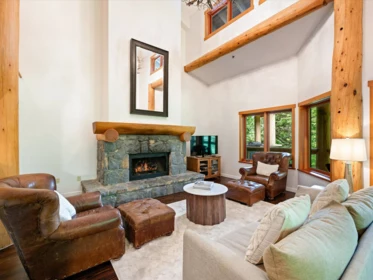
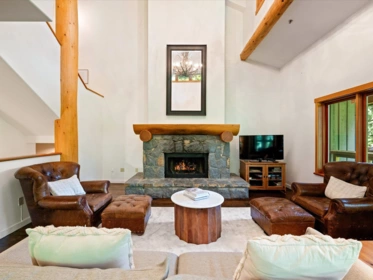
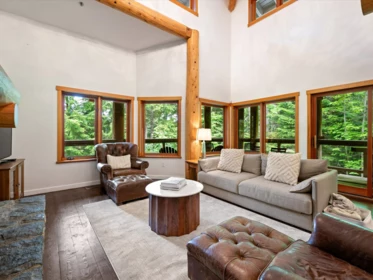
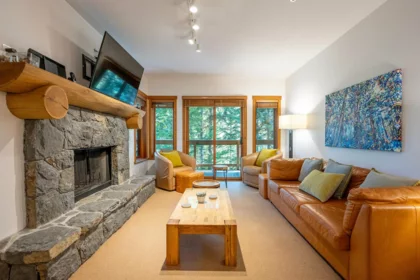
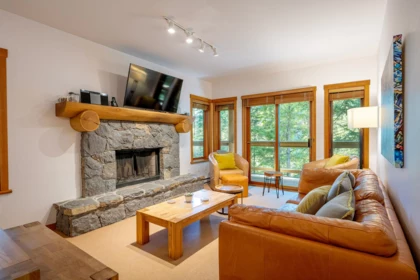
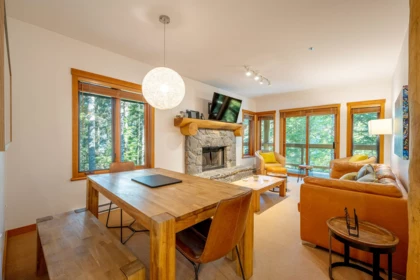
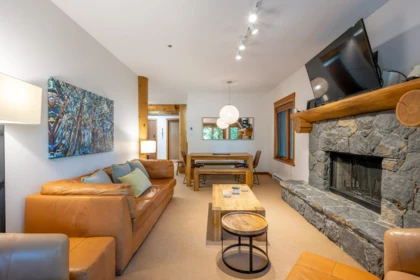
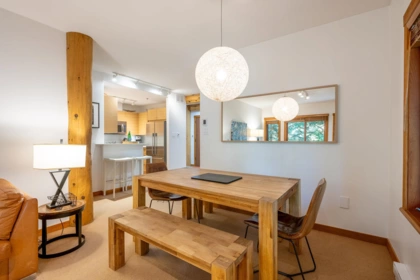
About this building
About Taluswood
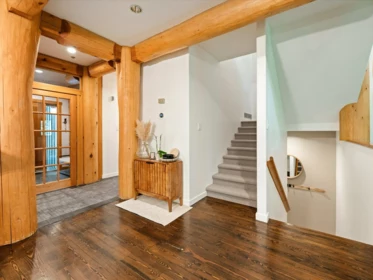
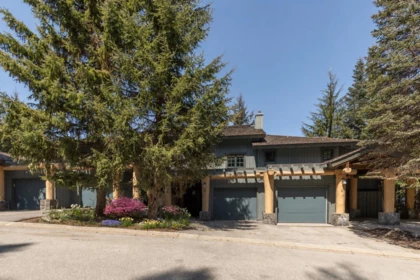
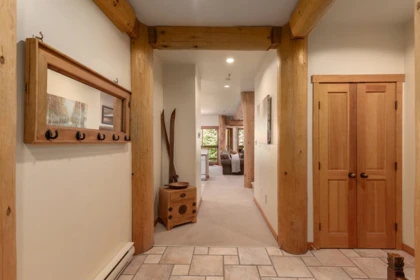
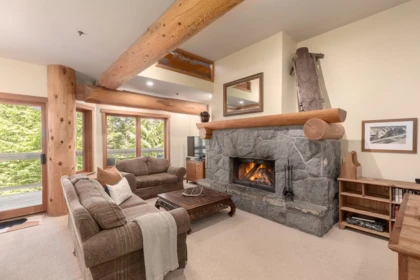
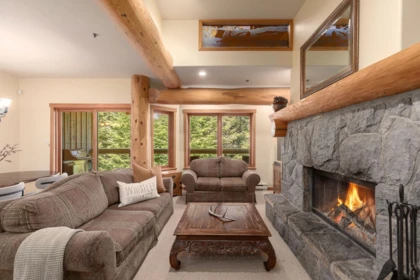
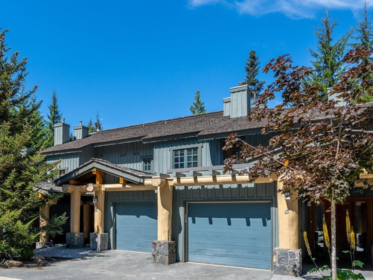
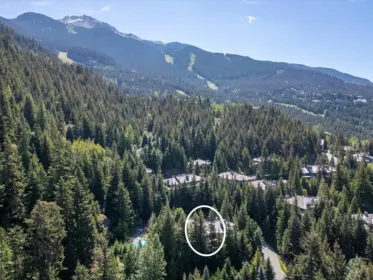
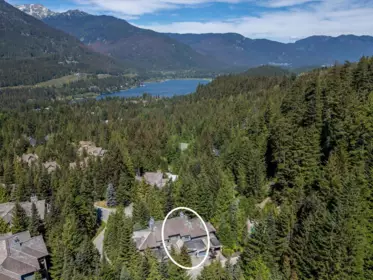
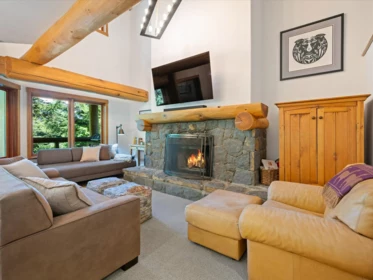
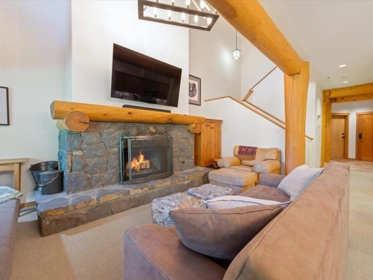
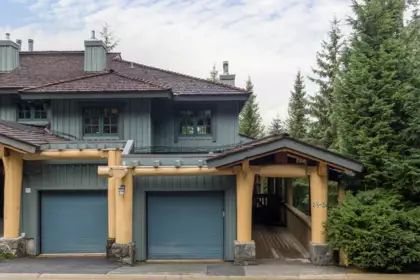
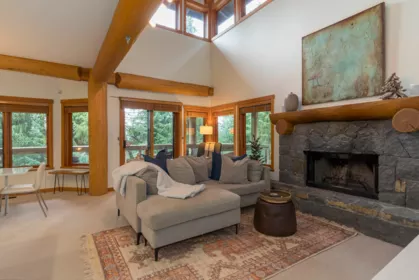
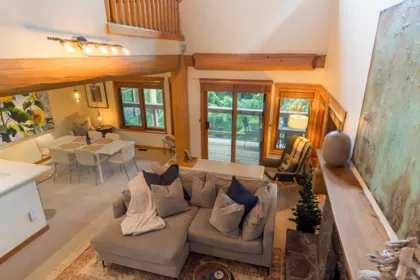
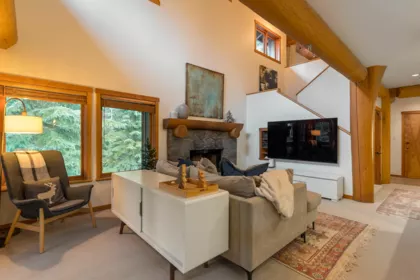
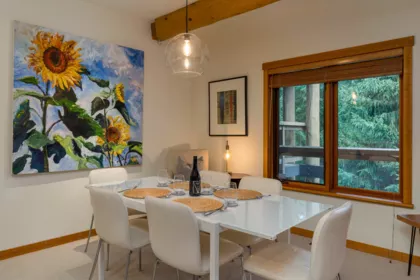
2250 Nordic Drive in Nordic, Whistler is home to Taluswood, a 1995 wood-frame townhome community. The complex contains 50 townhomes. Its primary civic address is 2250 Nordic Drive, one of 2 the strata carries.
Year built 1995
Homes / storeys 50 · 3 storeys
Title Freehold Strata
Management Whistler Resort Management
Strata plan LMS1795
Other Addresses at Taluswood
2240 Nordic Drive
Live MLS®
Townhouses for Sale in Taluswood
1 home for sale · updated
Sep 15, 2026 at 06:31pm
MLS®
Address
Price
Beds
Baths
Sqft
$/Sqft DOM
Listed By
R3020236
6 - 2250 Nordic Drive
$3,490,000
4
4
2,380
$1,466
471
Angell Hasman & Associates Realty Ltd.
Sold history
Recently Sold in Taluswood
8 recent sales at this address
32 2250 Nordic Drive, Whistler, BC
2
Beds
3
Baths
1325
sqft
1997
built
MLS® R3122715, Rennie & Associates Realty
4 2240 Nordic Drive, Whistler, BC
2
Beds
3
Baths
1437
sqft
1995
built
MLS® R3036899, Whistler Real Estate Company Limited
25 2250 Nordic Drive, Whistler, BC
3
Beds
3
Baths
1560
sqft
1995
built
MLS® R3040635, Rennie & Associates Realty
6 2250 Nordic Drive, Whistler, BC
2
Beds
2
Baths
915
sqft
1995
built
MLS® R3041650, Engel & Volkers Whistler
4 2250 Nordic Drive, Whistler, BC
4
Beds
4
Baths
2292
sqft
1994
built
MLS® R2964113, Whistler Real Estate Company Limited
3 2250 Nordic Drive, Whistler, BC
4
Beds
4
Baths
2295
sqft
1994
built
MLS® R2951049, Engel & Volkers Whistler
35 2250 Nordic Drive, Whistler, BC
1
Beds
1
Baths
732
sqft
1997
built
MLS® R2955042, Whistler Real Estate Company Limited & Whistler Real Estate Company Limited
19 2250 Nordic Drive, Whistler, BC
3
Beds
3
Baths
1535
sqft
1994
built
MLS® R2777270, Whistler Real Estate Company Limited
MLS®
Address
Sold Price
Beds
Baths
Sqft
Sold Date
Listed By
R3122715
32 - 2250 Nordic Drive
2
3
1,325
Jul 2, 2026
Rennie & Associates Realty
R3036899
4 - 2250 Nordic Drive
2
3
1,437
Dec 17, 2025
Whistler Real Estate Company Limited
R3040635
25 - 2250 Nordic Drive
3
3
1,560
Nov 27, 2025
Rennie & Associates Realty
R3041650
6 - 2250 Nordic Drive
2
2
915
Nov 3, 2025
Engel & Volkers Whistler
R2964113
4 - 2250 Nordic Drive
4
4
2,292
Jun 16, 2025
Whistler Real Estate Company Limited
R2951049
3 - 2250 Nordic Drive
4
4
2,295
May 13, 2025
Engel & Volkers Whistler
R2955042
35 - 2250 Nordic Drive
1
1
732
Feb 6, 2025
Whistler Real Estate Company Limited & Whistler Real Estate Company Limited
R2777270
19 - 2250 Nordic Drive
3
3
1,535
Nov 1, 2023
Whistler Real Estate Company Limited
Market analytics
Price History & Market Trends for Taluswood
Median price
Price per sqft
Sales volume
Aggregate annual price trend for the building. Individual sale records are not displayed.
Active Listings in Taluswood Right Now
Active listings 1 for sale
Median ask price $3,490,000
Median ask $/sqft $1,466
Building features
Amenities at Taluswood
The details
Building Details for Taluswood
Dwelling type Townhouse
Construction Frame - Wood
Exterior finish Wood
Foundation Concrete Perimeter
Heating / fuel Forced Air, Electric
Parking Garage: Single
Storage lockers Limited
Services Electricity, Natural Gas, Sanitary Sewer, Water
Management Whistler Resort Management
Maintenance fee includes
Snow removal
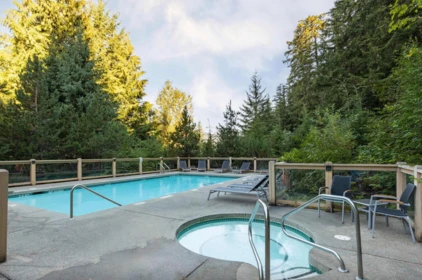
Recreation Facility
Management
Gardening
Garbage Pickup
Strata bylaws
Pet & Rental Bylaws at Taluswood
🐾 Pets allowed 🐱 Cats OK 🐕 Dogs OK 🔑 Rentals allowed No
Pet & rental rules from listing data. Confirm against current bylaws before an offer.
Compare
Similar Buildings Near 2250 Nordic Drive
Explore more in Whistler
Good to know
Frequently Asked Questions About Taluswood
How much does it cost to buy in Taluswood?
There is 1 townhouse for sale, with a median asking price of $3.49M (about $1,466/sqft).
Are pets allowed in Taluswood?
Yes — Pets allowed.
Can I rent out my unit at Taluswood?
Yes, rentals are allowed (Rentals allowed). Confirm current limits in the strata bylaws before listing.
Who manages Taluswood?
Taluswood is managed by Whistler Resort Management.
When was Taluswood built?
Taluswood was completed in 1995 and has 50 homes across 3 storeys.