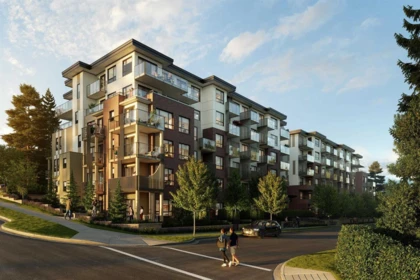
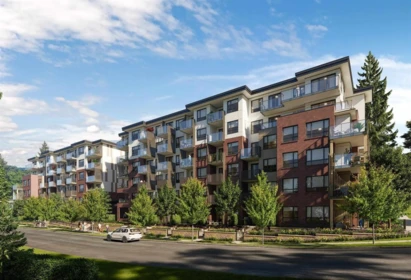
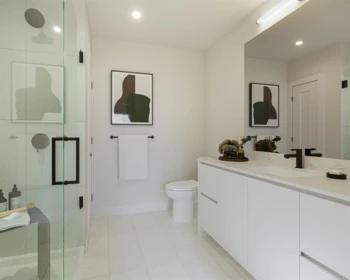
Built 20266 storeys120 homesFrame - WoodFreehold StrataVisitor Parking
For sale now0
Median ask price—active listings
Median ask $/sqft$0active listings
Price range—–—low → high ask
Avg days on mkt0active listings
New this week0just listed
About this building
About Arcadia
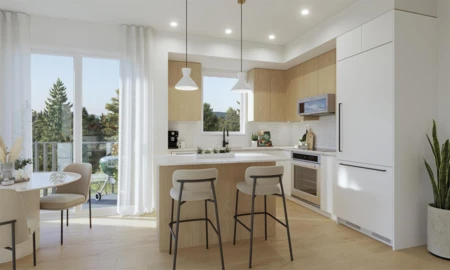
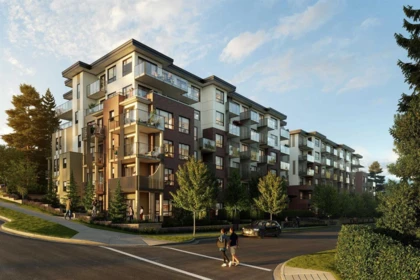
Arcadia, a low-rise building in Coquitlam, BC, is situated at 636 Tyndall Street. With 120 homes and 6 storeys, it was completed in 2026. Homes typically have about 1 parking space per unit and storage lockers in most units. Noted nearby features include central location, recreation nearby and shopping nearby. Registered as strata plan EPP128603. Built with frame - wood construction, ownership is freehold strata. Strata fees include snow removal, management, hot water, gardening, garbage pickup and recreation facility. Shared amenities include storage, playground, in suite laundry, guest suite, exercise centre and elevator. Units are heated by forced air. Pets are allowed (cats and dogs, up to 2). Rentals are allowed.
Year built2026
Homes / storeys120 · 6 storeys
TitleFreehold Strata
Strata planEPP128603
Live MLS®
Condos for Sale in Arcadia
0 homes for sale
No active listings right now. Check back soon for new MLS listings at this address.
Sold history
Recently Sold in Arcadia
1 home sold in the last 12 months
Closed
113 636 Tyndall Street, Coquitlam, BC
0
Beds
1
Baths
391
sqft
2026
built
MLS® R3083609
MLS®
Address
Sold Price
Beds
Baths
Sqft
Sold Date
R3083609
113 - 636 Tyndall Street
0
1
391
Sep 30, 2026
Market analytics
Price History & Market Trends for Arcadia
Too few homes sold in Arcadia each year to show a public price trend. Sign in free to see sold prices.
Active Listings in Arcadia Right Now
Active listings0 for sale
Median ask price$0
Median ask $/sqft$0
Building features
Amenities at Arcadia
Storage
Playground
In Suite Laundry
Guest Suite
Exercise Centre
Elevator
Club House
Bike Room
The details
Building Details for Arcadia
Dwelling typeApartment/Condo
ConstructionFrame - Wood
Exterior finishFibre Cement Board, Brick
FoundationConcrete Perimeter
Heating / fuelForced Air
ParkingVisitor Parking, Garage: Underground
Storage lockersLimited
ServicesElectricity, Natural Gas, Sanitary Sewer, Storm Sewer, Water