About this building
About Montclaire
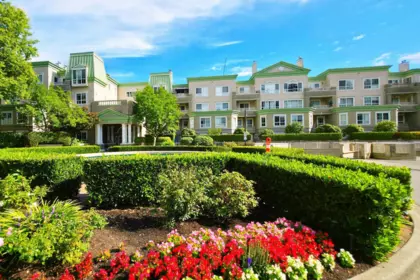
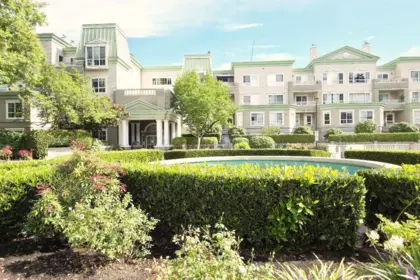
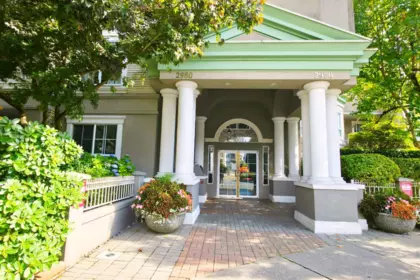
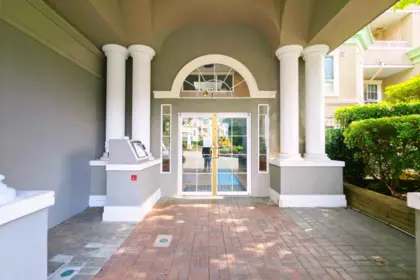
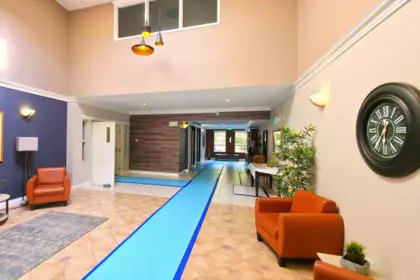
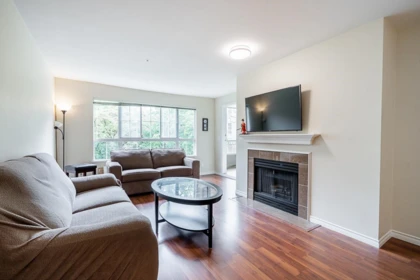
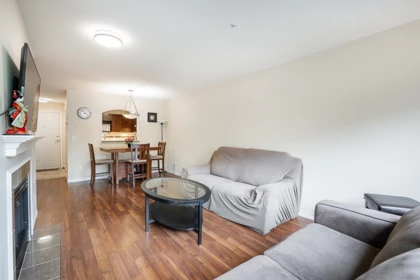
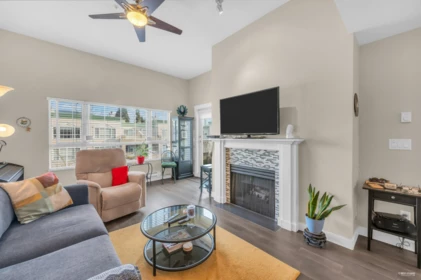
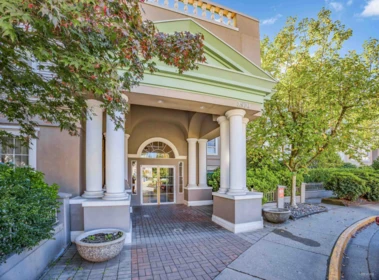
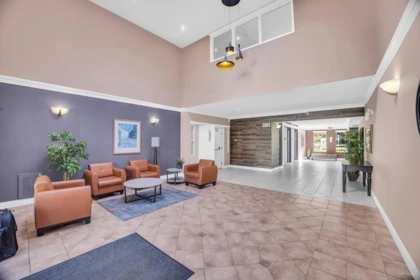
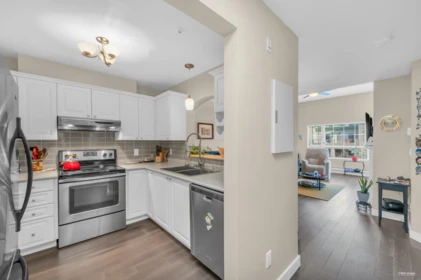
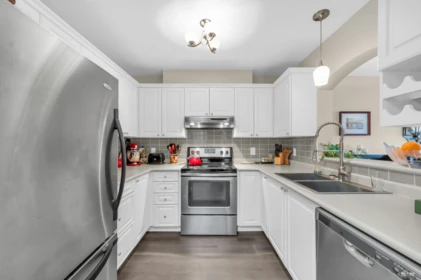
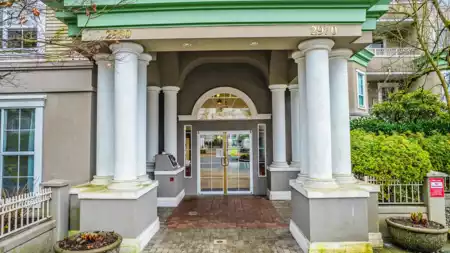
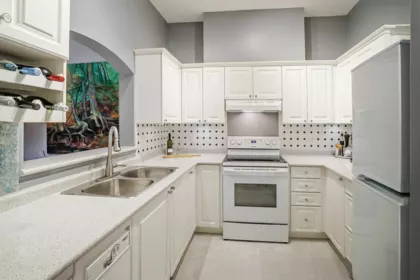
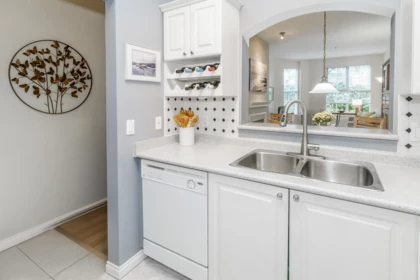
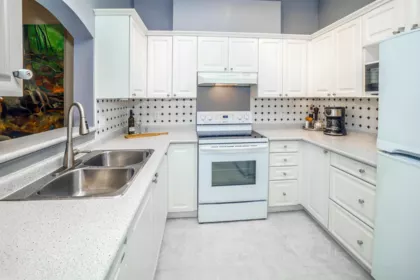
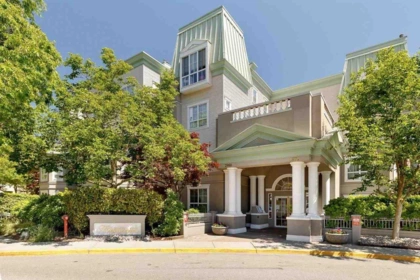
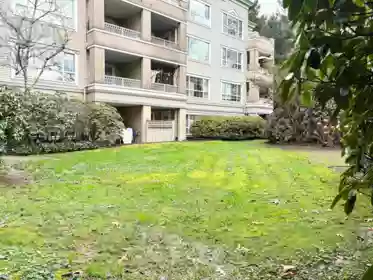
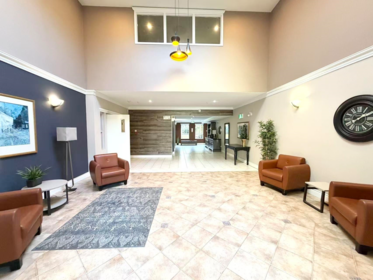
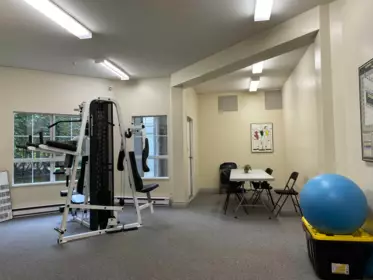
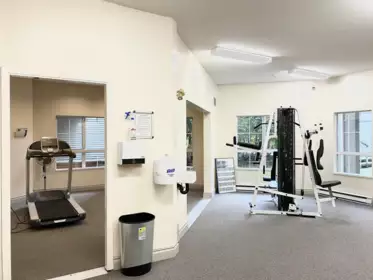
Montclaire, a low-rise building in Coquitlam, BC, is situated at 2970 Princess Crescent. With 184 homes and 4 storeys, it was completed in 1995. Homes typically have about 1 parking space per unit and storage lockers in most units. Noted nearby features include central location, shopping nearby and recreation nearby. Managed by Associa, the strata is registered as plan LMS1606. Polygon is the listed developer. Built with frame - wood construction, ownership is freehold strata. Strata fees include management, gardening, gas, hot water, garbage pickup and caretaker. Shared amenities include in suite laundry, elevator and exercise centre. Units are heated by electric, baseboard, natural gas. Pets are allowed with restrictions (cats and dogs, up to 1). Rentals are allowed. The complex spans 2 civic addresses.
Developer Polygon
Year built 1995
Homes / storeys 154 · 4 storeys
Title Freehold Strata
Management Associa
Strata plan LMS1606
Other Addresses at Montclaire
2980 Princess Crescent
Live MLS®
Condos for Sale in Montclaire
2 homes for sale · updated
Nov 9, 2026 at 12:55pm
Sold history
Recently Sold in Montclaire
8 homes sold in the last 12 months
227 2980 Princess Crescent, Coquitlam, BC
1
Beds
1
Baths
728
sqft
1995
built
MLS® R3154925
144 2980 Princess Crescent, Coquitlam, BC
1
Beds
1
Baths
723
sqft
1994
built
MLS® R3127680
137 2980 Princess Crescent, Coquitlam, BC
1
Beds
1
Baths
713
sqft
1995
built
MLS® R3138910
403 2970 Princess Crescent, Coquitlam, BC
1
Beds
1
Baths
733
sqft
1994
built
MLS® R3116078
437 2980 Princess Crescent, Coquitlam, BC
1
Beds
1
Baths
732
sqft
1995
built
MLS® R3107183
132 2980 Princess Crescent, Coquitlam, BC
2
Beds
2
Baths
1184
sqft
1995
built
MLS® R3083887
124 2980 Princess Crescent, Coquitlam, BC
2
Beds
2
Baths
1082
sqft
1995
built
MLS® R3079221
113 2970 Princess Crescent, Coquitlam, BC
2
Beds
2
Baths
1006
sqft
1995
built
MLS® R3070878
223 2980 Princess Crescent, Coquitlam, BC
1
Beds
1
Baths
720
sqft
1995
built
MLS® R2996567
402 2970 Princess Crescent, Coquitlam, BC
2
Beds
2
Baths
1000
sqft
1995
built
MLS® R3035313
220 2980 Princess Crescent, Coquitlam, BC
1
Beds
1
Baths
726
sqft
1994
built
MLS® R2972154
201 2970 Princess Crescent, Coquitlam, BC
2
Beds
2
Baths
1033
sqft
1994
built
MLS® R2961727
425 2980 Princess Crescent, Coquitlam, BC
2
Beds
2
Baths
996
sqft
1994
built
MLS® R2966986
128 2980 Princess Crescent, Coquitlam, BC
2
Beds
2
Baths
1206
sqft
1994
built
MLS® R2937881
126 2980 Princess Crescent, Coquitlam, BC
2
Beds
2
Baths
1286
sqft
1994
built
MLS® R2936553
404 2970 Princess Crescent, Coquitlam, BC
1
Beds
1
Baths
713
sqft
1994
built
MLS® R2938649
125 2980 Princess Crescent, Coquitlam, BC
2
Beds
2
Baths
1201
sqft
1994
built
MLS® R2890686
134 2980 Princess Crescent, Coquitlam, BC
2
Beds
2
Baths
1187
sqft
1994
built
MLS® R2874448
409 2970 Princess Crescent, Coquitlam, BC
1
Beds
1
Baths
725
sqft
1995
built
MLS® R2820200
135 2980 Princess Crescent, Coquitlam, BC
1
Beds
1
Baths
735
sqft
1994
built
MLS® R2811103
104 2970 Princess Crescent, Coquitlam, BC
1
Beds
1
Baths
718
sqft
1994
built
MLS® R2790673
MLS®
Address
Sold Price
Beds
Baths
Sqft
Sold Date
R3154925
227 - 2970 Princess Crescent
1
1
728
Nov 2, 2026
R3127680
144 - 2970 Princess Crescent
1
1
723
Sep 2, 2026
R3138910
137 - 2970 Princess Crescent
1
1
713
Aug 31, 2026
R3116078
403 - 2970 Princess Crescent
1
1
733
Jul 28, 2026
R3107183
437 - 2970 Princess Crescent
1
1
732
Jul 7, 2026
R3083887
132 - 2970 Princess Crescent
2
2
1,184
Apr 15, 2026
R3079221
124 - 2970 Princess Crescent
2
2
1,082
Mar 26, 2026
R3070878
113 - 2970 Princess Crescent
2
2
1,006
Mar 10, 2026
R2996567
223 - 2970 Princess Crescent
1
1
720
Sep 25, 2025
R3035313
402 - 2970 Princess Crescent
2
2
1,000
Sep 12, 2025
R2972154
220 - 2970 Princess Crescent
1
1
726
Jun 27, 2025
R2961727
201 - 2970 Princess Crescent
2
2
1,033
May 29, 2025
R2966986
425 - 2970 Princess Crescent
2
2
996
Apr 30, 2025
R2937881
128 - 2970 Princess Crescent
2
2
1,206
Feb 7, 2025
R2936553
126 - 2970 Princess Crescent
2
2
1,286
Jan 9, 2025
R2938649
404 - 2970 Princess Crescent
1
1
713
Dec 13, 2024
R2890686
125 - 2970 Princess Crescent
2
2
1,201
Aug 22, 2024
R2874448
134 - 2970 Princess Crescent
2
2
1,187
Jun 12, 2024
R2820200
409 - 2970 Princess Crescent
1
1
725
Dec 6, 2023
R2811103
135 - 2970 Princess Crescent
1
1
735
Oct 26, 2023
R2790673
104 - 2970 Princess Crescent
1
1
718
Jul 31, 2023
Market analytics
Price History & Market Trends for Montclaire
Median price Price per sqft Sales volume
Aggregate annual price trend for the building. Individual sale records are not displayed.
Active Listings in Montclaire Right Now
Active listings 2 for sale
Median ask price $459,450
Median ask $/sqft $645
Building features
Amenities at Montclaire
The details
Building Details for Montclaire
Dwelling type Apartment/Condo
Construction Frame - Wood
Exterior finish Vinyl, Stucco
Foundation Concrete Perimeter
Heating / fuel Natural Gas, Electric, Baseboard
Parking Visitor Parking, Garage: Underground
Storage lockers Limited
Services Electricity, Natural Gas, Sanitary Sewer, Water
Management Associa
Maintenance fee includes
Recreation Facility
Management
Hot Water
Gas
Gardening
Garbage Pickup
Caretaker
Strata bylaws
Pet & Rental Bylaws at Montclaire
🐾 Pets w/ restrictions 🐱 Cats OK 🐕 Dogs OK Max 1 pets 🔑 Rentals allowed
Age restriction: none
Pet & rental rules from listing data. Confirm against current bylaws before an offer.
Compare
Similar Buildings Near 2970 Princess Crescent
Explore more in Coquitlam
Good to know
Frequently Asked Questions About Montclaire
How much does it cost to buy in Montclaire?
There are 2 condos for sale, with a median asking price of $459K (about $645/sqft) — from $439K to $480K.
Are pets allowed in Montclaire?
Yes — Pets w/ restrictions, typically up to 1.
Can I rent out my unit at Montclaire?
Yes, rentals are allowed (Rentals allowed). Confirm current limits in the strata bylaws before listing.
Who manages Montclaire?
Montclaire is managed by Associa.
When was Montclaire built?
Montclaire was completed in 1995 and has 154 homes across 4 storeys.