
1040 Celia Cres, Gibsons BC - Single Family Residence for Sale - MLS# R3135160

70 days on the market
$1,074,900
Est. Mortgage $4,755/mo
Listing updated:
EstateBlock checked:
Parkland Gibsons
3 Beds
2 Baths
1445 sqft
744 $ /sqft
2022 built
70 days on the market
$1,074,900
Est. $4,755/mo with 20% down
Listing updated:
EstateBlock checked:

Property Details for 1040 Celia Crescent

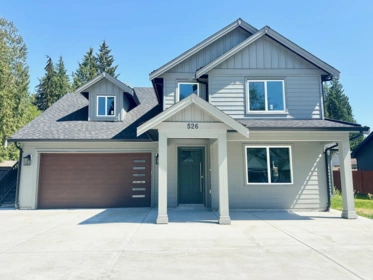
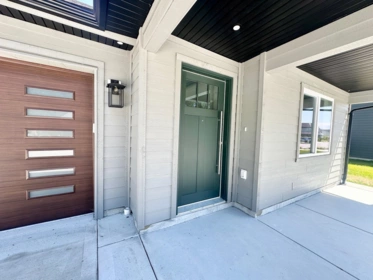
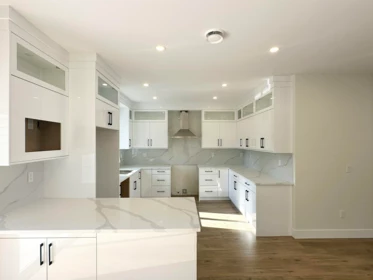
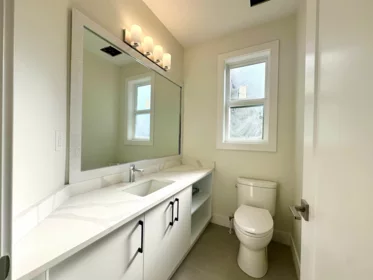
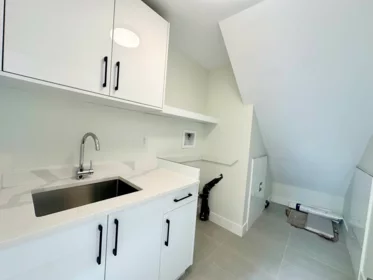
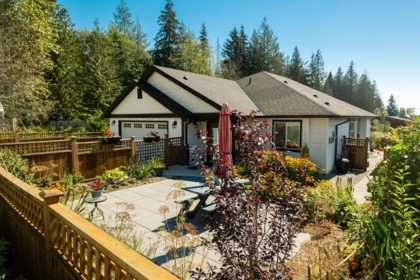
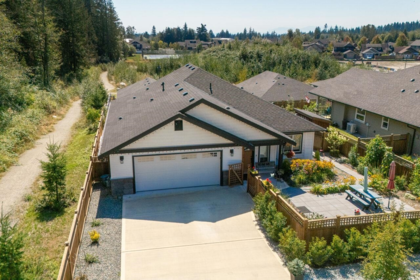
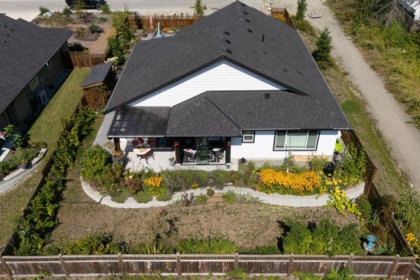
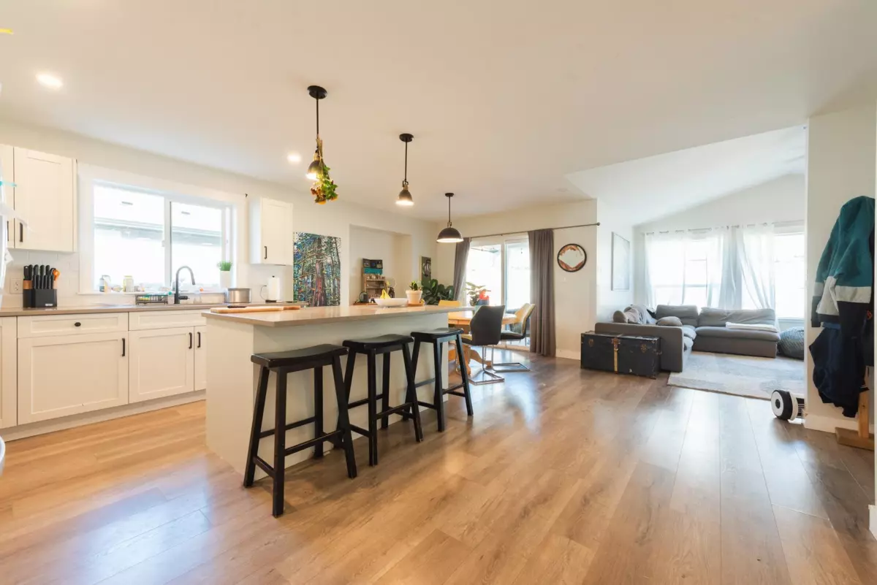
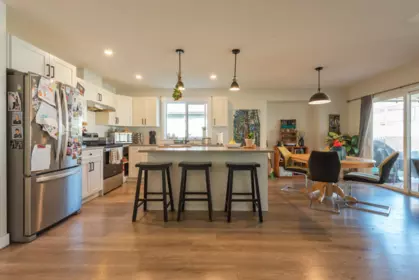
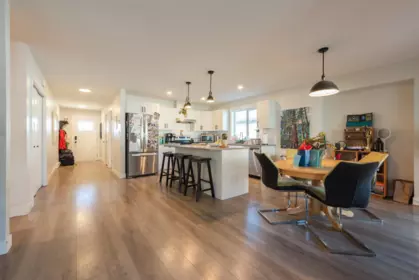
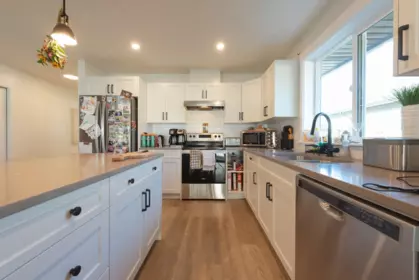
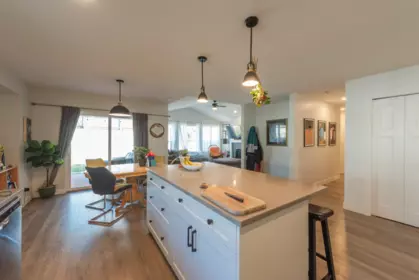
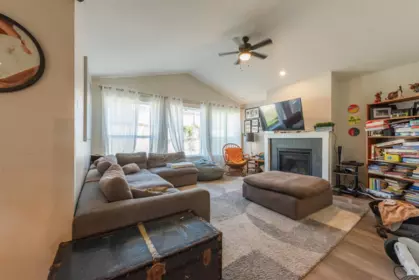
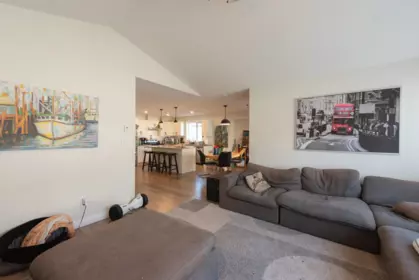
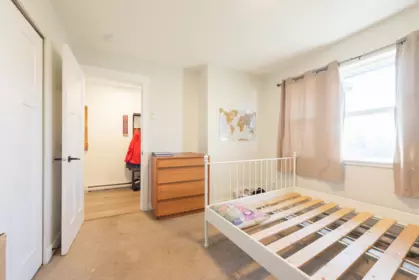
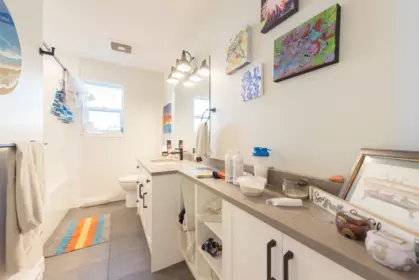
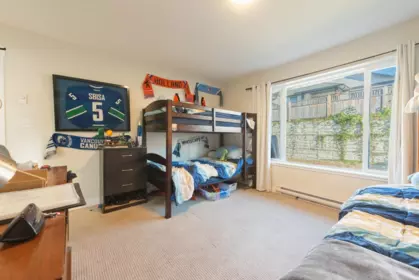
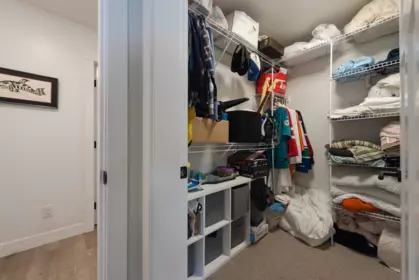
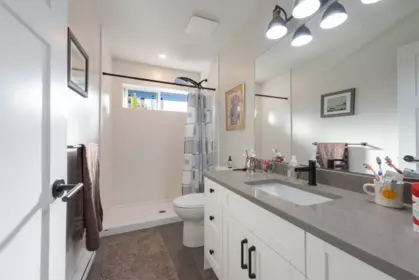
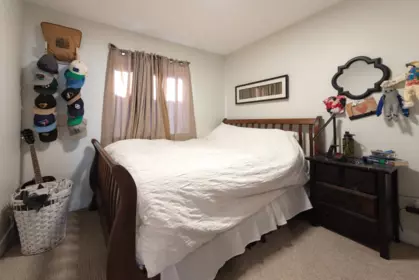
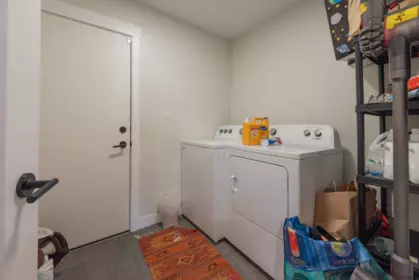
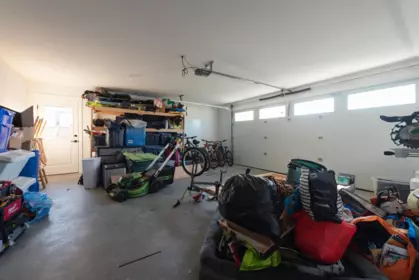
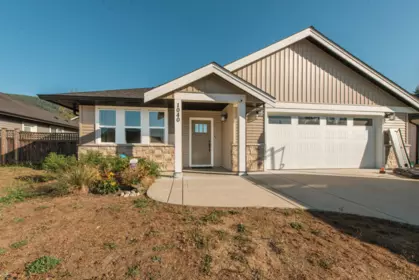
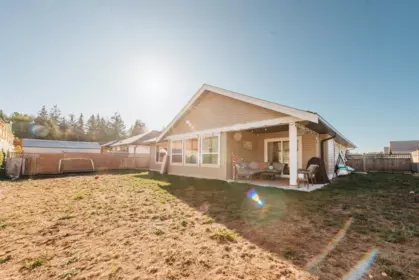
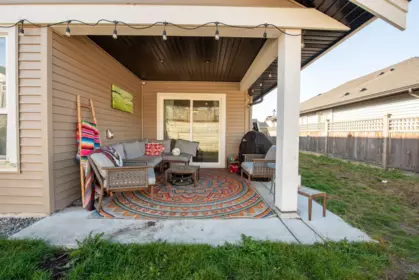
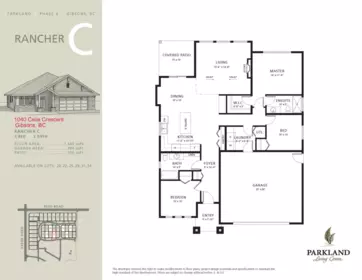
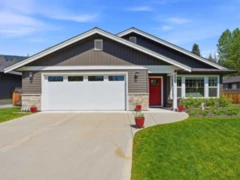
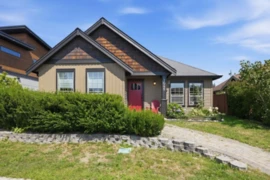
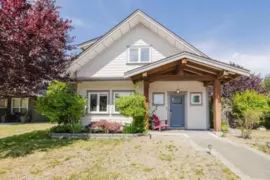
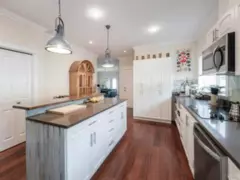
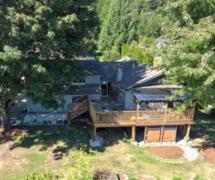
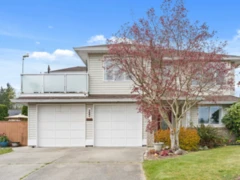
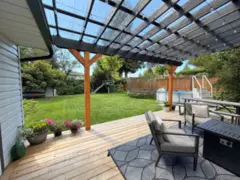
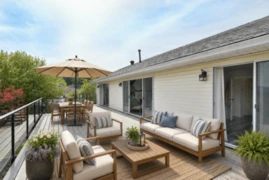
Welcome to Parkland, where modern comfort meets effortless living. This beautifully designed 1,445 sq. ft. rancher offers thoughtful laid out 3 spacious bedrooms and 2 full bathrooms. The heart of the home features a stunning 6-foot island kitchen with a generous pantry and stainless st. appliances . The living Rm showcases a striking vaulted ceiling and a cozy gas fireplace, creating the perfect space to relax or entertain. The dining area seamlessly opens onto a 10' x 10' covered patio and a fully fenced backyard. The large Master bedroom offers a walk-in closet and a private ensuite. The Laundry/Mud Rm. comes w/ washer & dryer & access to the garage. Walking distance to 2 shopping malls & the Rec Centre. Book your Private Showing today! Open house, Sat July 11 & Sun July 12, 2-4pm

Interior Features

Basement Finished Area (sqft) 0
Basement Features None
Fireplace 1
Heating Type Baseboard, Electric
# of Kitchens 1
Foundation Concrete Perimeter

Exterior Features

Roof Asphalt
Structures Residential Detached

Building Details

Price $1,074,900
Total Bedrooms 3
Total Bathrooms 2
Full Bathrooms 2
Half Bathrooms 0
Floor Area Total (sqft) 1445
Year Built 2022
Age Of Building 4
Building Type Single Family Residence
Property Type Residential
Architecture Style Rancher/Bungalow
Stories 1
Building Name Parkland Gibsons
Ownership Type Freehold NonStrata
Utility Type Community, Electricity Connected, Natural Gas Connected, Water Connected
Utility Sewer Public Sewer, Sanitary Sewer, Storm Sewer
Water (WaterSource) Public
Parking Type Garage Double, Concrete
Total Parking Spaces 4

Lot & Land

Lot Size 5974
Lot Size Depth Feet
Lot Size Frontage 59
MLS® # R3135160
Area Sunshine Coast
Neighbourhood Gibsons & Area
City Gibsons
Postal Code V0N 1V7
Gross Taxes $5,974
Zoning R-3

Property Timeline

Status Date Price
R3135160 / Active 06-11-2026 $1,074,900
to view full Property History (2 earlier records)
Rooms
Floor Type Dimensions
Main Level Living Room 15'6 x 15'6 ft
Main Level Dining Room 10' x 10' ft
Main Level Kitchen 11'2 x 11'2 ft
Main Level Bedroom 10' x 10' ft
Main Level Primary Bedroom 14' x 14' ft
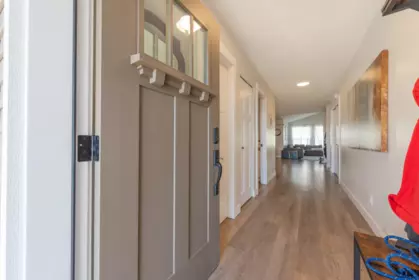
Main Level Foyer 5' x 5' ft
Bathrooms
Floor Ensuite Pieces
Main Level Yes #3
Main Level No #3

Listed by: Oracle Realty Ltd.

NOTE: This representation is based in whole or in part on data generated by the Chilliwack & District Real Estate Board, Fraser Valley Real Estate Board or Greater Vancouver REALTORS® which assumes no responsibility for its accuracy.

Map & Neighbourhood

Public Schools

Secondary
Chatelech Secondary School
Average 18.7 km 6/10

Information includes BC Government Open License data; school details change often and are offered solely as general guidance.

Private Schools

Elementary, Secondary
Mulgrave School
Above Average 25.15 km 9.2/10
Elementary, Secondary
Mulgrave School
Above Average 25.15 km 9.2/10

Closest Transit

Bus Stop
Gibsons at Seamount (WB)
0.7 km
Skytrain
Skytrain @ Burrard Stn
32.77 km

Crime Rate

Total Crime Rate
Below Average
Violent Crime Rate
Below Average
Property Crime Rate
Below Average

Demographics

Post-Secondary Education
Below Average 24.2%
No Certificate/Degree
Average 13.4%
Owner Occupied
Below Average 51.3%
Employment Rate
Below Average 43.9%

Noise/ Power Lines

Road/Hwy Noise
Unlikely
Railway/Sky train Noise
Unlikely
Airport/Port Noise
Unlikely
Close to major Power Lines
Unlikely

Other

Agricultural Land Reserve (ALR)
Unlikely
Flood Area
Unlikely
Close to Cemeteries
Unlikely

Sell Speed & Competition

46 / 100
Overall sell-speed score
Moderate pace expected
B
Price competition grade
Avg comparable: $1,101,773
Buyer's
Market conditions
Buyer's market — more supply than demand
Flood Risk (FEMA/BC)
Unlikely — not in floodplain
Railway / Skytrain noise
Unlikely — 32.77 km from station
Road / Highway noise
Unlikely
Airport noise (YVR)
Unlikely
Power lines proximity
Unlikely
ALR (Agricultural Land Reserve)
No — not in ALR
How GIBSONS & AREA compares
This property
70 DOM
Slower than area
Gibsons & Area avg
54 DOM
Average
Gibsons avg
54 DOM
Faster market

1040 Celia Crescent has a sell-speed score of 46/100, placing it in the "Expected to sell at a moderate pace" band. The listing is priced 2.5% below comparable active properties in Gibsons & Area, which is a strong competitive signal. The local market is currently a Buyer's Market with a sales-to-active ratio of 10.6% and an area average of 54 days on market — buyers have more leverage. With only 502 competing homes currently listed, this property has significant competition. Based on these signals, EstateBlock predicts this listing is may take several weeks to attract serious offers.

Climate Risk for V0N 1V7

Natural hazards vary by location and can change over time. The following provides a summary of potential impacts to this area, postal code V0N 1V7, over the next 30 years. Projections use the 2041–2070 period (2050s) under a moderate emissions scenario (SSP2-4.5).

Flood Lower Risk

Outside of designated flood hazard zones. Under 10% of buildings in this area have flood risk over the next 30 years.

Fire Low

Located within the "Sechelt" WUI zone (Risk Class 5 — Low). Based on BC Wildfire Service provincial WUI Risk Class mapping; not a site-specific assessment.

Air Quality A / Excellent

Annual avg PM2.5 4.6 µg/m³ — meets WHO 2021 guideline (BC ENV 2024). Nearest station: Langdale Elementary, Langdale (~4.5 km). Annual avg AQHI 0 — Low Risk.

Heat Low

Gibsons currently sees ~0 days above 30 °C per year (1981–2010 baseline), projected to rise to ~3 by the 2050s (SSP2-4.5 moderate emissions). Hottest day of the year: ~28.4 °C baseline, ~30.8 °C projected. Tropical nights (>18 °C): ~0 baseline, ~0 projected.

Precipitation Increasing

Annual precipitation ~2413 mm (1981–2010 baseline), projected ~2529 mm by the 2050s. Extreme 1-day rainfall: ~78.3 mm baseline, ~85.9 mm projected. Values vary modestly across the Lower Mainland.

Drought Stable

Longest annual dry spell (consecutive dry days): ~20 days baseline, ~21 days projected for the 2050s. CDD is used as a regional drought proxy; drought risk varies modestly across the Lower Mainland.

Nearby Restaurants, Cafes & Shops

Shopping (16 nearby)

  • Neat! · 466 m · Clothes
  • Howe sound pharmacy · 475 m · Pharmacy
  • Fields.ca · 503 m · Department Store

Restaurants (6 nearby)

  • Domino's pizza · 617 m · Fast Food
  • Wendy's · 680 m · Fast Food
  • Baik mi korean restaurant · 857 m · Restaurant

Transit (6 nearby)

  • Bus stop gibsons at seamount (wb) · 695 m · Transit
  • Bus stop gibsons at pratt (eb) · 720 m · Transit
  • Bus stop sunshine coast at pratt (wb) · 752 m · Transit

Groceries (4 nearby)

  • The blackfish liquor store · 628 m · Beverages
  • Iga · 663 m · Supermarket
  • Supervalu gibsons · 819 m · Supermarket

Cafes (4 nearby)

  • Tim hortons · 677 m · Cafe
  • More cafe & bakeshop · 731 m · Cafe
  • Sheer bliss bakery cafe ltd · 745 m · Cafe

Healthcare (1 nearby)

  • Howe sound pharmacy · 475 m · Healthcare

Schools NearBy

6 Schools are within 3km

School Type Grades Served Catchment Info Rating Distance

Elphinstone Secondary School

Public

Grades Served

7-12

Catchment Info

6.2 / 10

Distance

844 m

Gibsons Elementary School

Public

Grades Served

K-7

Catchment Info

6.6 / 10

Distance

1.29 KM

Continuing Ed SD 46

Public

Grades Served

Catchment Info

0

Distance

1.48 KM

Sunshine Coast Alternative School

Public

Grades Served

Catchment Info

4.0 / 10

Distance

1.48 KM

Spider

Public

Grades Served

Catchment Info

7.0 / 10

Distance

1.48 KM

Cedar Grove Elementary School

Public

Grades Served

K-7

Catchment Info

6.5 / 10

Distance

2.38 KM

Walkability & Transit Near 1040 Celia Crescent

Walk Score Badge
Car-Dependent 40

Walk Score - Car-Dependent

Most errands require a car
Transit Score Badge
Some Transit 0

Transit Score - Minimal Transit

It is possible to get on a bus
Bike Score Badge
Somewhat
Bikeable
42

Bike Score - Somewhat Bikeable

Minimal bike infrastructure

Mortgage Calculator for 1040 Celia Crescent

/month
Principal & Interest
Property Taxes $498
Maintenance fee 0
Based on a 30-year fixed at 4% interest with 20% down ($214,980), the estimated monthly payment for this listing is $4,603/month — $4,105 principal & interest, $498 property tax.
or Call 778-918-5990
All figures are informational estimates by EstateBlock.com; actual mortgage payments and insurance rates vary by many factors.
Listing data last synced:

Investment Cashflow Calculator

/month
Mortgage Payment
Monthly Payment
Break Even Down Payment 0%
Cap Rate
Cash on Cash
At an estimated rental income of $3,185/month, this property runs a $1,555/month shortfall after mortgage and carrying costs. Break-even requires approximately 51% down.
All figures are informational estimates by EstateBlock.com; actual mortgage payments and insurance rates vary by many factors.

Estateblock Rent Estimate for 1040 Celia Crescent, Gibsons

Buy Vs Rent Calculator

/ month
Rent
Own
Principal: Interest, tax, insurance, fees:

Rent vs own

Principal paid off by year 5
Principal paid off by year 10

Approximate estimates for informational purposes only, not financial advice. Assumes a new 30-year fixed mortgage at the rate shown; actual rent, payments, and equity will vary by loan terms and market conditions. Consult a licensed professional before deciding.

Price vs Neighbourhood Average — Gibsons & Area, Gibsons

Beds Home Types Square Feet Lot Size Year Built
This Home $1,074,900
Gibsons Loading...
Gibsons & Area Loading...

Based on 2 comparable active Single Family Residences in Gibsons & Area, the average asking price is $1,102,333. This listing is priced 2.5% below the neighbourhood average.

Data is based on list prices of similar active listings. This representation is based in whole or in part on data generated by the Chilliwack & District Real Estate Board, Fraser Valley Real Estate Board or Real Estate Board of Greater Vancouver which assumes no responsibility for its accuracy

Call or Text Now!

Dan Marusin
Dan Marusin
Renanza Realty
778-918-5990
Award-Winning REALTOR® with 13+ Years of Experience Serving Greater Vancouver

Earn Cashback on Your Purchase

Potential Cashback for this listing if you buy with us

$0
out of $7,206
0 of 21 missions

Sign up on Estateblock.com

$360 / 5.00%

Buy with us & save on this property

Walkability & Transit Near 1040 Celia Crescent

Walk Score Badge
Car-Dependent 40

Walk Score - Car-Dependent

Most errands require a car
Transit Score Badge
Some Transit 0

Transit Score - Minimal Transit

It is possible to get on a bus
Bike Score Badge
Somewhat
Bikeable
42

Bike Score - Somewhat Bikeable

Minimal bike infrastructure

Similar Single Family Residences for Sale in Gibsons & Area

1104 Celia Crescent, Gibsons, BC

$1,199,900

1104 Celia Crescent, Gibsons, BC
3 Beds
2 Baths
1542 sqft
2026 built
MLS® R3062654, RE/MAX City Realty & RE/MAX City Realty
1028 Celia Crescent, Gibsons, BC

$1,099,000

1028 Celia Crescent, Gibsons, BC
3 Beds
2 Baths
1445 sqft
2022 built
MLS® R3092677, RE/MAX City Realty
1100 Celia Crescent, Gibsons, BC

$1,199,900

1100 Celia Crescent, Gibsons, BC
3 Beds
2 Baths
1542 sqft
2026 built
MLS® R3062652, RE/MAX City Realty & RE/MAX City Realty
1024 Celia Crescent, Gibsons, BC

$1,109,000

1024 Celia Crescent, Gibsons, BC
3 Beds
2 Baths
1386 sqft
2022 built
MLS® R3117237, Royal LePage Sussex
1048 Woodsworth Road, Gibsons, BC

$895,000

1048 Woodsworth Road, Gibsons, BC
3 Beds
2 Baths
2044 sqft
2010 built
MLS® R3156400, RE/MAX City Realty
1032 Woodsworth Road, Gibsons, BC

$1,150,000

1032 Woodsworth Road, Gibsons, BC
3 Beds
3 Baths
2223 sqft
2013 built
MLS® R3140372, Sutton Group-West Coast Realty
766 Cooper Lane, Gibsons, BC

$1,080,000

766 Cooper Lane, Gibsons, BC
3 Beds
2 Baths
1604 sqft
2018 built
MLS® R3156962, Royal LePage Sussex & Royal LePage Sussex
988 Cemetery Road, Gibsons, BC

$1,198,000

988 Cemetery Road, Gibsons, BC
4 Beds
2 Baths
3119 sqft
1965 built
MLS® R3145417, Team 3000 Realty Ltd.
797 Celestial Place, Gibsons, BC

$999,000

797 Celestial Place, Gibsons, BC
4 Beds
3 Baths
2529 sqft
1995 built
MLS® R3111691, Royal LePage Sussex
947 North Road, Gibsons, BC

$950,000

947 North Road, Gibsons, BC
3 Beds
1 Baths
866 sqft
1950 built
MLS® R3094708, RE/MAX City Realty
852 Tralee Place, Gibsons, BC

$928,000

852 Tralee Place, Gibsons, BC
6 Beds
3 Baths
2577 sqft
1991 built
MLS® R3138475, RE/MAX Oceanview Realty & RE/MAX Oceanview Realty
910 Oceanmount Boulevard, Gibsons, BC

$1,049,000

910 Oceanmount Boulevard, Gibsons, BC
3 Beds
3 Baths
1793 sqft
2008 built
MLS® R3133096, Royal LePage Sussex & Royal LePage Sussex