Sold
682 Crucil Road, Gibsons, BC
5
Beds
3
Baths
2308
sqft
1973
built

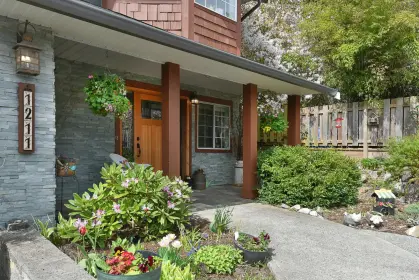
1214 Carole Place, Gibsons, British Columbia V0N 1V4
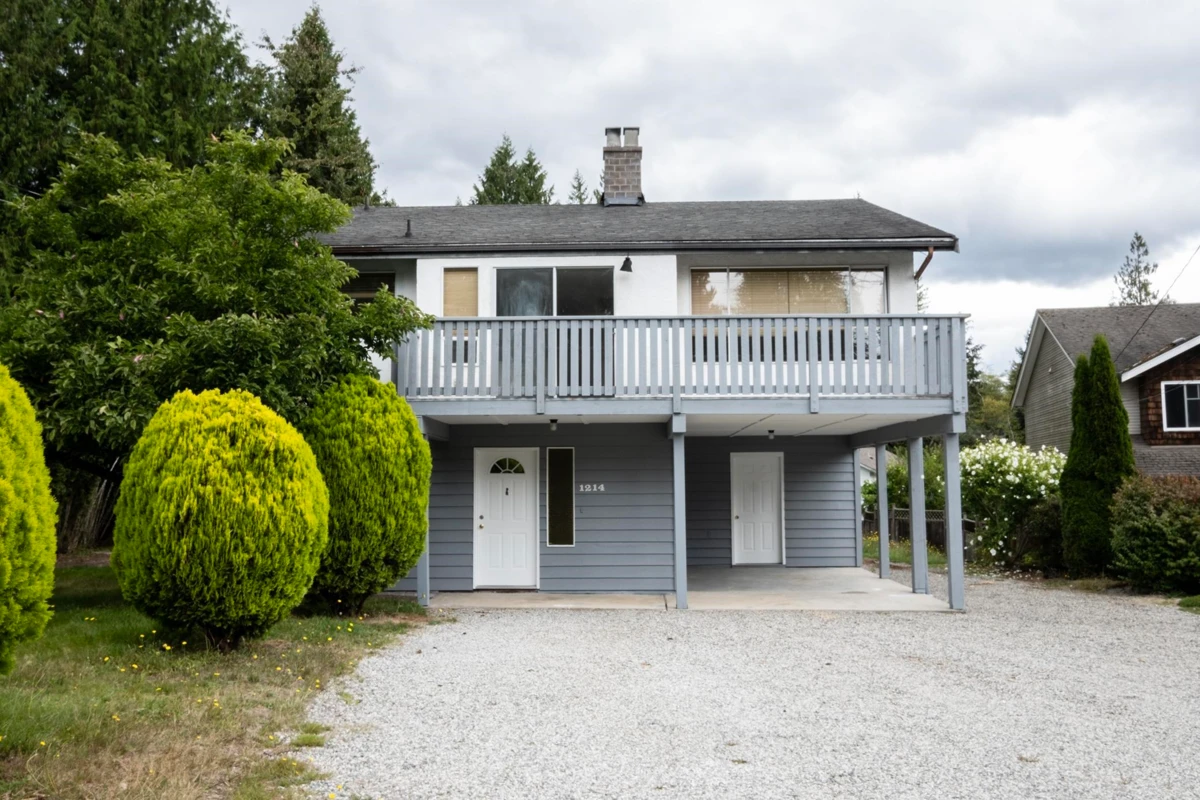
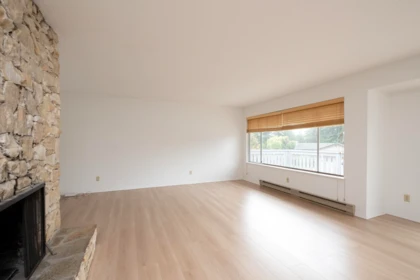
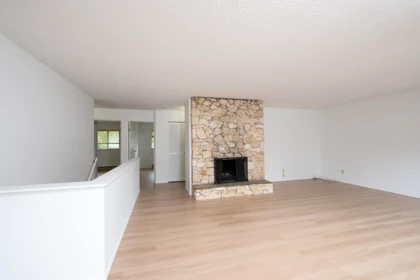
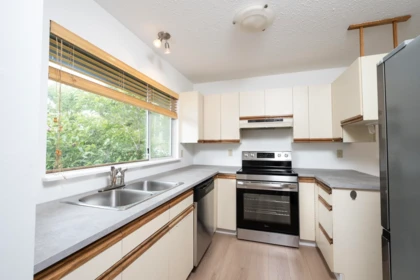
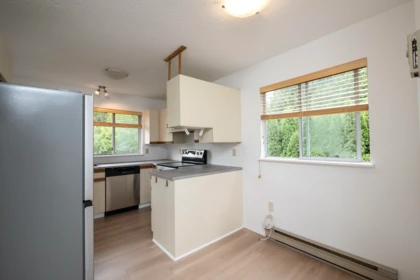
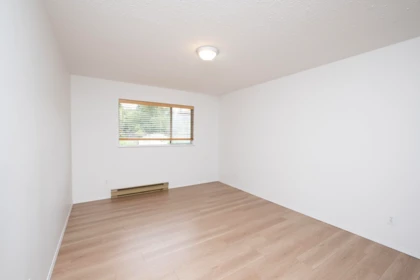
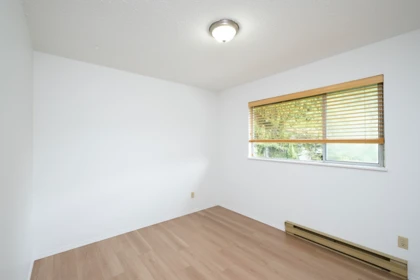
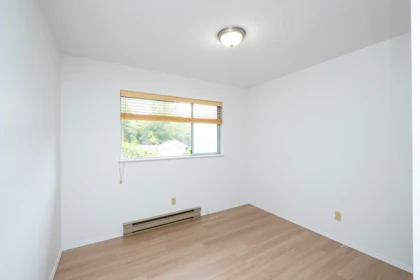
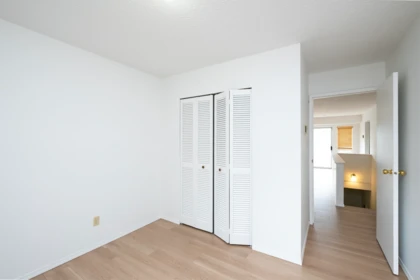
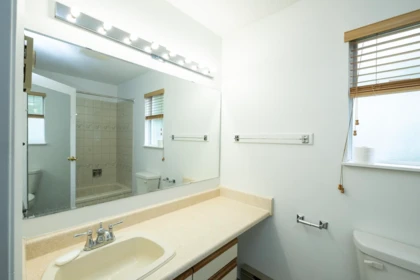


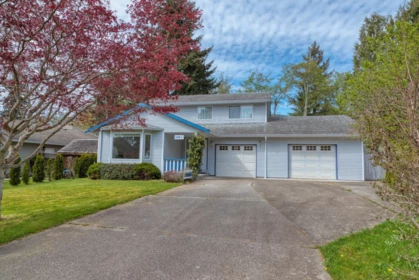
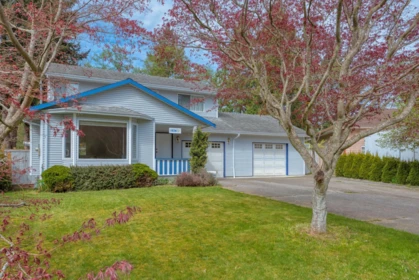
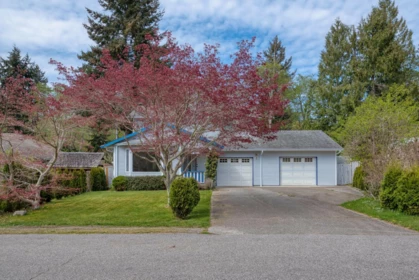
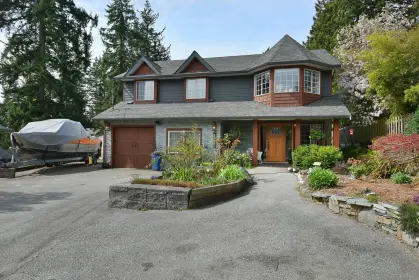
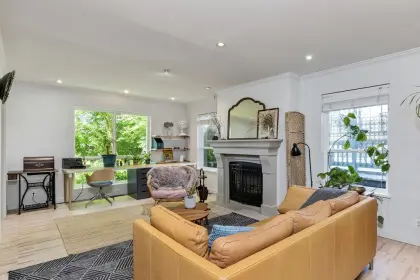
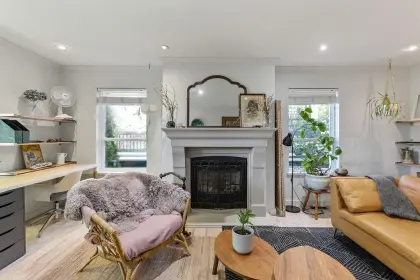
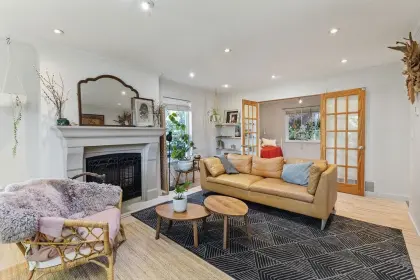
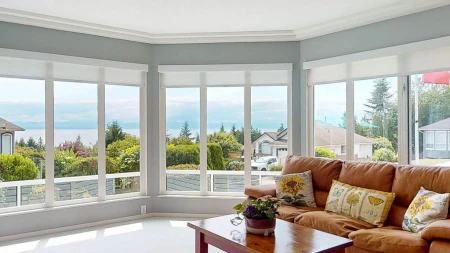
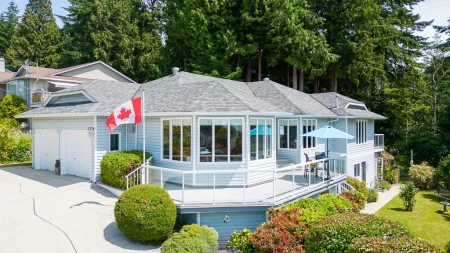
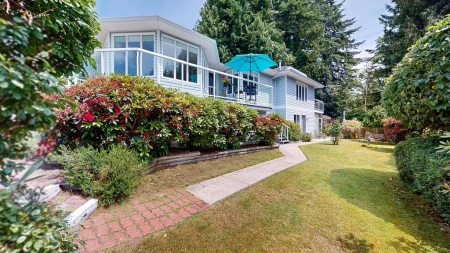
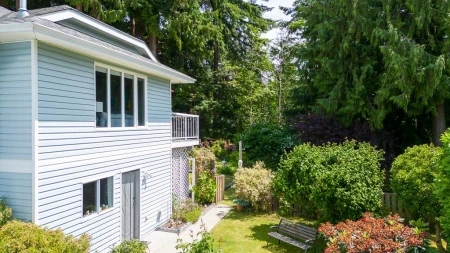
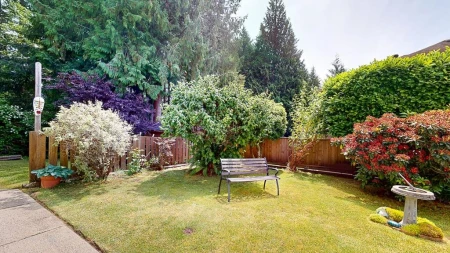
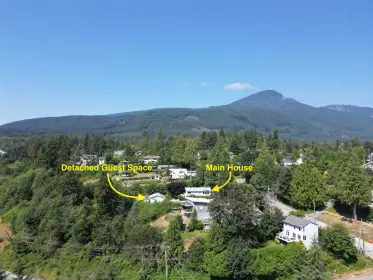
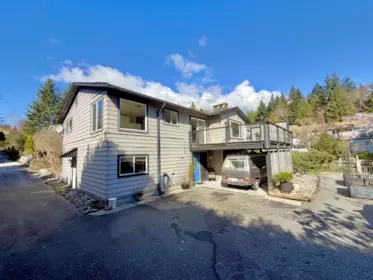
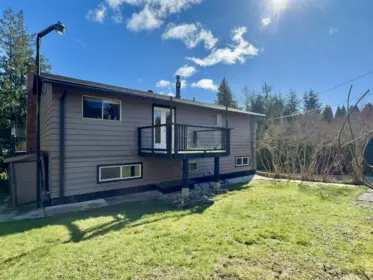
Looking for a smart first home with excellent income potential? This could be just the ticket.Tucked away on a quiet cul-de-sac in the heart of Gibsons,this recently updated five-bedroom home offers superb flexibility for family or multi-generational living. Upstairs are three bedrooms, a family bathroom and generous living and dining spaces with a cosy wood-burning fireplace and sunny front deck.Below,a self-contained two-bedroom suite with separate entrance makes an ideal mortgage helper. Updates include new appliances,kitchen worktops,hot water tank,oak-coloured laminate flooring,new bathroom and laundry flooring plus fresh interior and exterior paint.A bright wraparound garden completes the picture, all within easy reach of Gibsons’ beaches,restaurants, cideries,breweries and shopping.
| Basement Finished Area (sqft) | 0 |
|---|---|
| Basement Features | None |
| Fireplace | 1 |
| Heating Type | Baseboard, Electric, Wood |
| # of Kitchens | 2 |
| Foundation | Concrete Perimeter |
| Exterior Features | Balcony |
|---|---|
| Roof | Asphalt |
| Structures | Residential Detached |
| Price | $845,000 |
|---|---|
| Total Bedrooms | 5 |
| Total Bathrooms | 2 |
| Full Bathrooms | 2 |
| Half Bathrooms | 0 |
| Floor Area Total (sqft) | 1980 |
| Year Built | 1984 |
| Age Of Building | 42 |
| Building Type | Single Family Residence |
| Property Type | Residential |
| Stories | 2 |
| Ownership Type | Freehold NonStrata |
| Utility Type | Electricity Connected, Natural Gas Connected, Water Connected |
| Utility Sewer | Septic Tank |
| Water (WaterSource) | Public |
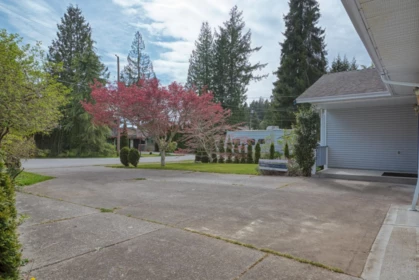
| Parking Type | Carport Single, Open, RV Access/Parking, Front Access |
| Total Parking Spaces | 4 |
| Lot Size | 12197 |
|---|---|
| Lot Size Depth | Feet |
| Lot Size Frontage | 73.92 |
| MLS® # | R3161164 |
| Area | Sunshine Coast |
| Neighbourhood | Gibsons & Area |
| City | Gibsons |
| Postal Code | V0N 1V4 |
| Gross Taxes | $3,696.38 |
| Zoning | R1 |
| Floor | Type | Dimensions |
|---|---|---|
| Above Level | Kitchen | 13'8 x 13'8 ft |
| Above Level | Dining Room | 10'8 x 10'8 ft |
| Above Level | Living Room | 16'8 x 16'8 ft |
| Above Level | Primary Bedroom | 16'0 x 16'0 ft |
| Above Level | Bedroom | 11'9 x 11'9 ft |
| Above Level | Bedroom | 9'9 x 9'9 ft |
| Below | Kitchen | 8'7 x 8'7 ft |
| Below | Living Room | 15'9 x 15'9 ft |
| Below | Bedroom | 11'9 x 11'9 ft |
| Below | Bedroom | 11'9 x 11'9 ft |
| Below | Laundry | 8'10 x 8'10 ft |
| Floor | Ensuite | Pieces |
|---|---|---|
| Above Level | No | #4 |
| Below | No | #4 |
Listed by: RE/MAX City Realty
NOTE: This representation is based in whole or in part on data generated by the Chilliwack & District Real Estate Board, Fraser Valley Real Estate Board or Greater Vancouver REALTORS® which assumes no responsibility for its accuracy.
Public Schools
Information includes BC Government Open License data; school details change often and are offered solely as general guidance.
Private Schools
Closest Transit
Crime Rate
Demographics
Noise/ Power Lines
Other
1214 Carole Place has a sell-speed score of 44/100, placing it in the "May take longer than the area average to sell" band. The listing is has limited comparable pricing data available. The local market is currently a Buyer's Market with a sales-to-active ratio of 10.6% and an area average of 54 days on market — buyers have more leverage. With only 502 competing homes currently listed, this property has significant competition. Based on these signals, EstateBlock predicts this listing is could take longer than the area average to sell.


6 Schools are within 3km
| School | Type | Grades Served | Catchment Info | Rating | Distance |
|---|---|---|---|---|---|
Cedar Grove Elementary School |
Public |
Grades ServedK-7
|
Catchment Info—
|
Distance1.11 KM
|
|
Gibsons Elementary School |
Public |
Grades ServedK-7
|
Catchment Info—
|
Distance1.59 KM
|
|
Elphinstone Secondary School |
Public |
Grades Served7-12
|
Catchment Info—
|
Distance1.60 KM
|
|
Continuing Ed SD 46 |
Public |
Grades Served—
|
Catchment Info—
|
Distance2.04 KM
|
|
Sunshine Coast Alternative School |
Public |
Grades Served—
|
Catchment Info—
|
Distance2.04 KM
|
|
Spider |
Public |
Grades Served—
|
Catchment Info—
|
Distance2.04 KM
|



Buy Vs Rent Calculator
Rent vs own
—
No active comparable properties are currently available for this property type in Gibsons. The price evaluation chart will update as similar listings enter the market.

Potential Cashback for this listing if you buy with us
to track your cashback progress
Buy with us & save on this property

$750,000
1304 Kearton Road, Gibsons, BC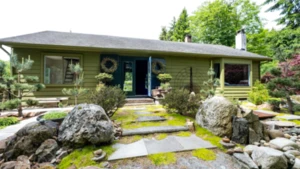 8.0% price reduction
$689,000
577 Pratt Road, Gibsons, BC
$979,000
503 Jordan Way, Gibsons, BC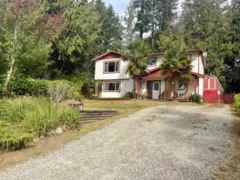
$779,000
1044 Fircrest Road, Gibsons, BC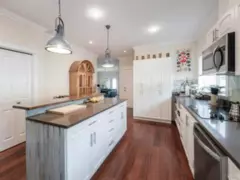
$799,000
758 Gerussi Lane, Gibsons, BC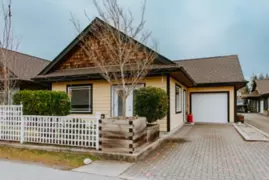
$688,800
766 Gerussi Lane, Gibsons, BC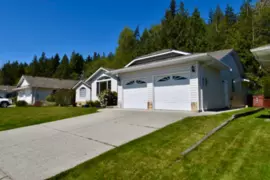
$699,000
22 535 Shaw Road, Gibsons, BC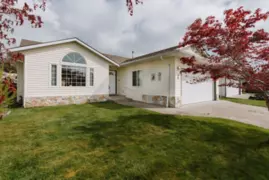
$679,000
26 535 Shaw Road, Gibsons, BC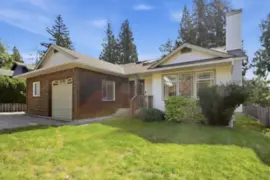
$999,999
1461 Bonniebrook Heights Road, Gibsons, BC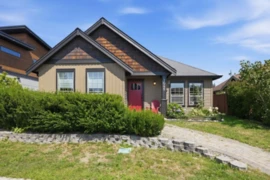 7.3% price reduction
$829,900
1048 Woodsworth Road, Gibsons, BC
$999,000
1405 Velvet Road, Gibsons, BC
$988,000
1575 Burton Road, Gibsons, BC