
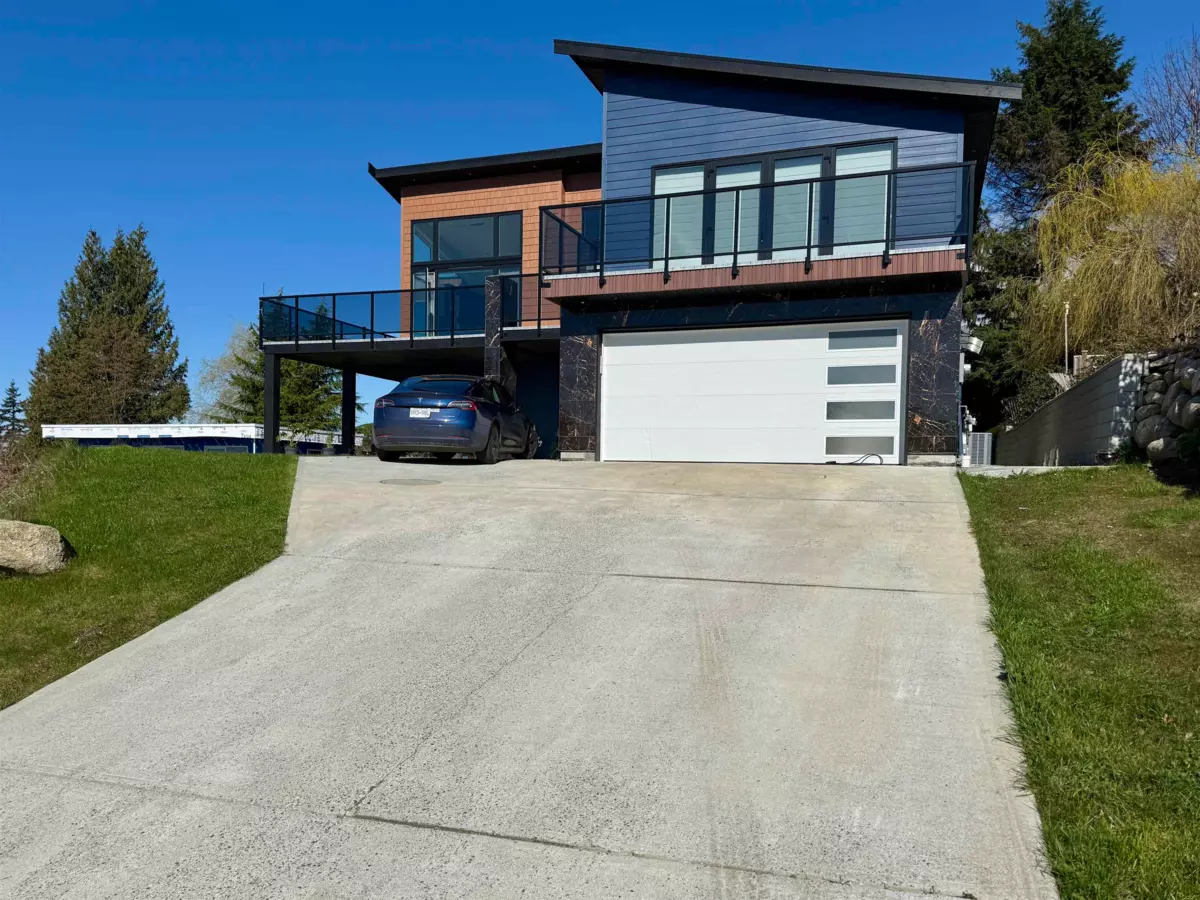
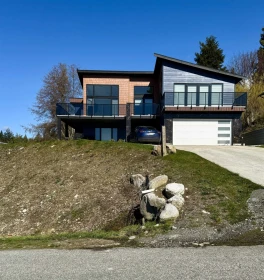
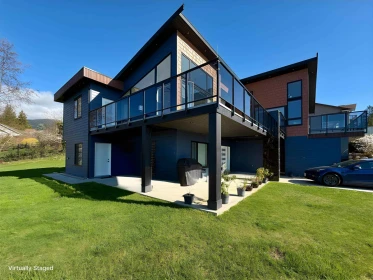
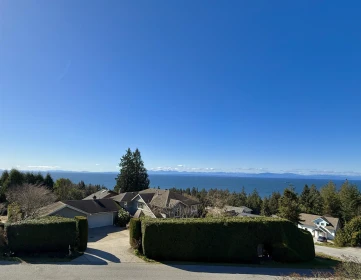
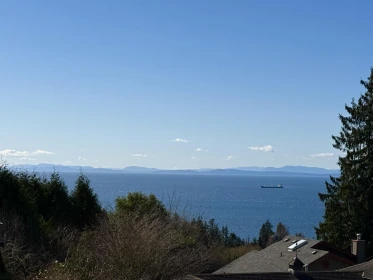
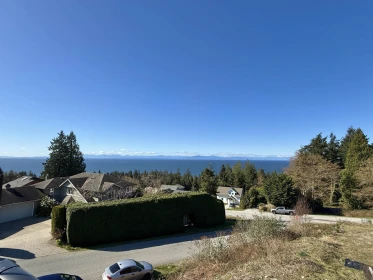
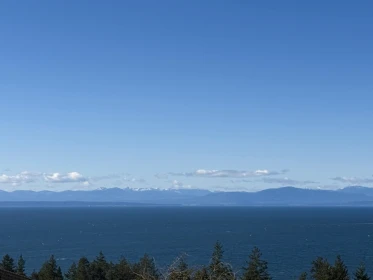
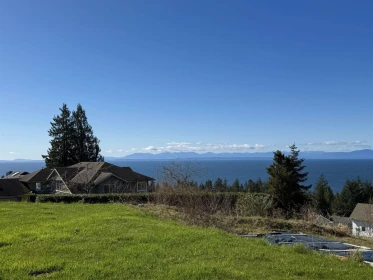
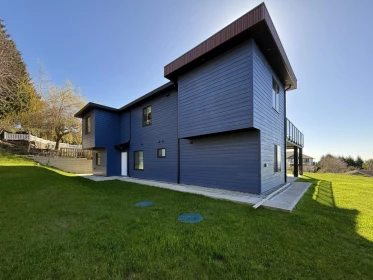
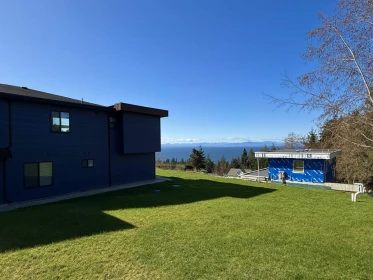
Perched in sought-after Bonniebrook Heights, this stunning 2024-built home offers 3,757 sq ft of refined coastal living with breathtaking 270° ocean and island views. Featuring 6 bedrooms and 6 bathrooms, the home is finished to an exceptional standard with high-end appliances and modern design throughout. Entertain or unwind on the expansive deck as you take in unforgettable sunsets, or stroll to Bonniebrook Beach along the esplanade. A spacious 2-bedroom suite offers excellent flexibility for rental income or extended family, while a separate-entry bachelor suite with kitchenette provides ideal potential for Airbnb or guest accommodation. An incredible opportunity to own a view home in one of the Coast’s most desirable neighbourhoods.
| Basement Finished Area (sqft) | 0 |
|---|---|
| Basement Features | None |
| Appliances Included | Washer/Dryer, Dishwasher, Refrigerator, Stove |
| Fireplace | 2 |
| Heating Type | Heat Pump, Natural Gas, Radiant |
| # of Kitchens | 2 |
| Foundation | Slab |
| Exterior Features | Balcony |
|---|---|
| View Description | Panoramic Ocean and Island |
| Roof | Asphalt, Torch-On |
| Structures | Residential Detached |
| Price | $1,649,000 |
|---|---|
| Total Bedrooms | 6 |
| Total Bathrooms | 6 |
| Full Bathrooms | 6 |
| Half Bathrooms | 0 |
| Floor Area Total (sqft) | 4411 |
| Year Built | 2024 |
| Age Of Building | 2 |
| Building Type | Single Family Residence |
| Property Type | Residential |
| Stories | 2 |
| Building Name | Bonniebrook Heights |
| Ownership Type | Freehold NonStrata |
| Utility Type | Electricity Connected, Natural Gas Connected, Water Connected |
| Utility Sewer | Septic Tank |
| Water (WaterSource) | Public |
| Parking Type | Garage Double, Front Access |
| Total Parking Spaces | 6 |
| Rental Suites | Legal Suite |
| Lot Size | 10890 |
|---|---|
| Lot Size Depth | Feet |
| Lot Size Frontage | 88 |
| MLS® # | R3144199 |
| Area | Sunshine Coast |
| Neighbourhood | Gibsons & Area |
| City | Gibsons |
| Postal Code | V0N 1V5 |
| Gross Taxes | $6,005.26 |
| Zoning | R2 |
| Floor | Type | Dimensions |
|---|---|---|
| Main Level | Living Room | 17'1 x 17'1 ft |
| Main Level | Bedroom | 13'11 x 13'11 ft |
| Main Level | Laundry | 5'11 x 5'11 ft |
| Above Level | Bedroom | 14'6 x 14'6 ft |
| Above Level | Walk-In Closet | 10'1 x 10'1 ft |
| Above Level | Bedroom | 13'8 x 13'8 ft |
| Above Level | Bedroom | 13'0 x 13'0 ft |
| Above Level | Walk-In Closet | 8'4 x 8'4 ft |
| Above Level | Dining Room | 14' x 14' ft |
| Above Level | Kitchen | 14' x 14' ft |
| Above Level | Pantry | 4'3 x 4'3 ft |
| Above Level | Living Room | 15' x 15' ft |
| Main Level | Kitchen | 11' x 11' ft |
| Main Level | Bedroom | 12'5 x 12'5 ft |
| Main Level | Bedroom | 11'2 x 11'2 ft |
| Main Level | Laundry | 5'1 x 5'1 ft |
| Main Level | Living Room | 8' x 8' ft |
| Floor | Ensuite | Pieces |
|---|---|---|
| Main Level | Yes | #4 |
| Main Level | No | #4 |
| Above Level | Yes | #4 |
| Above Level | Yes | #4 |
| Above Level | Yes | #5 |
Listed by: RE/MAX City Realty & RE/MAX City Realty
NOTE: This representation is based in whole or in part on data generated by the Chilliwack & District Real Estate Board, Fraser Valley Real Estate Board or Greater Vancouver REALTORS® which assumes no responsibility for its accuracy.
Public Schools
Information includes BC Government Open License data; school details change often and are offered solely as general guidance.
Private Schools
Closest Transit
Crime Rate
Demographics
Noise/ Power Lines
Other
1496 Bonniebrook Heights Road has a sell-speed score of 44/100, placing it in the "May take longer than the area average to sell" band. The listing is has limited comparable pricing data available. The local market is currently a Buyer's Market with a sales-to-active ratio of 10.6% and an area average of 54 days on market — buyers have more leverage. With only 502 competing homes currently listed, this property has significant competition. Based on these signals, EstateBlock predicts this listing is could take longer than the area average to sell.


3 Schools are within 3km
| School | Type | Grades Served | Catchment Info | Rating | Distance |
|---|---|---|---|---|---|
Cedar Grove Elementary School |
Public |
Grades ServedK-7
|
Catchment Info—
|
Distance1.26 KM
|
|
Gibsons Elementary School |
Public |
Grades ServedK-7
|
Catchment Info—
|
Distance2.88 KM
|
|
Elphinstone Secondary School |
Public |
Grades Served7-12
|
Catchment Info—
|
Distance2.94 KM
|



Buy Vs Rent Calculator
Rent vs own
—
No active comparable properties are currently available for this property type in Gibsons. The price evaluation chart will update as similar listings enter the market.

Potential Cashback for this listing if you buy with us
to track your cashback progress
Buy with us & save on this property
$1,699,000
377 Harry Road, Gibsons, BC 10.4% price reduction
$1,477,000
397 Vernon Place, Gibsons, BC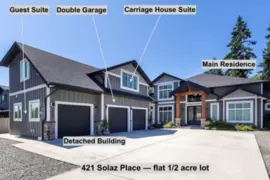
$1,699,000
421 Solaz Place, Gibsons, BC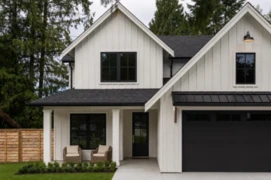
$1,639,900
385 Solaz Place, Gibsons, BC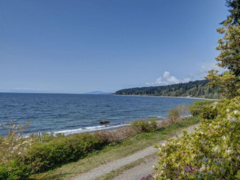
$1,699,000
1708 Ocean Beach Esplanade, Gibsons, BC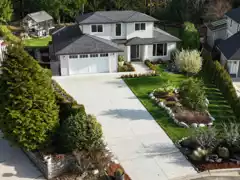
$1,669,000
1414 Sunrise Place, Gibsons, BC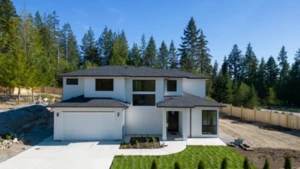
$1,549,000
1236 Castle Road, Gibsons, BC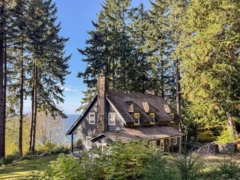 14.6% price reduction
$1,698,000
1289 Gower Point Road, Gibsons, BC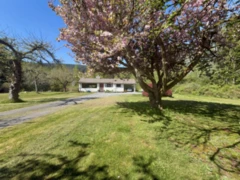
$1,749,000
1346 Russell Road, Gibsons, BC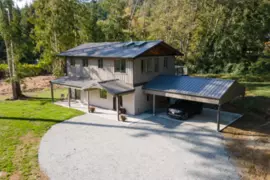
$1,599,000
1246 Reed Road, Gibsons, BC
$1,675,000
1266 Reed Road, Gibsons, BC 10.0% price reduction
$1,798,000
980 Gower Point Road, Gibsons, BC