
377 Harry Rd, Gibsons BC – House for Sale – MLS® R3138450
377 Harry Road, Gibsons, British Columbia V0N 1V5
Photos
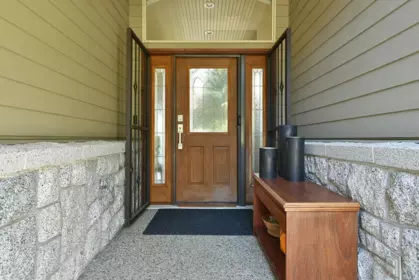
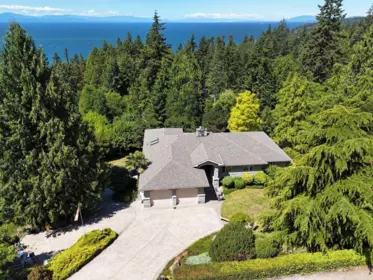
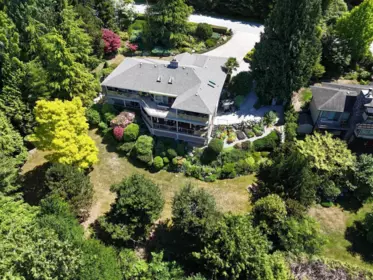
Property Details for 377 Harry Road
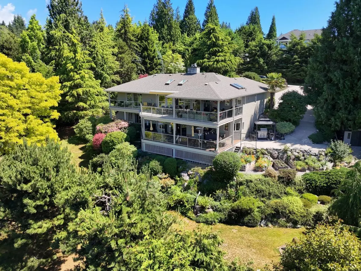
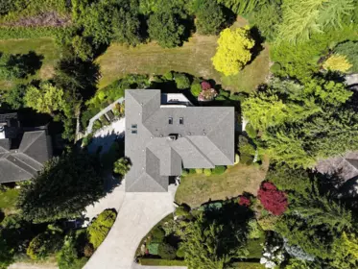
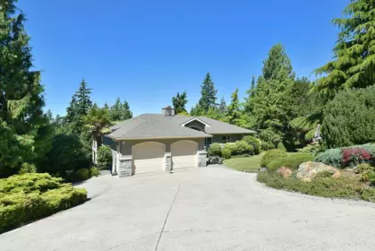
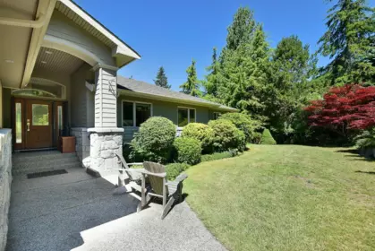
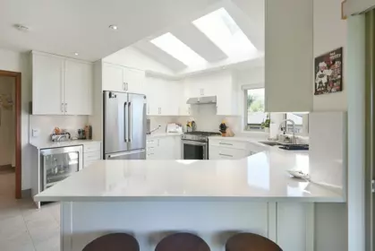
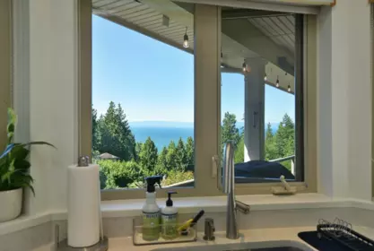
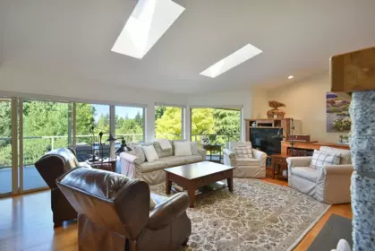
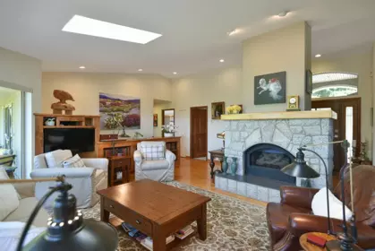
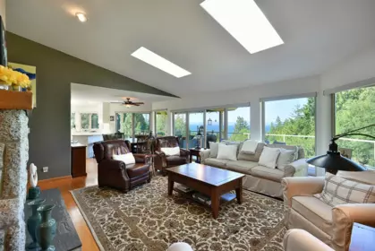
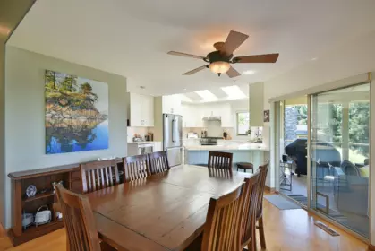
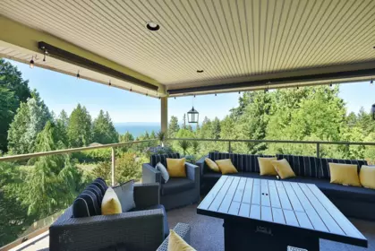
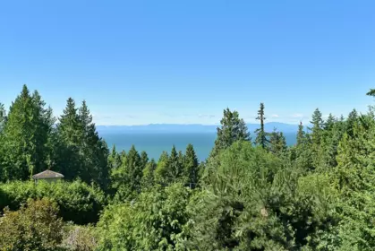
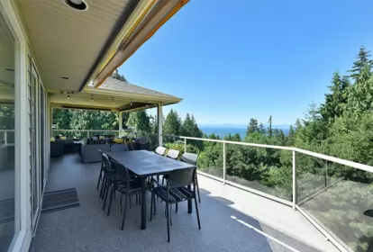
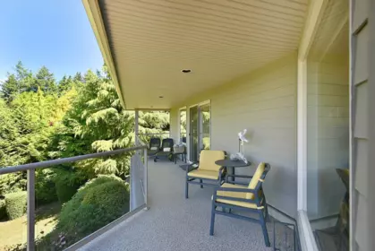
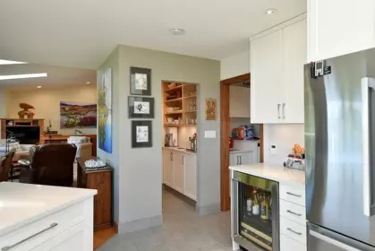
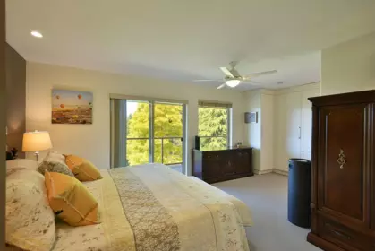
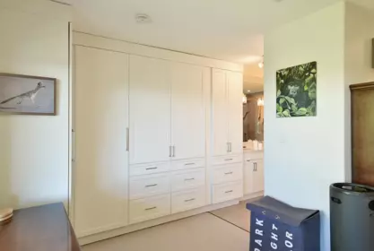
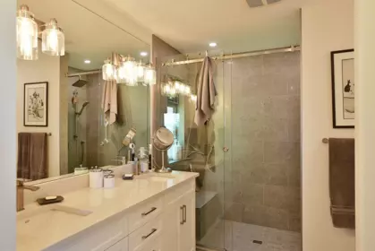
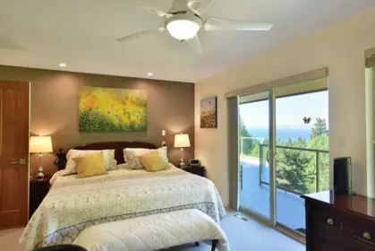
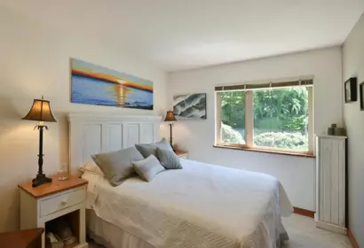
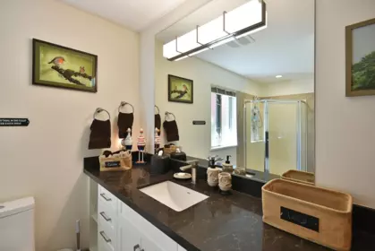
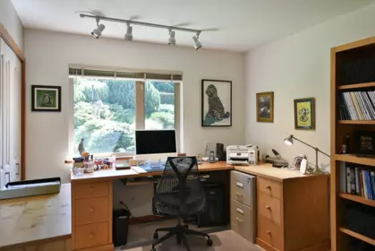
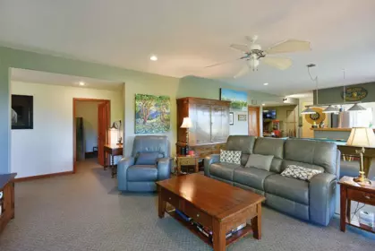
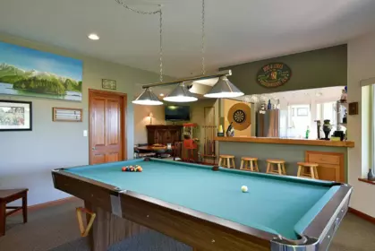
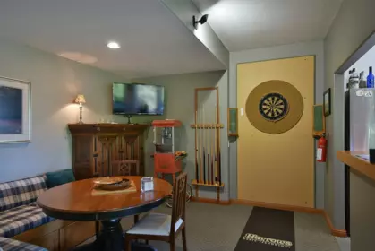
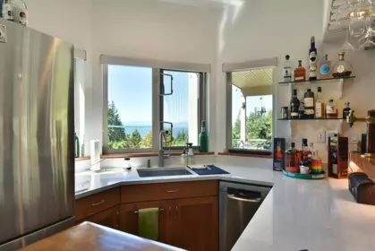
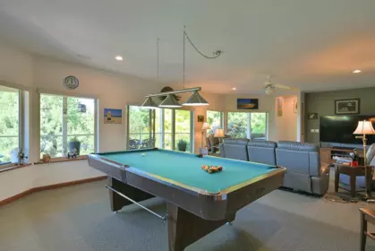
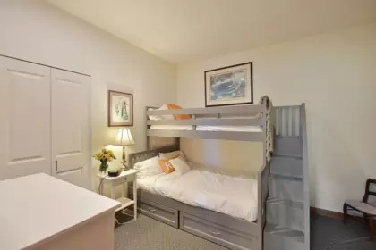
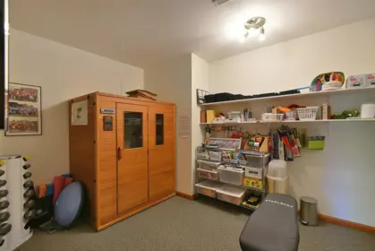
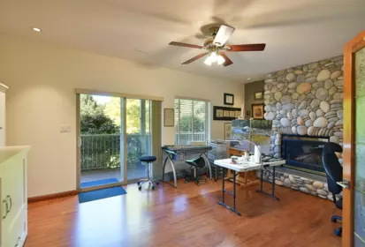
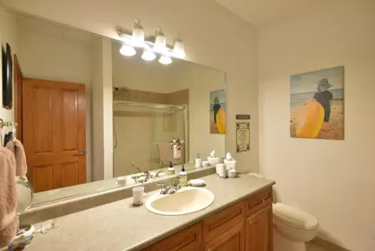
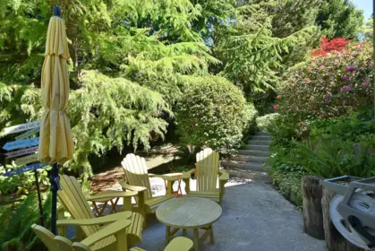
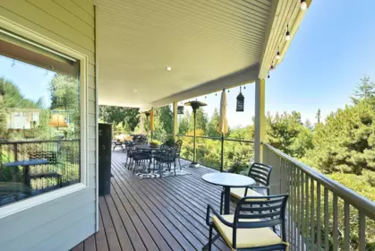
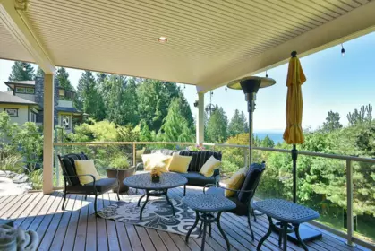
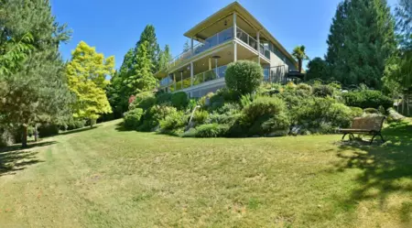
An exceptional residence where privacy, sunshine & spectacular ocean views come together in perfect harmony. Set on a beautifully landscaped 0.45-acre property, this meticulously maintained 3,600 sq.ft. home offers level-entry living & SW exposure that captures breathtaking sunsets. Thoughtfully updated throughout, the home showcases a stylish new kitchen, flooring & beautifully renovated bathrooms. The luxurious primary suite is a true retreat, featuring a gorgeous ensuite & custom designed closets. Downstairs, a massive family room w/ full bar creates the ultimate gathering space, while the flexible layout offers excellent suite potential. Striking granite faced FP, 2 levels of decks, productive veggie beds, double garage, quiet location, just minutes to the beach! A stunning package.
Interior Features
| Basement Finished Area (sqft) | 0 |
|---|---|
| Basement Features | Full, Finished, Exterior Entry |
| Fireplace | 2 |
| Heating Type | Forced Air, Natural Gas |
| # of Kitchens | 1 |
| Foundation | Concrete Perimeter |
Exterior Features
| Exterior Features | Balcony, Private Yard |
|---|---|
| View Description | OCEAN |
| Roof | Asphalt |
| Structures | Residential Detached |
Building Details
| Price | $1,699,000 |
|---|---|
| Total Bedrooms | 5 |
| Total Bathrooms | 4 |
| Full Bathrooms | 3 |
| Half Bathrooms | 1 |
| Floor Area Total (sqft) | 3566 |
| Year Built | 1998 |
| Age Of Building | 28 |
| Building Type | Single Family Residence |
| Property Type | Residential |
| Architecture Style | Rancher/Bungalow w/Bsmt. |
| Stories | 2 |
| Ownership Type | Freehold NonStrata |
| Community Features | Shopping Nearby |
| Utility Type | Electricity Connected, Natural Gas Connected, Water Connected |
| Utility Sewer | Septic Tank |
| Water (WaterSource) | Public |
| Parking Type | Garage Double, Open, Front Access |
| Total Parking Spaces | 6 |
Lot & Land
| Lot Size | 19800 |
|---|---|
| Lot Size Depth | Feet |
| Lot Size Frontage | 145.36 |
| MLS® # | R3138450 |
| Area | Sunshine Coast |
| Neighbourhood | Gibsons & Area |
| City | Gibsons |
| Postal Code | V0N 1V5 |
| Gross Taxes | $5,540.41 |
| Zoning | R2 |
Property Timeline
Rooms
| Floor | Type | Dimensions |
|---|---|---|
| Main Level | Foyer | 33'3 x 33'3 ft |
| Main Level | Living Room | 20' x 20' ft |
| Main Level | Kitchen | 14'11 x 14'11 ft |
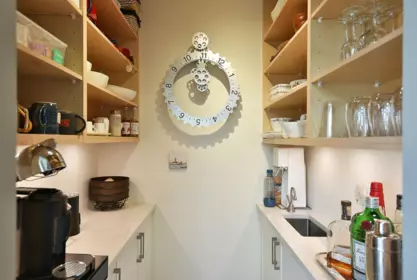
| Main Level | Pantry | 4'11 x 4'11 ft |
| Main Level | Dining Room | 12'4 x 12'4 ft |
| Main Level | Primary Bedroom | 20'7 x 20'7 ft |
| Main Level | Bedroom | 12' x 12' ft |
| Main Level | Bedroom | 12' x 12' ft |
| Main Level | Mud Room | 11'2 x 11'2 ft |
| Main Level | Laundry | 7'3 x 7'3 ft |
| Below | Recreation Room | 32'6 x 32'6 ft |
| Below | Bar Room | 7'8 x 7'8 ft |
| Below | Eating Area | 12'2 x 12'2 ft |
| Below | Family Room | 20'1 x 20'1 ft |
| Below | Bedroom | 12'5 x 12'5 ft |
| Below | Bedroom | 10'11 x 10'11 ft |
| Below | Wine Room | 3'10 x 3'10 ft |
| Below | Utility | 11'7 x 11'7 ft |
| Below | Laundry | 6'2 x 6'2 ft |
Bathrooms
| Floor | Ensuite | Pieces |
|---|---|---|
| Main Level | No | #2 |
| Main Level | No | #3 |
| Main Level | Yes | #4 |
| Below | No | #4 |
Listed by: Royal LePage Sussex
NOTE: This representation is based in whole or in part on data generated by the Chilliwack & District Real Estate Board, Fraser Valley Real Estate Board or Greater Vancouver REALTORS® which assumes no responsibility for its accuracy.
Map & Neighbourhood
Public Schools
- Secondary
- Chatelech Secondary School
- Average 17.75 km
Information includes BC Government Open License data; school details change often and are offered solely as general guidance.
Private Schools
- Elementary
- St Regis Secondary School
- Above Average 26.12 km
- Elementary, Secondary
- Mulgrave School
- Above Average 26.56 km
Closest Transit
- Bus Stop
- King at Kearton (SB)
- 0.95 km
- Skytrain
- Skytrain @ Burrard Stn
- 33.79 km
Crime Rate
- Total Crime Rate
- Below Average
- Violent Crime Rate
- Below Average
- Property Crime Rate
- Below Average
Demographics
- Post-Secondary Education
- Below Average 17.6%
- No Certificate/Degree
- Above Average 17.1%
- Owner Occupied
- Below Average 56.1%
- Employment Rate
- Below Average 49.1%
Noise/ Power Lines
- Road/Hwy Noise
- Unlikely
- Railway/Sky train Noise
- Unlikely
- Airport/Port Noise
- Unlikely
- Close to major Power Lines
- Unlikely
Other
- Agricultural Land Reserve (ALR)
- Unlikely
- Flood Area
- Unlikely
- Close to Cemeteries
- Unlikely
Sell Speed & Competition
377 Harry Road has a sell-speed score of 44/100, placing it in the "May take longer than the area average to sell" band. The listing is has limited comparable pricing data available. The local market is currently a Buyer's Market with a sales-to-active ratio of 10.6% and an area average of 54 days on market — buyers have more leverage. With only 502 competing homes currently listed, this property has significant competition. Based on these signals, EstateBlock predicts this listing is could take longer than the area average to sell.
Nearby Restaurants, Cafes & Shops

Transit (2 nearby)
- Bus stop king at kearton (sb) · 949 m · Transit
- Bus stop king at kearton (nb) · 970 m · Transit

Restaurants (1 nearby)
- Chasters restaurant · 745 m · Restaurant
Schools NearBy
3 Schools are within 3km
| School | Type | Grades Served | Catchment Info | Rating | Distance |
|---|---|---|---|---|---|
Cedar Grove Elementary School |
Public |
Grades ServedK-7
|
Catchment Info—
|
Distance1.39 KM
|
|
Gibsons Elementary School |
Public |
Grades ServedK-7
|
Catchment Info—
|
Distance2.95 KM
|
|
Elphinstone Secondary School |
Public |
Grades Served7-12
|
Catchment Info—
|
Distance2.99 KM
|
Walkability & Transit Near 377 Harry Road

Walk Score - Car-Dependent

Transit Score - Minimal Transit

Bikeable 16
Bike Score - Somewhat Bikeable
Mortgage Calculator for 377 Harry Road
Investment Cashflow Calculator
Estateblock Rent Estimate for 377 Harry Road, Gibsons
Buy Vs Rent Calculator
Rent vs own
—
Price vs Neighbourhood Average — Gibsons & Area, Gibsons
No active comparable properties are currently available for this property type in Gibsons. The price evaluation chart will update as similar listings enter the market.
Call or Text Now!

Earn Cashback on Your Purchase
Potential Cashback for this listing if you buy with us
to track your cashback progress
Buy with us & save on this property
Similar Single Family Residences for Sale in Gibsons & Area
$1,699,000
1708 Ocean Beach Esplanade, Gibsons, BC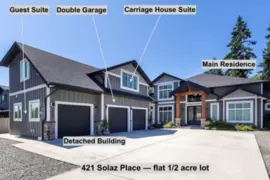
$1,699,000
421 Solaz Place, Gibsons, BC
$1,639,900
385 Solaz Place, Gibsons, BC
$1,495,000
420 Solaz Place, Gibsons, BC
$1,949,000
421 Laurel Street, Gibsons, BC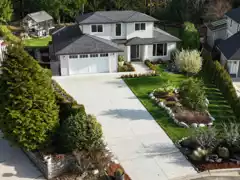
$1,669,000
1414 Sunrise Place, Gibsons, BC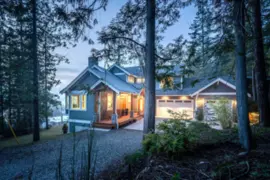
$1,979,000
153 Swallow Road, Gibsons, BC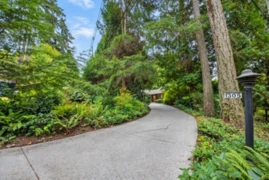
$1,498,000
1305 Gower Point Road, Gibsons, BC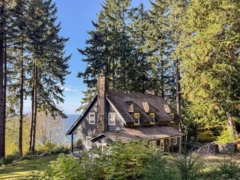 14.6% price reduction
$1,698,000
1289 Gower Point Road, Gibsons, BC
$1,749,000
1346 Russell Road, Gibsons, BC
$1,999,000
1572 Mountain Road, Gibsons, BC
$1,729,000
61/Lot3 Larson Road, Gibsons, BC600-777 Hornby Street, Vancouver, BC V6Z 1S4. Call 778-918-5990.
