
$1,998,000
980 Gower Point Rd, Gibsons BC – House for Sale – MLS® R3117142
980 Gower Point Road, Gibsons, British Columbia V0N 1V3
176 days on the market
$1,798,000
Est. Mortgage $7,954/mo
Listing updated:
EstateBlock checked:
4
Beds
4
Baths
3017
sqft
596
$
/sqft
2025
built
10.0% price reduction
Photos
Property Details for 980 Gower Point Road
10.0% price reduction
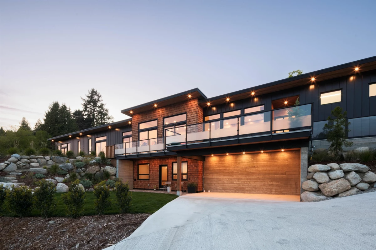
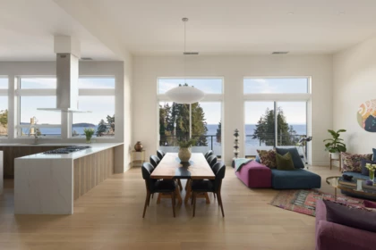
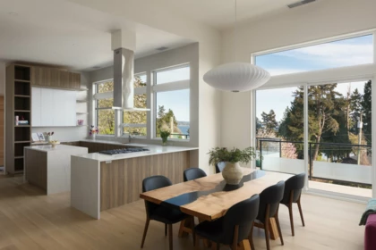
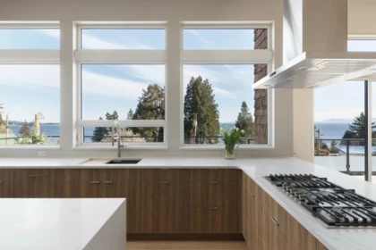
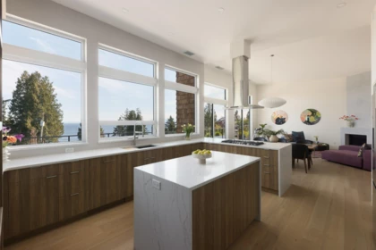
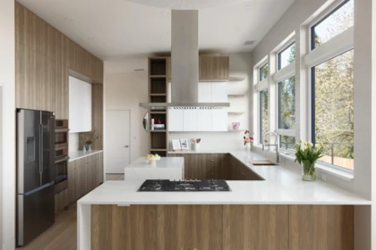
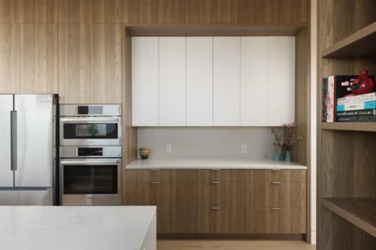
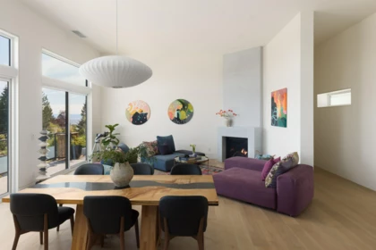
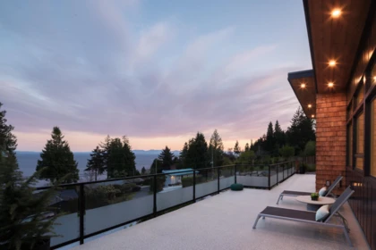
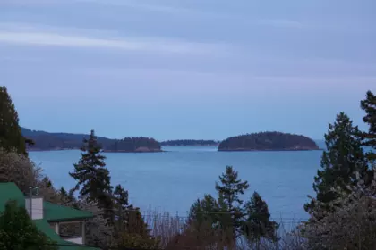
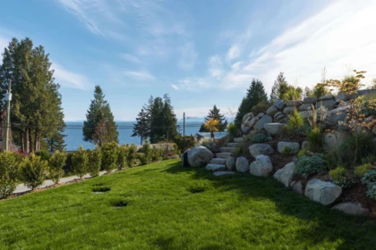
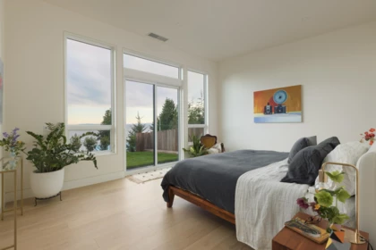
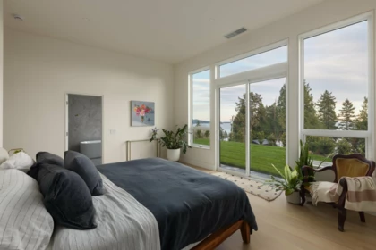
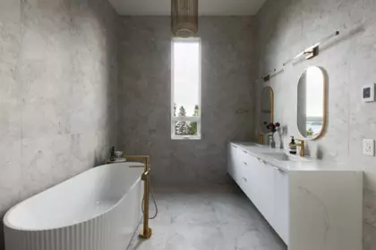
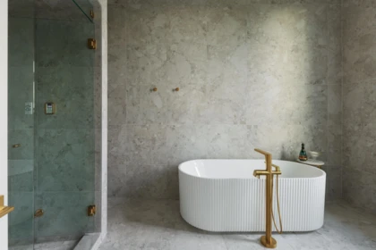
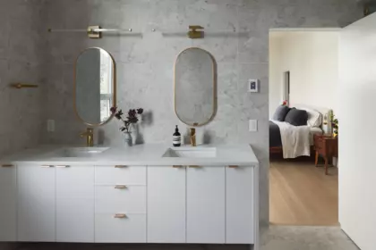
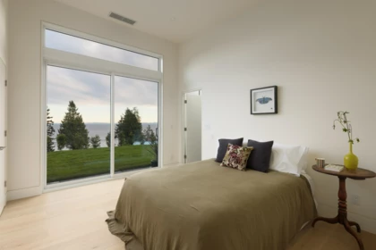
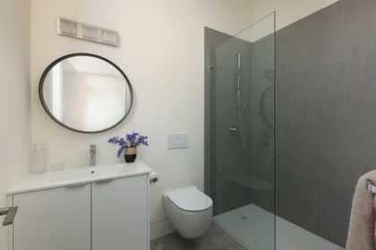
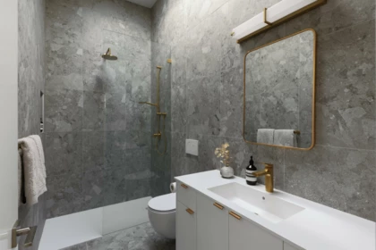
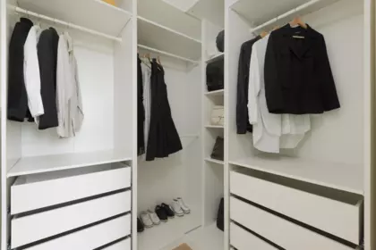
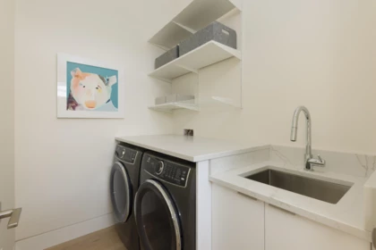
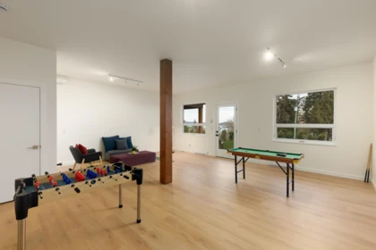
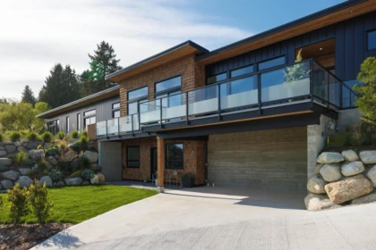
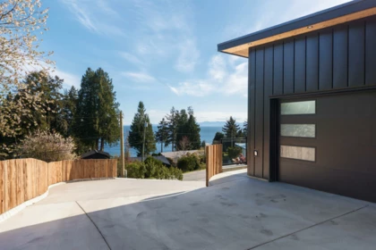
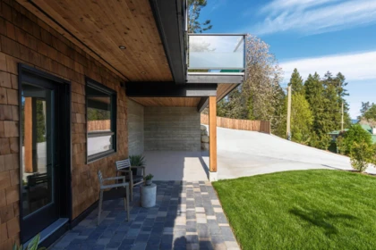
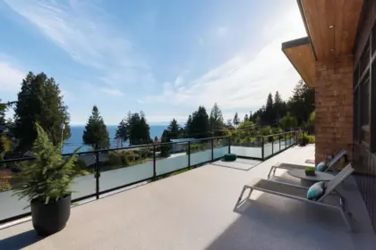
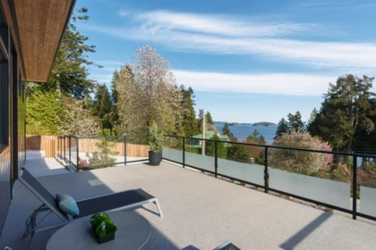
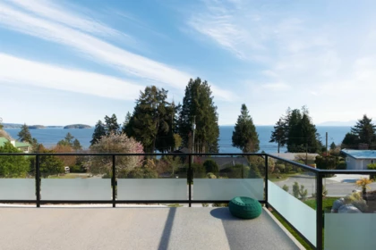
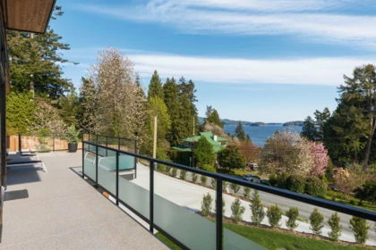
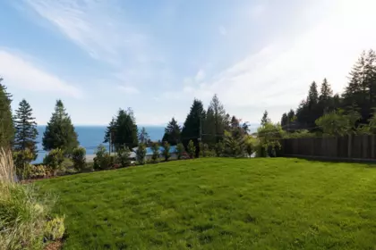
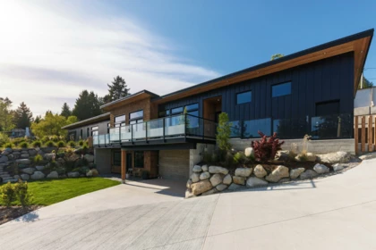
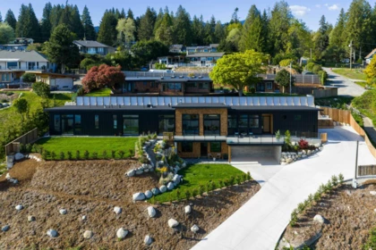
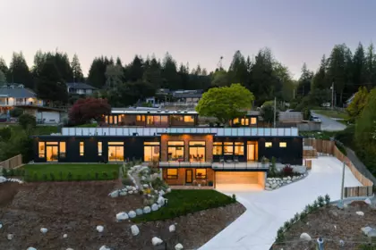
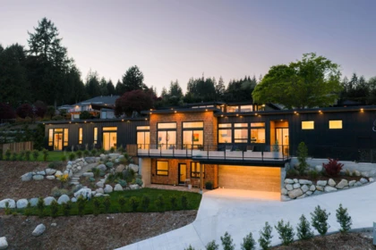
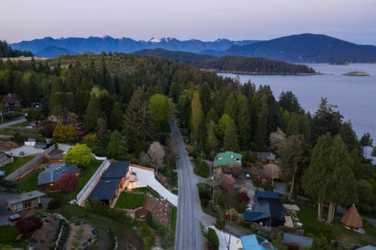
Brand new, architecturally refined residence, designed to capture sweeping ocean views from every room. From the moment you enter, the home opens up with 13' ceilings, expansive glazing, and a long, elegant form that draws your eye outward. The space feels instantly calm and light-filled, with the boundary between indoors and out beginning to blur. The open-concept living area is anchored by a Venetian plaster fireplace and a clean, integrated kitchen, while oversized sliders extend to a generous sundeck. Refined details include air conditioning, heated floors, and spa-like bathrooms. The primary suite offers a serene retreat with a steam shower and walk-in closets. Lower level with bath and kitchen rough-ins adds flexibility. Open House Oct 18 2-4PM
Interior Features
| Basement Finished Area (sqft) | 0 |
|---|---|
| Basement Features | Finished, Exterior Entry |
| Appliances Included | Washer/Dryer, Dishwasher, Refrigerator, Stove |
| Fireplace | 1 |
| Heating Type | Forced Air, Heat Pump |
| Cooling | Central Air, Air Conditioning |
| Laundry | In Unit |
| # of Kitchens | 1 |
| Flooring | Hardwood |
| Foundation | Concrete Perimeter |
Exterior Features
| View Description | Panoramic Ocean Views |
|---|---|
| Roof | Torch-On |
| Structures | Residential Detached |
Building Details
| Price | $1,798,000 |
|---|---|
| Total Bedrooms | 4 |
| Total Bathrooms | 4 |
| Full Bathrooms | 4 |
| Half Bathrooms | 0 |
| Floor Area Total (sqft) | 3017 |
| Year Built | 2025 |
| Age Of Building | 1 |
| Building Type | Single Family Residence |
| Property Type | Residential |
| Architecture Style | Rancher/Bungalow w/Bsmt. |
| Stories | 2 |
| Ownership Type | Freehold NonStrata |
| Community Features | Shopping Nearby |
| Utility Type | Electricity Connected, Natural Gas Connected, Water Connected |
| Utility Sewer | Septic Tank |
| Water (WaterSource) | Public |
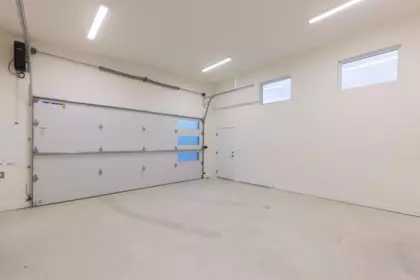
| Parking Type | Carport Multiple, Garage Double, Front Access |
| Total Parking Spaces | 4 |
| Rental Suites | Other |
Lot & Land
| Lot Size | 11625 |
|---|---|
| Lot Size Depth | Feet |
| Lot Size Frontage | 0 |
| MLS® # | R3117142 |
| Area | Sunshine Coast |
| Neighbourhood | Gibsons & Area |
| City | Gibsons |
| Postal Code | V0N 1V3 |
| Gross Taxes | $8,194.5 |
| Zoning | R1 |
Property Timeline
Rooms
| Floor | Type | Dimensions |
|---|---|---|
| Main Level | Living Room | 12'8 x 12'8 ft |
| Main Level | Dining Room | 10'8 x 10'8 ft |
| Main Level | Primary Bedroom | 17'4 x 17'4 ft |
| Main Level | Walk-In Closet | 6'7 x 6'7 ft |
| Main Level | Walk-In Closet | 5'11 x 5'11 ft |
| Main Level | Bedroom | 10'11 x 10'11 ft |
| Main Level | Bedroom | 10'10 x 10'10 ft |
| Main Level | Laundry | 5'5 x 5'5 ft |
| Below | Foyer | 17'01 x 17'01 ft |
| Main Level | Kitchen | 17'0 x 17'0 ft |
| Main Level | Pantry | 9'4 x 9'4 ft |
| Main Level | Mud Room | 13'0 x 13'0 ft |
| Below | Bedroom | 22'10 x 22'10 ft |
| Below | Patio | 24'4 x 24'4 ft |
Bathrooms
| Floor | Ensuite | Pieces |
|---|---|---|
| Main Level | No | #4 |
| Main Level | Yes | #4 |
| Main Level | Yes | #5 |
| Below | No | #3 |
Listed by: Engel & Volkers Vancouver
NOTE: This representation is based in whole or in part on data generated by the Chilliwack & District Real Estate Board, Fraser Valley Real Estate Board or Greater Vancouver REALTORS® which assumes no responsibility for its accuracy.
Map & Neighbourhood
Public Schools
- Secondary
- Chatelech Secondary School
- Average 20.14 km
Information includes BC Government Open License data; school details change often and are offered solely as general guidance.
Private Schools
- Elementary
- St Regis Secondary School
- Above Average 23.76 km
- Elementary, Secondary
- Mulgrave School
- Above Average 24.25 km
Closest Transit
- Bus Stop
- Pratt at Chaster (SB)
- 0.67 km
- Skytrain
- Skytrain @ Burrard Stn
- 31.40 km
Crime Rate
- Total Crime Rate
- Below Average
- Violent Crime Rate
- Below Average
- Property Crime Rate
- Below Average
Demographics
- Post-Secondary Education
- Below Average 17.6%
- No Certificate/Degree
- Above Average 17.1%
- Owner Occupied
- Below Average 56.1%
- Employment Rate
- Below Average 49.1%
Noise/ Power Lines
- Road/Hwy Noise
- Possible
- Railway/Sky train Noise
- Unlikely
- Airport/Port Noise
- Unlikely
- Close to major Power Lines
- Unlikely
Other
- Agricultural Land Reserve (ALR)
- Unlikely
- Flood Area
- Unlikely
- Close to Cemeteries
- Unlikely
Sell Speed & Competition
50 / 100
Overall sell-speed score
Moderate pace expected
—
Price competition grade
No comparable data
Buyer's
Market conditions
Buyer's market — more supply than demand
Flood Risk
Unlikely — not in floodplain
Railway / Skytrain noise
Unlikely — 31.40 km from station
Road / Highway noise
Possible — major road nearby
Airport noise (YVR)
Unlikely
Power lines proximity
Unlikely
ALR (Agricultural Land Reserve)
No — not in ALR
How GIBSONS & AREA compares
This property
176 DOM
Gibsons & Area avg
54 DOM
Gibsons avg
54 DOM
980 Gower Point Road has a sell-speed score of 50/100, placing it in the "Expected to sell at a moderate pace" band. The listing is has limited comparable pricing data available. The local market is currently a Buyer's Market with a sales-to-active ratio of 10.6% and an area average of 54 days on market — buyers have more leverage. With only 502 competing homes currently listed, this property has significant competition. Based on these signals, EstateBlock predicts this listing is may take several weeks to attract serious offers.
Nearby Restaurants, Cafes & Shops

Transit (7 nearby)
- Bus stop pratt at chaster (sb) · 670 m · Transit
- Bus stop chaster at pratt (wb) · 681 m · Transit
- Bus stop pratt at fraser (nb) · 907 m · Transit

Parks & Recreation (1 nearby)
- Secret beach park · 276 m · Park
Schools NearBy
6 Schools are within 3km
| School | Type | Grades Served | Catchment Info | Rating | Distance |
|---|---|---|---|---|---|
Cedar Grove Elementary School |
Public |
Grades ServedK-7
|
Catchment Info—
|
Distance1.01 KM
|
|
Gibsons Elementary School |
Public |
Grades ServedK-7
|
Catchment Info—
|
Distance2.03 KM
|
|
Continuing Ed SD 46 |
Public |
Grades Served—
|
Catchment Info—
|
Distance2.41 KM
|
|
Sunshine Coast Alternative School |
Public |
Grades Served—
|
Catchment Info—
|
Distance2.41 KM
|
|
Spider |
Public |
Grades Served—
|
Catchment Info—
|
Distance2.41 KM
|
|
Elphinstone Secondary School |
Public |
Grades Served7-12
|
Catchment Info—
|
Distance2.48 KM
|
Walkability & Transit Near 980 Gower Point Road

Car-Dependent
14
Walk Score - Car-Dependent
Almost all errands require a car

Some Transit
0
Transit Score - Minimal Transit
It is possible to get on a bus

Somewhat
Bikeable 9
Bikeable 9
Bike Score - Somewhat Bikeable
Minimal bike infrastructure
Mortgage Calculator for 980 Gower Point Road
/month
Principal & Interest
Property Taxes
$683
Maintenance fee
0
Financing 80% of the $1,798,000 asking price over 30 years at 4% results in approximately $7,550/month in total estimated carrying costs, $683 property tax.
All figures are informational estimates by EstateBlock.com; actual mortgage payments and insurance rates vary by many factors.
Investment Cashflow Calculator
/month
Mortgage Payment
Monthly Payment
Break Even Down Payment
0%
Cap Rate
Cash on Cash
This listing generates an estimated $5,758/month in rental income, leaving a -$1,979/month cashflow at current carrying costs. Investors targeting break-even would need roughly 44% down.
All figures are informational estimates by EstateBlock.com; actual mortgage payments and insurance rates vary by many factors.
Estateblock Rent Estimate for 980 Gower Point Road, Gibsons
Buy Vs Rent Calculator
—
/ month
Principal: —
Interest, tax, insurance, fees: —
Rent vs own
—
Principal paid off by year 5
—
Principal paid off by year 10
—
Approximate estimates for informational purposes only, not financial advice. Assumes a new 30-year fixed mortgage at the rate shown; actual rent, payments, and equity will vary by loan terms and market conditions. Consult a licensed professional before deciding.
Price vs Neighbourhood Average — Gibsons & Area, Gibsons
This Home
$1,798,000
Gibsons
Loading...
Gibsons & Area
Loading...
No active comparable properties are currently available for this property type in Gibsons. The price evaluation chart will update as similar listings enter the market. This property is flagged as a Hot Deal (10.0% price reduction) based on its competitive pricing and market demand.
Data is based on list prices of similar active listings. This representation is based in whole or in part on data generated by the Chilliwack & District Real Estate Board, Fraser Valley Real Estate Board or Greater Vancouver REALTORS® which assumes no responsibility for its accuracy
Call or Text Now!

Award-Winning REALTOR® with 13+ Years of Experience Serving Greater Vancouver
Earn Cashback on Your Purchase
Potential Cashback for this listing if you buy with us
to track your cashback progress
Buy with us & save on this property
Similar Single Family Residences for Sale in Gibsons & Area
$1,729,000
61/Lot3 Larson Road, Gibsons, BC
3
Beds
2
Baths
1337
sqft
1952
built
$1,799,000
896 Charman Road, Gibsons, BC
4
Beds
3
Baths
2153
sqft
 14.6% price reduction
$1,698,000
1289 Gower Point Road, Gibsons, BC
3
Beds
3
Baths
3898
sqft
1992
built
$1,498,000
1305 Gower Point Road, Gibsons, BC
4
Beds
4
Baths
3206
sqft
1998
built
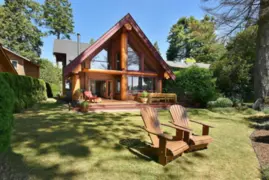
$1,995,000
667 Franklin Road, Gibsons, BC
2
Beds
2
Baths
3184
sqft
2006
built
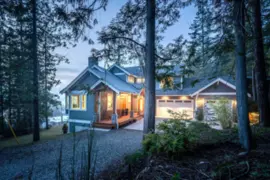
$1,979,000
153 Swallow Road, Gibsons, BC
3
Beds
3
Baths
2199
sqft
2020
built
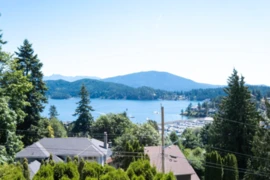
$1,449,000
485 Abbs Road, Gibsons, BC
4
Beds
3
Baths
2809
sqft
1962
built
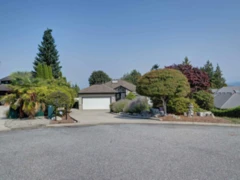
$1,449,000
803 Oceanmount Boulevard, Gibsons, BC
3
Beds
3
Baths
2847
sqft
1993
built
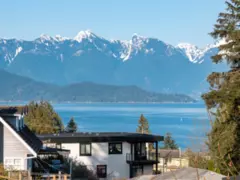
$1,649,000
496 Spyglass Place, Gibsons, BC
5
Beds
3
Baths
2829
sqft
2009
built
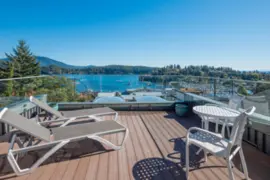
$1,649,900
531 S Fletcher Road, Gibsons, BC
3
Beds
3
Baths
2875
sqft
2014
built
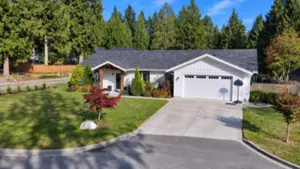
$1,495,000
420 Solaz Place, Gibsons, BC
4
Beds
2
Baths
1923
sqft
2018
built
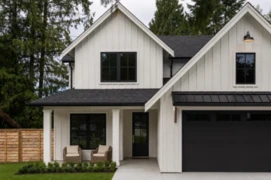
$1,639,900
385 Solaz Place, Gibsons, BC
3
Beds
3
Baths
2281
sqft
2026
built
Copyright © 2013 - 2026 EstateBlock.com. All Rights Reserved. Renanza Realty Inc.
600-777 Hornby Street, Vancouver, BC V6Z 1S4. Call 778-918-5990.
600-777 Hornby Street, Vancouver, BC V6Z 1S4. Call 778-918-5990.
